
871 County Route 4, Central Square, NY 13036
Local realty services provided by:ERA Team VP Real Estate
Listed by: amanda faatz, kevin faatz
Office: acropolis realty group llc.
MLS#:S1709218
Source:NY_GENRIS
Price summary
- Price:$349,900
- Price per sq. ft.:$199.49
About this home
Welcome to 871 County Route 4! Situated on just over six acres in the Central Square School District, this spacious ranch offers three bedrooms, one-and-a-half bathrooms, and approximately 1,754 square feet of comfortable one-level living. Inside, you’ll find an eat-in kitchen with granite countertops and a walk-in pantry, along with separate living and formal dining rooms. Hardwood flooring, cedar closets, and generous storage add to the home’s appeal. The full walkout basement provides excellent potential for additional living space, a recreation area, or a home workshop. An attached garage and outdoor gazebo complete the property. Enjoy privacy, space, and country living while remaining conveniently located near Central Square and major roadways. Schedule your showing today!
Showings begin on Saturday 9/5/26 at 9:00am. Negotiations begin on Sunday 09/06/2026 at 9:00am.
Contact an agent
Home facts
- Year built:1977
- Subdivision & Development:13th Township/Soriba
- Listing ID #:S1709218
- Added:1 day(s) ago
- Updated:September 04, 2026 at 04:47 AM
Rooms and interior
- Bedrooms:3
- Total bathrooms:2
- Full bathrooms:1
- Half bathrooms:1
- Rooms Total:7
- Flooring:Carpet, Hardwood, Laminate, Tile, Varies
- Dining Description:Separate Formal Dining Room
- Kitchen Description:Dishwasher, Microwave, Refrigerator, Walk In Pantry
- Basement:Yes
- Basement Description:Full, Walk Out Access
- Living area:1,754 sq. ft.
Heating and cooling
- Heating:Baseboard, Hot Water, Oil
Structure and exterior
- Year built:1977
- Building area:1,754 sq. ft.
- Lot area:6.04 Acres
- Lot Features:Irregular Lot
- Architectural Style:Ranch
- Construction Materials:Brick, Vinyl Siding
- Foundation Description:Block
- Levels:1 Story
Utilities
- Water:Well
- Sewer:Septic Tank
Finances and disclosures
- Price:$349,900
- Price per sq. ft.:$199.49
- Tax amount:$8,890
Features and amenities
- Appliances:Dishwasher, Microwave, Refrigerator
- Laundry features:Electric Water Heater, In Basement
Parking
- Parking description:Attached, Driveway, Garage
- Garage:Yes
- Garage spaces:1
New listings near 871 County Route 4
- New
 $115,000Active3 beds 1 baths1,423 sq. ft.
734 County Route 45, Central Square, NY 13036
MLS# S1712070Listed by: HOWARD HANNA REAL ESTATE - New
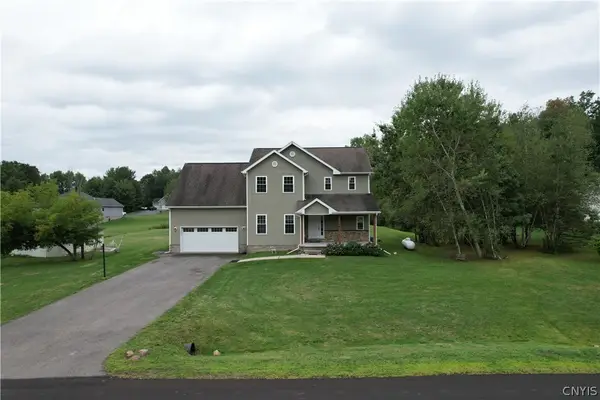 $529,000Active5 beds 3 baths2,634 sq. ft.
31 Creighton Drive, Central Square, NY 13036
MLS# S1711033Listed by: INTEGRATED REAL ESTATE SER LLC - New
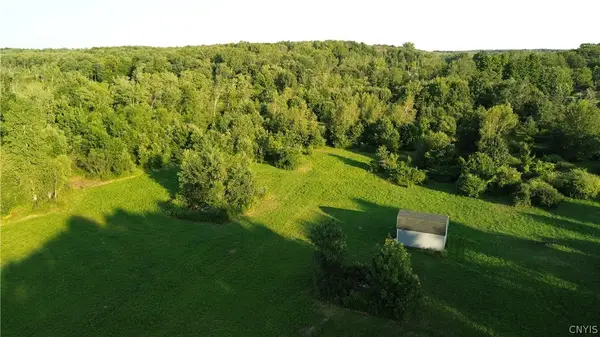 $109,000Active16.87 Acres
1462 County Route 4, Central Square, NY 13036
MLS# S1709994Listed by: CENTURY 21 NORTH EAST  $269,900Active3 beds 3 baths1,960 sq. ft.
2666 County Route 12, Central Square, NY 13036
MLS# S1709181Listed by: CANDY COSTA REAL ESTATE LLC $200,000Pending0.81 Acres
198 Dry Bridge Road, Central Square, NY 13036
MLS# S1709223Listed by: ACROPOLIS REALTY GROUP LLC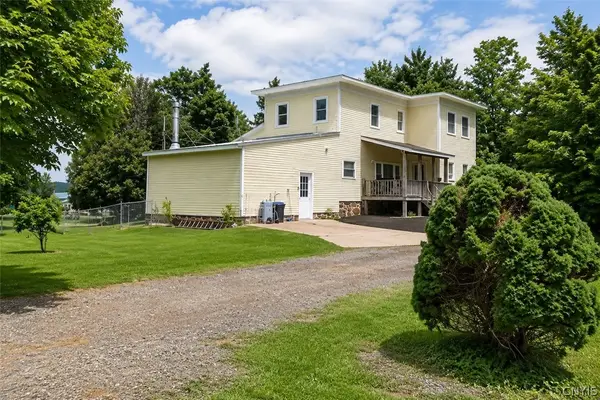 Listed by ERA$134,900Pending4 beds 1 baths2,898 sq. ft.
1754 County Route 12, Central Square, NY 13036
MLS# S1708734Listed by: HUNT REAL ESTATE ERA $260,000Active3 beds 2 baths1,504 sq. ft.
2068 County Route 12, Central Square, NY 13036
MLS# S1706661Listed by: KELLER WILLIAMS SYRACUSE $274,900Active7 beds 3 baths1,972 sq. ft.
850 County Route 37, Central Square, NY 13036
MLS# S1706413Listed by: CANDY COSTA REAL ESTATE LLC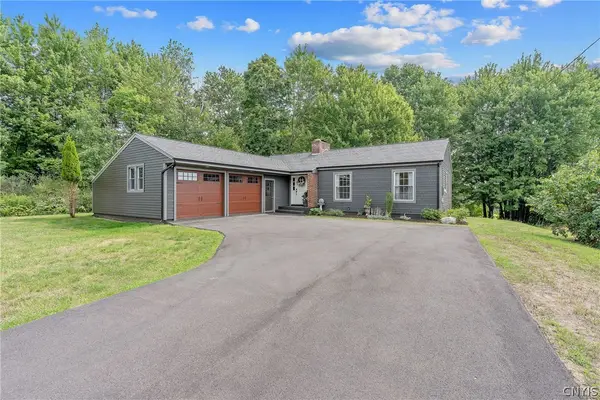 $314,900Pending3 beds 2 baths1,344 sq. ft.
24 Gilmour Drive, Central Square, NY 13036
MLS# S1705450Listed by: COLDWELL BANKER PRIME PROP,INC


Protect your home and budget from life's surprises with an Assurant Home Warranty, backed by a partner that supports you through every step of homeownership. Explore Plans.
© 2023 - 2026 ERA Franchise Systems LLC. All rights reserved. ERA Franchise Systems LLC fully supports the principles of the Fair Housing Act and the Equal Opportunity Act. ERA, ERA Real Estate powered, and their respective logos are registered service marks of ERA Franchise Systems LLC. Each office is independently owned and operated.