
1027 Gideon Trace, Charlton, NY 12302
Local realty services provided by:HUNT Real Estate ERA
Listed by: terry little
Office: coldwell banker prime properties
MLS#:202628201
Source:Global MLS
Price summary
- Price:$719,000
- Price per sq. ft.:$318.28
- Monthly HOA dues:$30
About this home
Warm and Inviting are the words best used to describe 1027 Gideon Trace. This easy living custom ranch is situated in sought after Deer Run, in the Town of Charlton but within a 7 minute drive to Glenville. Deer Run sits on a site of 84 acres of pristine woods with forever wild area and offer trails for hiking, or winter sports and allows the homeowner to take advantage of the natural beauty of the land. Built by Bordeau Builders, the quality and expertise of this property is evident in every aspect of the home. The great room flows to both the kitchen and cafe area and to a glass sunroom with heated flooring. It is a pleasure to relax in such a warm and cozy room, overlooking your own slice of heaven. The cafe area is directly in front of the patio that adjoins the sunroom, making this an outdoor oasis in the warmer weather. The separate primary wing of this layout has an generous sized primary bath with stone walk-in shower and soaking tub. Multiple closets make for ease of storage. At the other side of the house the two bedrooms have a full bath in between them. Granite, hardwoods, ceramic tile are all part of the excellent amenities offered here. The 3-car garage is great for extra "adult toys" or storage and the partially finished basement offers a full downstairs bath, and living areas and an egress window for code compliance. Deer Run is the best of both worlds... country living but minutes from major conveniences. You won't find many homes with this much to offer at this price!...
Contact an agent
Home facts
- Year built:2013
- Subdivision & Development:Deer Run
- Listing ID #:202628201
- Added:8 day(s) ago
- Updated:October 22, 2026 at 02:41 PM
Rooms and interior
- Bedrooms:4
- Total bathrooms:4
- Full bathrooms:3
- Half bathrooms:1
- Rooms Total:12
- Flooring:Carpet, Hardwood
- Bathrooms Description:Ceramic Tile Bath
- Kitchen Description:Dishwasher, Ice Maker, Microwave, Oven, Range, Refrigerator
- Basement Description:Finished, Full, Heated, Sump Pump
- Living area:2,259 sq. ft.
Heating and cooling
- Cooling:Central Air
- Heating:Forced Air, Natural Gas
- Central air:Yes
Structure and exterior
- Roof:Asphalt
- Year built:2013
- Building area:2,259 sq. ft.
- Lot area:0.55 Acres
- Lot Features:Landscaped, Meadow, Sprinklers In Front
- Architectural Style:Ranch
- Construction Materials:Stone, Vinyl Siding
- Exterior Features:Covered, Drive-Paved, Front Porch, Lighting, Patio, Rear Porch, Storm Door(s)
- Foundation Description:Concrete Perimeter
Schools
- High school:Burnt Hills-Ballston Lake HS
- Elementary school:Charlton Heights
Utilities
- Water:Public
- Sewer:Septic Tank
Finances and disclosures
- Price:$719,000
- Price per sq. ft.:$318.28
- Tax amount:$11,577
Features and amenities
- Laundry features:Laundry Room, Main Level
- Amenities:Chair Rail, Drive-Paved, High Speed Internet, Radon System, Screens, Shutters, Solid Surface Counters, Storm Door(s)
Parking
- Total parking spaces:6
- Parking description:Attached, Driveway, Garage Door Opener, Paved
- Garage:Yes
- Garage spaces:6
New listings near 1027 Gideon Trace
- New
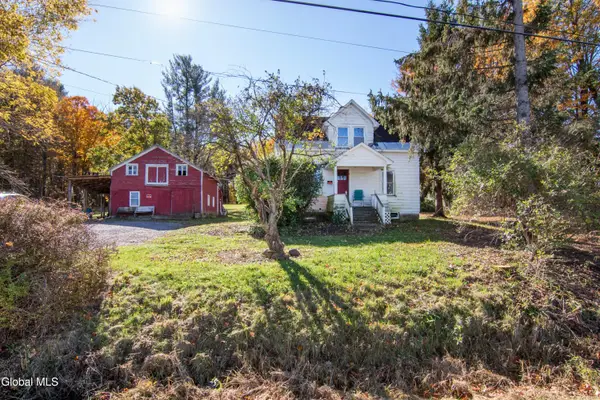 $279,000Active3 beds 1 baths949 sq. ft.
2303 Ny-67, Charlton, NY 12010
MLS# 202628527Listed by: CARTIER REAL ESTATE GROUP LLC 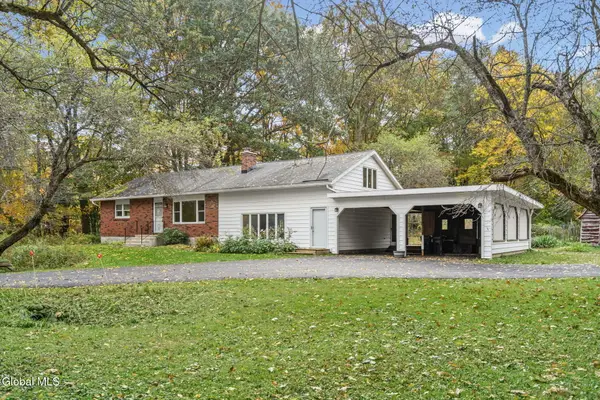 $299,900Pending3 beds 1 baths1,404 sq. ft.
791 Swaggertown, Charlton, NY 12302
MLS# 202628203Listed by: CLANCY REAL ESTATE- New
 $339,900Active4 beds 1 baths1,378 sq. ft.
233 Stage Road, Charlton, NY 12019
MLS# 202628186Listed by: CLANCY REAL ESTATE 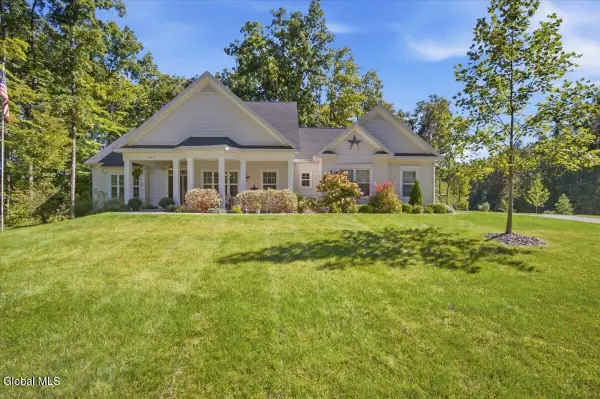 $799,500Active4 beds 4 baths2,780 sq. ft.
1410 Cosgrove Drive, Charlton, NY 12302
MLS# 202627119Listed by: JULIE & CO REALTY LLC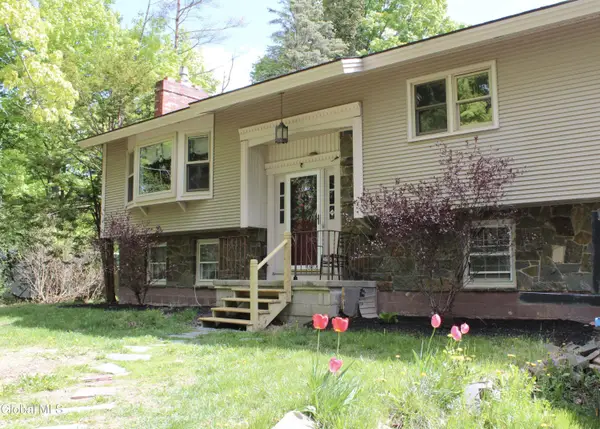 $479,000Active4 beds 3 baths3,284 sq. ft.
482 Sweetman Road, Charlton, NY 12020
MLS# 202626357Listed by: GAZETOS JULIE A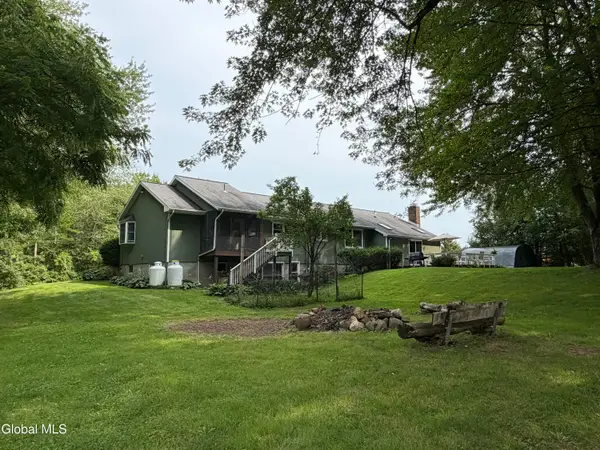 $495,000Pending3 beds 3 baths2,500 sq. ft.
4163 Jockey Street, Charlton, NY 12019
MLS# 202623587Listed by: CAPITAL REALTY EXPERTS- Open Sun, 2 to 4pm
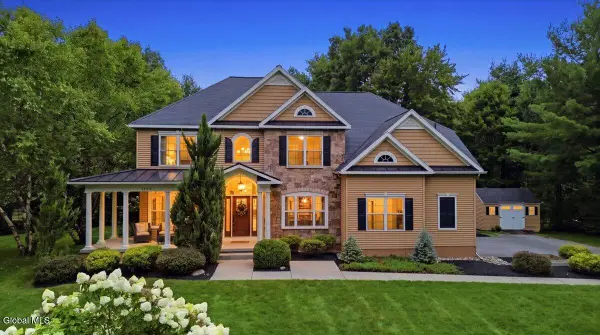 Listed by ERA$875,000Active4 beds 4 baths3,189 sq. ft.
1107 Deer Run, Charlton, NY 12302
MLS# 202623477Listed by: HUNT REAL ESTATE ERA 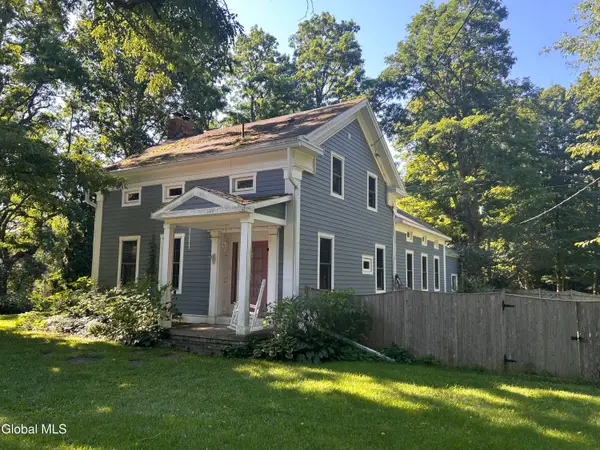 $372,900Active3 beds 3 baths2,116 sq. ft.
947 Charlton Road, Charlton, NY 12302
MLS# 202623229Listed by: HOWARD HANNA CAPITAL INC $44,900Active1.58 Acres
L22 Rt 67, Charlton, NY 12010
MLS# 202622041Listed by: KW PLATFORM


Protect your home and budget from life's surprises with an Assurant Home Warranty, backed by a partner that supports you through every step of homeownership. Explore Plans.
© 2023 - 2026 ERA Franchise Systems LLC. All rights reserved. ERA Franchise Systems LLC fully supports the principles of the Fair Housing Act and the Equal Opportunity Act. ERA, ERA Real Estate powered, and their respective logos are registered service marks of ERA Franchise Systems LLC. Each office is independently owned and operated.