
2303 Ny-67, Charlton, NY 12010
Local realty services provided by:HUNT Real Estate ERA
Listed by: roxane a norris
Office: cartier real estate group llc.
MLS#:202628527
Source:Global MLS
Price summary
- Price:$279,000
- Price per sq. ft.:$293.99
About this home
Attention Flippers & Builders: A Perfect Fall Project! This 3BR Cape has been gutted and is ready for your total renovation on 5 private acres with barn in the beautiful Town of Charlton! Set on two separate 2.5-acre lots being sold together, this is your opportunity to bring your vision and talents for a terrific return on your investment! The sellers recently stripped the outdated fixtures and finishes from this former rental property, giving you a blank slate. The mechanical systems were in use but have been winterized and the entire property is being sold as-is. The quintessential red barn is approximately 24' x 22' and' features a poured concrete floor and a second level. There is a lean-to area for storage. The home is on the front 2.5 acre lot and the adjoining rear lot is currently landlocked (SBL 224.-1-26.3). Seller will ONLY sell both parcels together. To explore potential usage of the rear lot contact the Town of Charlton for possible easements or approvals to build. For showings: Please use caution inside the home as it is a work zone. The power is off, all mechanical systems have been winterized, and there may be some nails sticking up from the floorboards. This project is ready for a savvy flipper or contractor to bring it back to life and capitalize on this terrific Charlton location! Motivated seller....
Contact an agent
Home facts
- Year built:1940
- Listing ID #:202628527
- Added:4 day(s) ago
- Updated:October 23, 2026 at 09:46 PM
Rooms and interior
- Bedrooms:3
- Total bathrooms:1
- Full bathrooms:1
- Rooms Total:7
- Flooring:Wood
- Kitchen Description:Refrigerator
- Basement Description:Full, Unfinished
- Living area:949 sq. ft.
Heating and cooling
- Heating:Hot Water, Oil
Structure and exterior
- Roof:Shingle
- Year built:1940
- Building area:949 sq. ft.
- Lot area:5 Acres
- Lot Features:Cleared, Wooded
- Architectural Style:Cape Cod
- Construction Materials:Wood Siding
- Exterior Features:Side Porch
- Foundation Description:Concrete Perimeter
Schools
- High school:Galway
- Elementary school:Joseph Henry
Utilities
- Sewer:Septic Tank
Finances and disclosures
- Price:$279,000
- Price per sq. ft.:$293.99
- Tax amount:$2,302
Features and amenities
- Laundry features:In Basement
Parking
- Total parking spaces:4
- Parking description:Driveway, Stone
New listings near 2303 Ny-67
- New
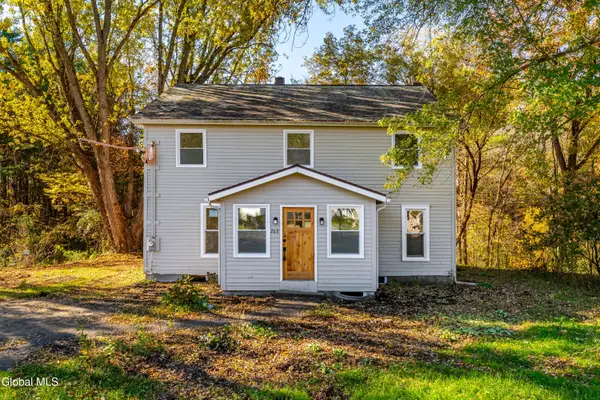 $429,900Active4 beds 2 baths2,100 sq. ft.
269 Lake Hill Road, Charlton, NY 12027
MLS# 202628872Listed by: SIGNATURE PREMIER REALTY INC 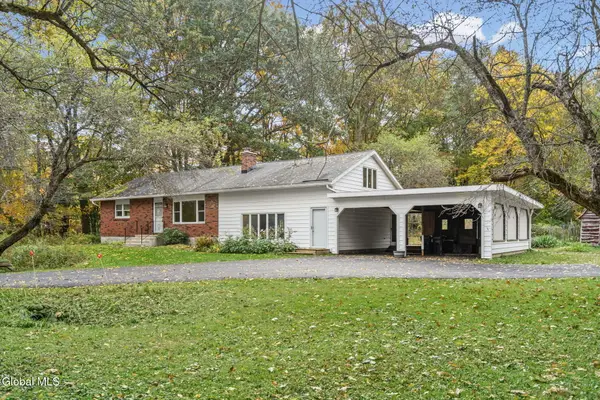 $299,900Pending3 beds 1 baths1,404 sq. ft.
791 Swaggertown, Charlton, NY 12302
MLS# 202628203Listed by: CLANCY REAL ESTATE- New
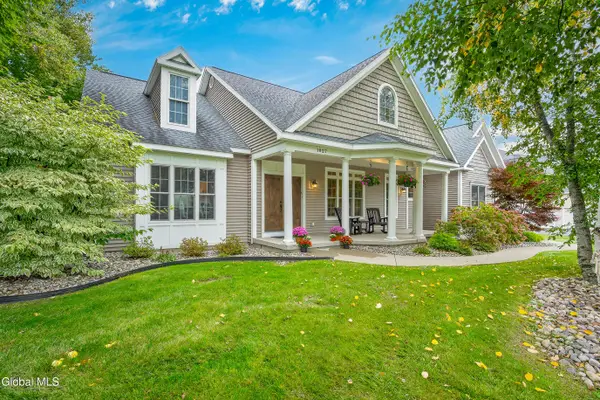 $719,000Active4 beds 4 baths2,259 sq. ft.
1027 Gideon Trace, Charlton, NY 12302
MLS# 202628201Listed by: COLDWELL BANKER PRIME PROPERTIES - New
 $339,900Active4 beds 1 baths1,378 sq. ft.
233 Stage Road, Charlton, NY 12019
MLS# 202628186Listed by: CLANCY REAL ESTATE 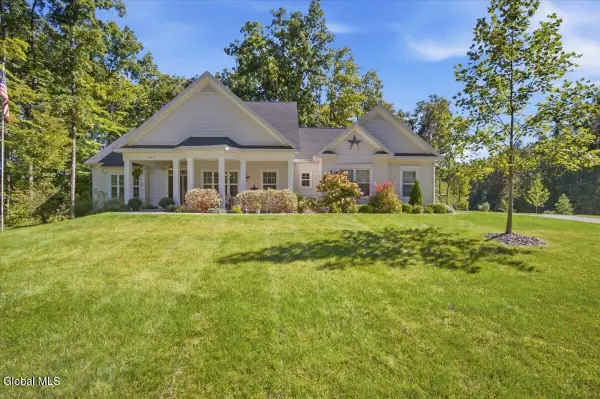 $799,500Active4 beds 4 baths2,780 sq. ft.
1410 Cosgrove Drive, Charlton, NY 12302
MLS# 202627119Listed by: JULIE & CO REALTY LLC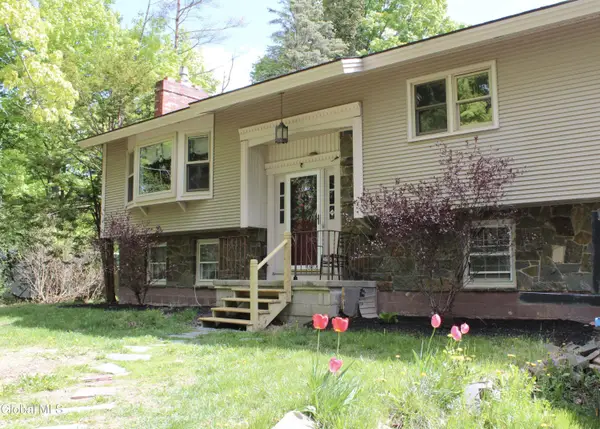 $479,000Active4 beds 3 baths3,284 sq. ft.
482 Sweetman Road, Charlton, NY 12020
MLS# 202626357Listed by: GAZETOS JULIE A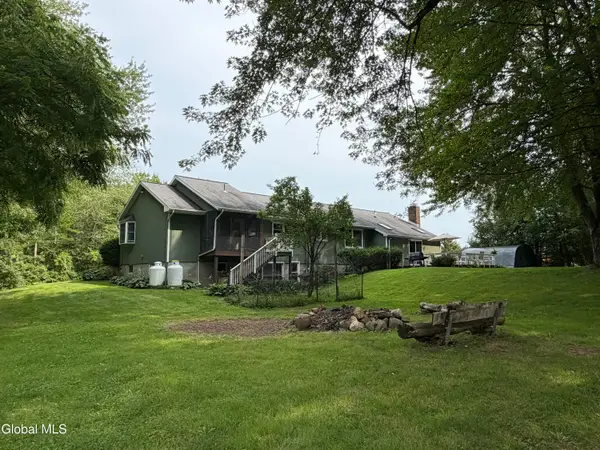 $495,000Pending3 beds 3 baths2,500 sq. ft.
4163 Jockey Street, Charlton, NY 12019
MLS# 202623587Listed by: CAPITAL REALTY EXPERTS- Open Sun, 2 to 4pm
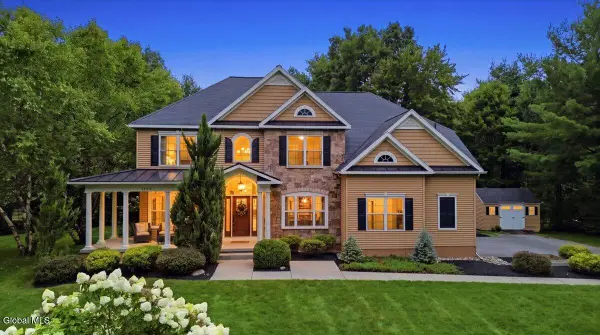 Listed by ERA$875,000Active4 beds 4 baths3,189 sq. ft.
1107 Deer Run, Charlton, NY 12302
MLS# 202623477Listed by: HUNT REAL ESTATE ERA 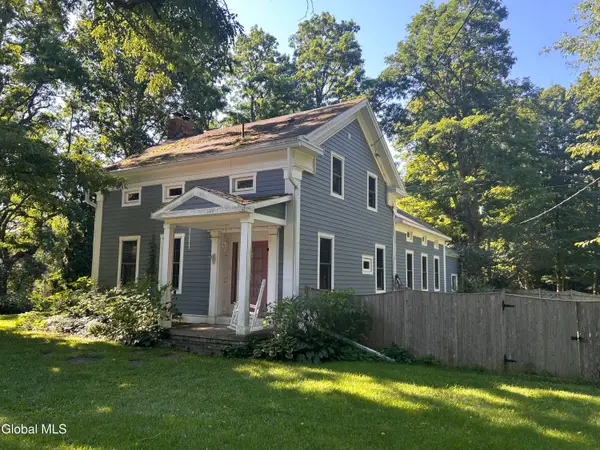 $372,900Active3 beds 3 baths2,116 sq. ft.
947 Charlton Road, Charlton, NY 12302
MLS# 202623229Listed by: HOWARD HANNA CAPITAL INC


Protect your home and budget from life's surprises with an Assurant Home Warranty, backed by a partner that supports you through every step of homeownership. Explore Plans.
© 2023 - 2026 ERA Franchise Systems LLC. All rights reserved. ERA Franchise Systems LLC fully supports the principles of the Fair Housing Act and the Equal Opportunity Act. ERA, ERA Real Estate powered, and their respective logos are registered service marks of ERA Franchise Systems LLC. Each office is independently owned and operated.