
100 Baywood Drive, Cheektowaga, NY 14227
Local realty services provided by:HUNT Real Estate ERA
100 Baywood Drive,Cheektowaga, NY 14227
$299,900
- 3 Beds
- 1 Baths
- 1,144 sq. ft.
- Single family
- Pending
Listed by:
 Holli Draves(716) 474 - 5766HUNT Real Estate ERA
- Lisa Herc(716) 387 - 3852HUNT Real Estate ERA
Office: hunt real estate era
MLS#:B1716208
Source:NY_GENRIS
Price summary
- Price:$299,900
- Price per sq. ft.:$262.15
About this home
Welcome to 100 Baywood Drive. This 3 bedroom, 1 bath ranch has been meticulously maintained by its current owner for the last 25 years. The spacious living room boasts an abundance of natural light and features a partial wall that opens into the kitchen. The kitchen offers a large eating area, breakfast bar, stainless steel appliances, corian countertop and a generous pantry. Down the hall where you will find the primary bedroom with double closets along with 2 additional bedrooms and an updated full bath. Head down to the basement where you will find a large finished area complete with an electric fireplace. There are also multiple storage closets and a bonus laundry/craft room. The garage features a wall of built ins and pull down access to the attic. Make your way outdoors where you will find a morning patio, the perfect place to sip your coffee. Head back where you will find an additional patio complete with a pergola. This fully fenced portion of the yard also features the first of 2 sheds. Step through the gate where you will enter the additional greenspace and a secondary shed. Updates include furnace (1 year), HWT (2 years), Vinyl windows (6 years), A/C (10 years) and Roof (12 years). This truly is a special property and a must see. Showings begin immediately. Seller reserves the right to set an offer deadline if activity warrants....
Contact an agent
Home facts
- Year built:1990
- Subdivision & Development:Buffalo Crk Reservation
- Listing ID #:B1716208
- Added:5 day(s) ago
- Updated:September 27, 2026 at 01:01 AM
Rooms and interior
- Bedrooms:3
- Total bathrooms:1
- Full bathrooms:1
- Rooms Total:5
- Flooring:Carpet, Tile, Varies
- Kitchen Description:Dishwasher, Freezer, Oven, Pantry, Refrigerator
- Basement:Yes
- Basement Description:Finished, Full, Sump Pump
- Living area:1,144 sq. ft.
Heating and cooling
- Cooling:Central Air
- Heating:Forced Air, Gas
- Central air:Yes
Structure and exterior
- Roof:Asphalt
- Year built:1990
- Building area:1,144 sq. ft.
- Lot area:1.11 Acres
- Lot Features:Flag Lot, Near Public Transit, Residential Lot
- Architectural Style:Ranch
- Construction Materials:Brick, Copper Plumbing, Vinyl Siding
- Exterior Features:Fence, Patio
- Foundation Description:Poured
- Levels:1 Story
Utilities
- Water:Connected, Public, Water Connected
- Sewer:Connected, Sewer Connected
Finances and disclosures
- Price:$299,900
- Price per sq. ft.:$262.15
- Tax amount:$6,692
Features and amenities
- Appliances:Dishwasher, Dryer, Free Standing Range, Freezer, Gas Cooktop, Gas Range, Oven, Range Hood, Refrigerator
- Laundry features:Dryer, In Basement
- Amenities:Fence
Parking
- Parking description:Attached, Garage, Garage Door Opener
- Garage:Yes
- Garage spaces:2
New listings near 100 Baywood Drive
- New
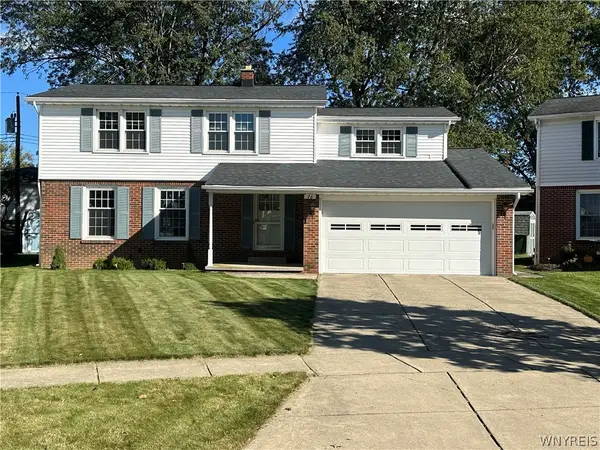 $289,000Active4 beds 11 baths1,871 sq. ft.
76 Janine Court, West Seneca, NY 14227
MLS# B1717887Listed by: HOWARD HANNA WNY INC. - New
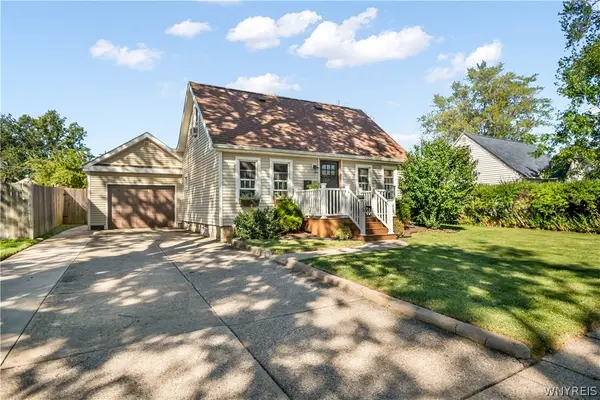 $225,000Active3 beds 2 baths1,456 sq. ft.
16 Cloverdale Road, Buffalo, NY 14225
MLS# B1717852Listed by: HOWARD HANNA WNY INC. - Open Sat, 11am to 1pmNew
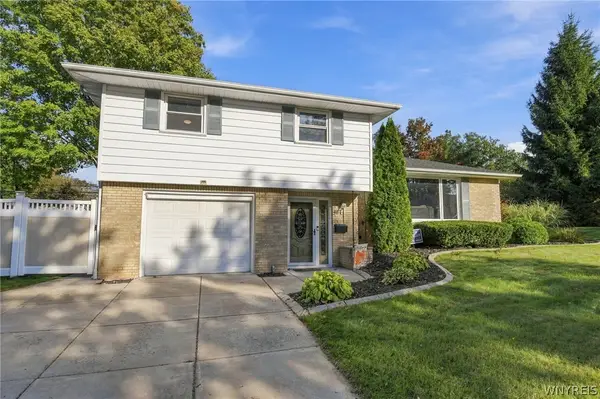 $295,000Active3 beds 2 baths1,783 sq. ft.
481 Darwin Drive, Buffalo, NY 14225
MLS# B1715953Listed by: CENTURY 21 NORTH EAST - Open Sun, 11am to 1pmNew
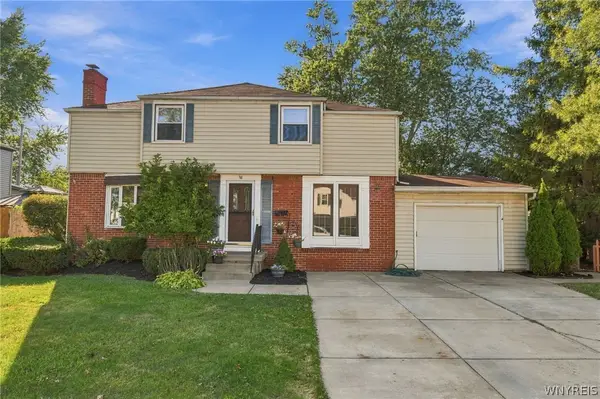 $279,900Active3 beds 2 baths1,650 sq. ft.
38 Eastvale Court, Buffalo, NY 14225
MLS# B1717041Listed by: MJ PETERSON REAL ESTATE INC. - New
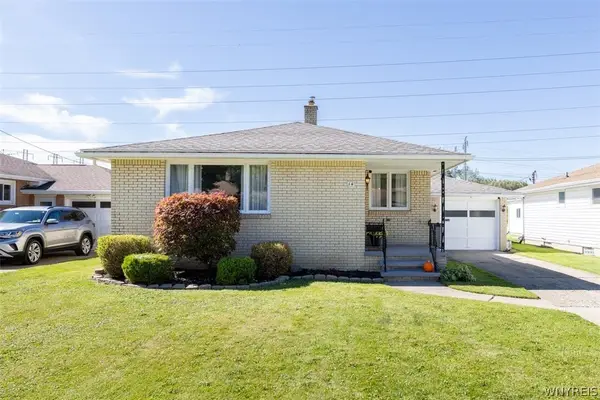 $234,900Active3 beds 2 baths1,316 sq. ft.
14 Jane Drive, Buffalo, NY 14227
MLS# B1717320Listed by: RE/MAX PLUS - Open Sun, 5 to 7pmNew
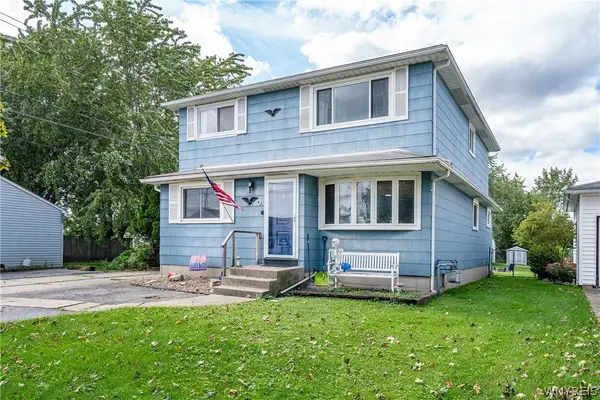 $289,900Active4 beds 2 baths1,949 sq. ft.
4 Stanislaus Avenue, Buffalo, NY 14225
MLS# B1717543Listed by: EXP REALTY - New
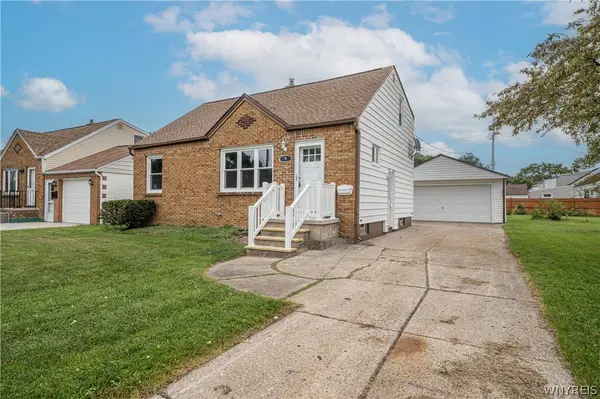 $225,000Active4 beds 2 baths1,545 sq. ft.
9 Petan Drive, Buffalo, NY 14225
MLS# B1717455Listed by: WNY METRO ROBERTS REALTY - Open Sun, 11am to 1pmNew
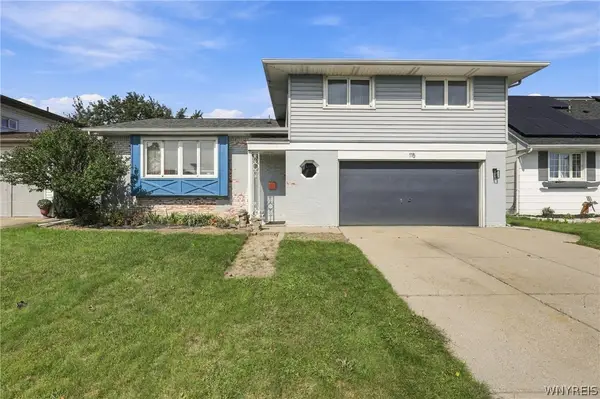 Listed by ERA$199,999Active3 beds 2 baths2,188 sq. ft.
115 Vern Lane, Buffalo, NY 14227
MLS# B1717538Listed by: HUNT REAL ESTATE ERA - New
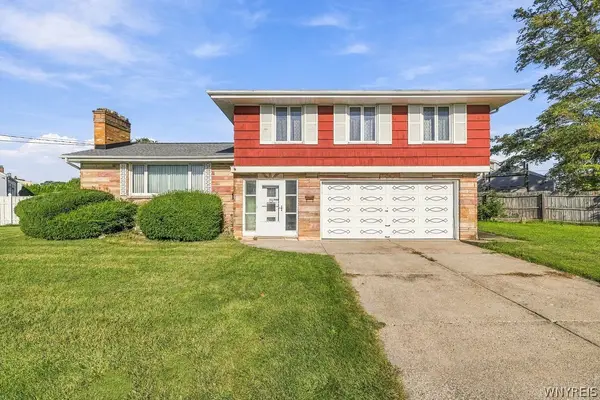 Listed by ERA$299,900Active4 beds 2 baths1,990 sq. ft.
156 Parkedge Drive, Buffalo, NY 14225
MLS# B1717449Listed by: HUNT REAL ESTATE ERA - New
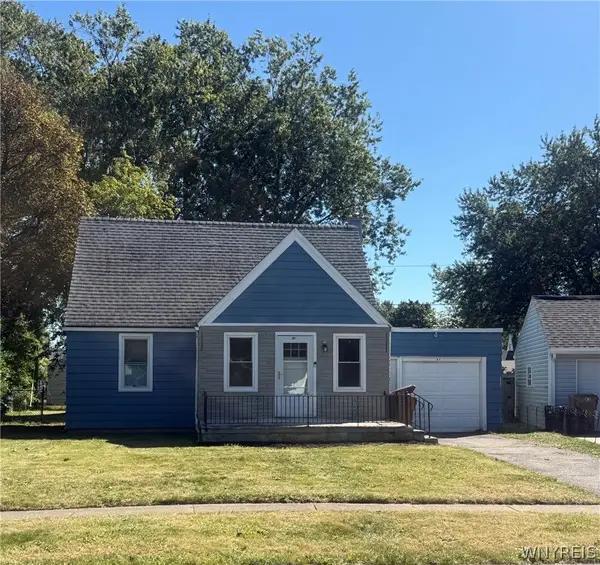 Listed by ERA$164,900Active2 beds 1 baths939 sq. ft.
87 Federal Avenue, Cheektowaga, NY 14225
MLS# B1717462Listed by: HUNT REAL ESTATE ERA


Protect your home and budget from life's surprises with an Assurant Home Warranty, backed by a partner that supports you through every step of homeownership. Explore Plans.
© 2023 - 2026 ERA Franchise Systems LLC. All rights reserved. ERA Franchise Systems LLC fully supports the principles of the Fair Housing Act and the Equal Opportunity Act. ERA, ERA Real Estate powered, and their respective logos are registered service marks of ERA Franchise Systems LLC. Each office is independently owned and operated.