
120 Kennedy Road, Buffalo, NY 14227
Local realty services provided by:ERA Team VP Real Estate
120 Kennedy Road,Buffalo, NY 14227
$249,900
- 3 Beds
- 2 Baths
- 1,164 sq. ft.
- Single family
- Active
Upcoming open houses
- Sat, Nov 2101:00 pm - 03:00 pm
- Sun, Nov 2211:00 am - 01:00 pm
Listed by: william r page
Office: wny metro roberts realty
MLS#:B1729066
Source:NY_GENRIS
Price summary
- Price:$249,900
- Price per sq. ft.:$214.69
About this home
3 bedroom 1.5 bath Ranch with 2.5 car garage located in the JFK school district. Exterior features aluminum siding, large front porch, trex patio in the fully fenced yard. Interior features eat in kitchen with moveable island, recessed lights and stainless steel appliances included. Updated windows, 6 panel doors, central air. Hardwood floors in the large living room. Remodeled bathroom, carpeting in the bedrooms all window treatments stay. Full dry basement with gorgeous rec room with dry walled ceiling and walls featuring recessed lighting and custom vinyl plank flooring. Wet Bar with stools included. Basement also has a half bath, excercise and laundry area and extra closets for storage. Ask about the basement furniture and wall decor staying. Roof 2015, Furnace and HW tank 2018, battery back up sump pump 5 years old. Open House is Saturday November 21st from 1-3pm and Sunday November 22nd 11am-1pm. Highest and best offers are due on Tuesday November 24th by 5pm.
Contact an agent
Home facts
- Year built:1952
- Subdivision & Development:Cheektowaga
- Listing ID #:B1729066
- Added:1 day(s) ago
- Updated:November 18, 2026 at 12:44 PM
Rooms and interior
- Bedrooms:3
- Total bathrooms:2
- Full bathrooms:1
- Half bathrooms:1
- Rooms Total:8
- Flooring:Carpet, Ceramic Tile, Hardwood, Tile, Varies
- Kitchen Description:Dishwasher, Kitchen Island, Microwave, Refrigerator
- Basement:Yes
- Basement Description:Finished, Full, Sump Pump
- Living area:1,164 sq. ft.
Heating and cooling
- Cooling:Central Air
- Heating:Forced Air, Gas
- Central air:Yes
Structure and exterior
- Roof:Asphalt, Shingle
- Year built:1952
- Building area:1,164 sq. ft.
- Lot area:0.15 Acres
- Lot Features:Near Public Transit, Rectangular, Residential Lot
- Architectural Style:Ranch
- Construction Materials:Copper Plumbing
- Exterior Features:Deck
- Foundation Description:Poured
- Levels:1 Story
Schools
- High school:John F Kennedy Senior High
- Middle school:John F Kennedy Middle
Utilities
- Water:Connected, Public, Water Connected
- Sewer:Connected, Sewer Connected
Finances and disclosures
- Price:$249,900
- Price per sq. ft.:$214.69
- Tax amount:$6,622
Features and amenities
- Appliances:Dishwasher, Gas Range, Microwave, Refrigerator
- Laundry features:In Basement
- Amenities:Deck
Parking
- Parking description:Detached, Garage, Garage Door Opener
- Garage:Yes
- Garage spaces:3
New listings near 120 Kennedy Road
- New
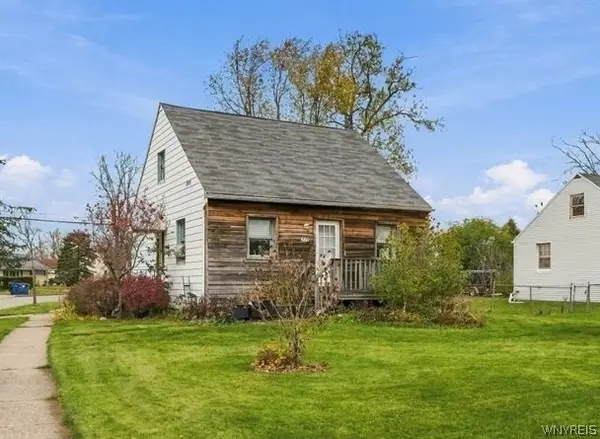 $138,900Active4 beds 1 baths1,092 sq. ft.
660 Emerson Drive, Buffalo, NY 14226
MLS# B1728878Listed by: KELLER WILLIAMS REALTY WNY - New
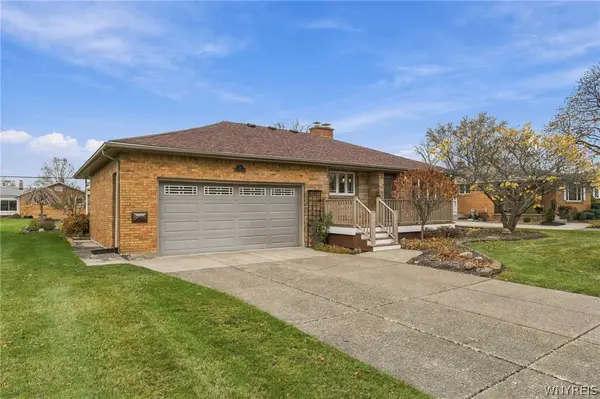 $339,900Active2 beds 3 baths1,473 sq. ft.
88 Forest Hill Drive, Buffalo, NY 14221
MLS# B1729585Listed by: CENTURY 21 NORTH EAST - New
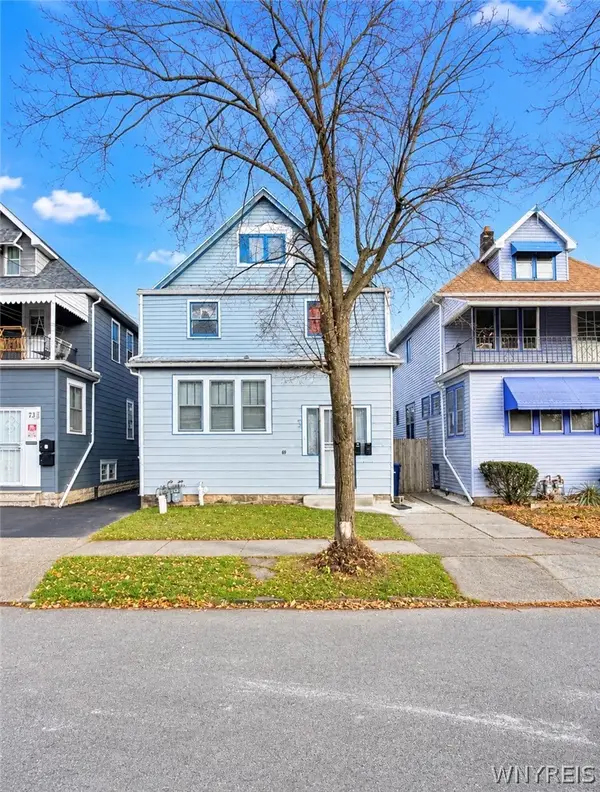 $158,000Active6 beds 2 baths2,112 sq. ft.
69 Clarence Avenue, Buffalo, NY 14215
MLS# B1729645Listed by: KELLER WILLIAMS REALTY WNY - Open Sat, 11am to 1pmNew
 $549,900Active4 beds 2 baths2,100 sq. ft.
25 Cheltenham Drive, Buffalo, NY 14216
MLS# B1727725Listed by: WNY METRO ROBERTS REALTY - New
 $210,000Active6 beds 3 baths2,300 sq. ft.
789 N Division Street #S, Buffalo, NY 14210
MLS# B1728061Listed by: RED DOOR REAL ESTATE WNY LLC - New
 Listed by ERA$209,900Active3 beds 1 baths1,175 sq. ft.
401 Weimar Street, Buffalo, NY 14206
MLS# B1729418Listed by: HUNT REAL ESTATE ERA - New
 Listed by ERA$324,900Active3 beds 2 baths1,503 sq. ft.
190 Ivyhurst Road, Buffalo, NY 14226
MLS# B1729482Listed by: HUNT REAL ESTATE ERA - New
 Listed by ERA$249,900Active3 beds 2 baths1,440 sq. ft.
299 S Cayuga Road, Buffalo, NY 14221
MLS# B1729635Listed by: HUNT REAL ESTATE ERA - New
 $224,900Active3 beds 1 baths1,261 sq. ft.
3396 Bethford Drive, Buffalo, NY 14219
MLS# B1728258Listed by: EXP REALTY - New
 Listed by ERA$179,900Active5 beds 2 baths1,970 sq. ft.
37 Federal Avenue, Buffalo, NY 14215
MLS# B1728846Listed by: HUNT REAL ESTATE ERA


Protect your home and budget from life's surprises with an Assurant Home Warranty, backed by a partner that supports you through every step of homeownership. Explore Plans.
© 2023 - 2026 ERA Franchise Systems LLC. All rights reserved. ERA Franchise Systems LLC fully supports the principles of the Fair Housing Act and the Equal Opportunity Act. ERA, ERA Real Estate powered, and their respective logos are registered service marks of ERA Franchise Systems LLC. Each office is independently owned and operated.