
128 Wheaton Drive, Cheektowaga, NY 14225
Local realty services provided by:HUNT Real Estate ERA
128 Wheaton Drive,Cheektowaga, NY 14225
$189,500
- 3 Beds
- 1 Baths
- 856 sq. ft.
- Single family
- Active
Listed by:

Office: hunt real estate era
MLS#:B1718353
Source:NY_GENRIS
Price summary
- Price:$189,500
- Price per sq. ft.:$221.38
About this home
WELCOME to this Charming 3 Bedroom Ranch, ideally situated on a desirable neighborhood Street close to Shopping, Dining, Schools, Parks and all the amenities you need! Proudly owned by the ORIGINAL OWNER & METICULOUSLY MAINTAINED throughout the years, this Quaint Home offers the perfect combination of warmth & classic charm! From the moment you arrive, you’ll appreciate the inviting covered front porch, concrete driveway, welcoming patio & one car garage. Inside, the Home is truly MOVE-IN READY with neutral decor and hardwood floors professionally finished. The updated bathroom and practical Galley kitchen add convenience with all the appliances included – even the washer and dryer – making your move that much easier! The full basement is completely dry locked and freshly painted with glass block windows, providing an abundance of storage, workshop and utility space. Roof approx 12 yrs old, Updated Electric Panel, HWTank, Furnace, Sump Pump all adding to the Home’s appeal and your PIECE OF MIND! Lovingly cared for and ready for its Next Chapter! There is truly nothing to do, just MOVE IN & ENJOY! Don’t miss the opportunity to put your Stamp on it & call it your Own! Offers if any will be reviewed on Monday October 5th at noon. Open House Sunday 11-1 PM...
Contact an agent
Home facts
- Year built:1953
- Subdivision & Development:Holland Land Company's Su
- Listing ID #:B1718353
- Added:5 day(s) ago
- Updated:October 05, 2026 at 01:01 AM
Rooms and interior
- Bedrooms:3
- Total bathrooms:1
- Full bathrooms:1
- Rooms Total:5
- Flooring:Carpet, Ceramic Tile, Hardwood, Linoleum, Varies, Vinyl
- Kitchen Description:Oven, Refrigerator
- Basement:Yes
- Basement Description:Full, Sump Pump
- Living area:856 sq. ft.
Heating and cooling
- Cooling:Window Units
- Heating:Forced Air, Gas
Structure and exterior
- Roof:Asphalt
- Year built:1953
- Building area:856 sq. ft.
- Lot area:0.12 Acres
- Lot Features:Near Public Transit, Rectangular, Residential Lot
- Architectural Style:Ranch
- Construction Materials:Copper Plumbing, Vinyl Siding
- Exterior Features:Patio, Porch
- Foundation Description:Block
- Levels:1 Story
Utilities
- Water:Connected, Public, Water Connected
- Sewer:Connected, Sewer Connected
Finances and disclosures
- Price:$189,500
- Price per sq. ft.:$221.38
- Tax amount:$4,574
Features and amenities
- Appliances:Dryer, Free Standing Range, Oven, Range Hood, Refrigerator, Washer
- Laundry features:Dryer, In Basement, Washer
- Amenities:Drapes, int_feat_Workshop
Parking
- Parking description:Detached, Garage, Garage Door Opener, Storage
- Garage:Yes
- Garage spaces:1
New listings near 128 Wheaton Drive
- New
 Listed by ERA$220,000Active2 beds 1 baths780 sq. ft.
134 Standard Parkway, Buffalo, NY 14227
MLS# B1719173Listed by: HUNT REAL ESTATE ERA - Open Sun, 1 to 3pmNew
 $349,900Active3 beds 2 baths1,514 sq. ft.
35 Hawthorne Avenue, Cheektowaga, NY 14227
MLS# B1719015Listed by: KELLER WILLIAMS REALTY WNY - New
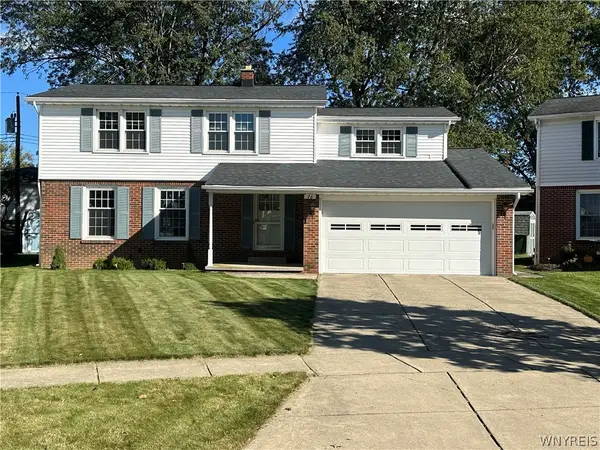 $289,000Active4 beds 2 baths1,871 sq. ft.
76 Janine Court, Cheektowaga, NY 14227
MLS# B1717887Listed by: HOWARD HANNA WNY INC. - New
 Listed by ERA$249,900Active4 beds 1 baths1,272 sq. ft.
84 Kemp Avenue, Buffalo, NY 14225
MLS# B1718971Listed by: HUNT REAL ESTATE ERA - New
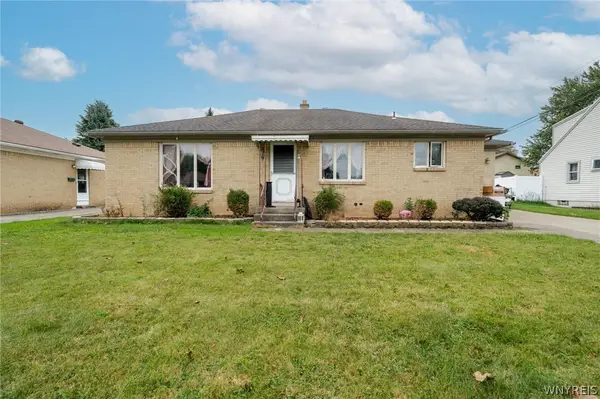 $218,888Active4 beds 2 baths1,260 sq. ft.
9 Binner Road, Buffalo, NY 14225
MLS# B1718988Listed by: WNY METRO ROBERTS REALTY - New
 $299,900Active3 beds 2 baths1,395 sq. ft.
228 Dean Road, Depew, NY 14043
MLS# B1718648Listed by: SUPERLATIVE REAL ESTATE, INC. - New
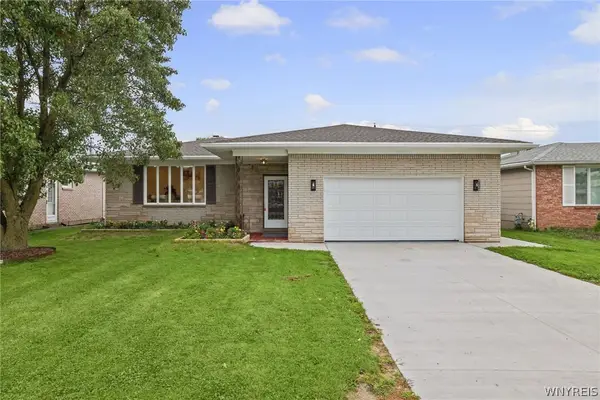 Listed by ERA$329,900Active3 beds 2 baths1,430 sq. ft.
87 N Transit Hill Drive, Depew, NY 14043
MLS# B1718059Listed by: HUNT REAL ESTATE ERA - New
 Listed by ERA$349,900Active4 beds 2 baths2,254 sq. ft.
138 N Creek Drive, Buffalo, NY 14225
MLS# B1718831Listed by: HUNT REAL ESTATE ERA - New
 $249,999Active3 beds 1 baths1,326 sq. ft.
15 Normandy Avenue, Buffalo, NY 14225
MLS# B1718369Listed by: TOWNE HOUSING REAL ESTATE - New
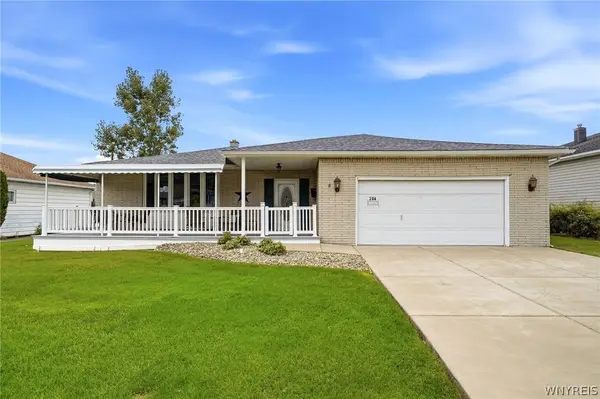 $314,900Active3 beds 2 baths1,688 sq. ft.
204 N Seine Drive, Buffalo, NY 14227
MLS# B1718675Listed by: NICHOL CITY REALTY


Protect your home and budget from life's surprises with an Assurant Home Warranty, backed by a partner that supports you through every step of homeownership. Explore Plans.
© 2023 - 2026 ERA Franchise Systems LLC. All rights reserved. ERA Franchise Systems LLC fully supports the principles of the Fair Housing Act and the Equal Opportunity Act. ERA, ERA Real Estate powered, and their respective logos are registered service marks of ERA Franchise Systems LLC. Each office is independently owned and operated.