
324 Ellen Drive, Cheektowaga, NY 14225
Local realty services provided by:HUNT Real Estate ERA
Upcoming open houses
- Sat, Oct 3111:00 am - 01:00 pm
Listed by:

- Margaret Nerber(716) 418 - 0833HUNT Real Estate ERA
Office: hunt real estate era
MLS#:B1723996
Source:NY_GENRIS
Price summary
- Price:$225,000
- Price per sq. ft.:$207.18
About this home
Value Range Pricing- Owner will consider offers between $225,000 -$245,000 or higher on this delightful four-bedroom Cape Cod, perfectly designed for comfortable living and entertaining. Nestled in wonderful neighborhood, this home features two bedrooms on the first floor and two additional bedrooms on the second floor, providing ample space for family and guests. The kitchen was updated with a new floor in 2023. Step outside to discover your own private retreat! The fully fenced yard offers peace of mind, while the inviting patio is perfect for summer barbecues. Enjoy lazy afternoons in the three-season room, or take a refreshing dip in the 4-foot above-ground pool, ideal for those warm summer days. The exterior boasts a pergola that will remain with the property, creating a lovely shaded area for relaxation. Additional features include a rear gas line for a hot tub or pool heater, and a gas line in the garage for added convenience. The furnace was updated in 2024, ensuring efficient heating, while the hot water tank was replaced in 2021. The sump pump was updated in 2025, and the sewer line was replaced in 2026, giving you peace of mind with these essential upgrades. also note pool liner and pump along with steps replaced in 2025. For those needing extra space, the bonus room in the basement offers endless possibilities—use it as a home office, playroom, or workout area! Don't miss this opportunity to own a this wonderful valued home with beautiful outdoor space....
Contact an agent
Home facts
- Year built:1954
- Listing ID #:B1723996
- Added:6 day(s) ago
- Updated:October 27, 2026 at 05:01 PM
Rooms and interior
- Bedrooms:4
- Total bathrooms:1
- Full bathrooms:1
- Rooms Total:7
- Flooring:Carpet, Hardwood, Varies
- Kitchen Description:Dishwasher, Microwave, Oven, Refrigerator
- Basement:Yes
- Basement Description:Full
- Living area:1,086 sq. ft.
Heating and cooling
- Cooling:Central Air
- Heating:Forced Air, Gas
- Central air:Yes
Structure and exterior
- Roof:Asphalt
- Year built:1954
- Building area:1,086 sq. ft.
- Lot area:0.16 Acres
- Lot Features:Rectangular, Residential Lot
- Architectural Style:Cape Cod
- Construction Materials:Copper Plumbing, Vinyl Siding
- Exterior Features:Fully Fenced, Patio
- Foundation Description:Poured
- Levels:1 Story
Utilities
- Water:Connected, Public, Water Connected
- Sewer:Connected, Sewer Connected
Finances and disclosures
- Price:$225,000
- Price per sq. ft.:$207.18
- Tax amount:$5,528
Features and amenities
- Appliances:Dishwasher, Free Standing Range, Microwave, Oven, Refrigerator
Parking
- Parking description:Detached, Garage
- Garage:Yes
- Garage spaces:2
New listings near 324 Ellen Drive
- New
 $395,000Active4 beds 3 baths1,921 sq. ft.
4 Cherrywood Drive, Buffalo, NY 14227
MLS# B1722088Listed by: HOWARD HANNA WNY INC. - New
 $129,900Active5 beds 2 baths2,206 sq. ft.
133 Beryl Drive, Buffalo, NY 14225
MLS# B1725138Listed by: COLDWELL BANKER INTEGRITY REAL - Open Sat, 11am to 1pmNew
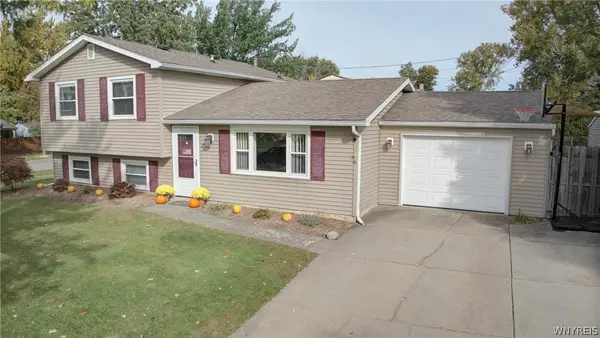 $274,900Active3 beds 2 baths1,528 sq. ft.
26 Madeira Drive, Depew, NY 14043
MLS# B1724928Listed by: ELEMENT REALTY SERVICES - New
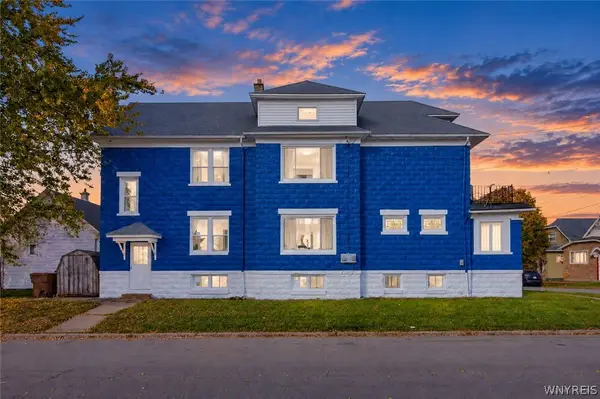 $279,900Active5 beds 2 baths2,316 sq. ft.
86 Woodell Avenue, Buffalo, NY 14211
MLS# B1725039Listed by: KELLER WILLIAMS REALTY WNY - New
 $349,000Active4 beds 4 baths2,226 sq. ft.
1433 Como Park Boulevard, Depew, NY 14043
MLS# B1724856Listed by: OWN NY REAL ESTATE LLC - New
 $124,900Active2 beds 1 baths1,597 sq. ft.
31 Alpine Place, Buffalo, NY 14225
MLS# B1724915Listed by: EXP REALTY - New
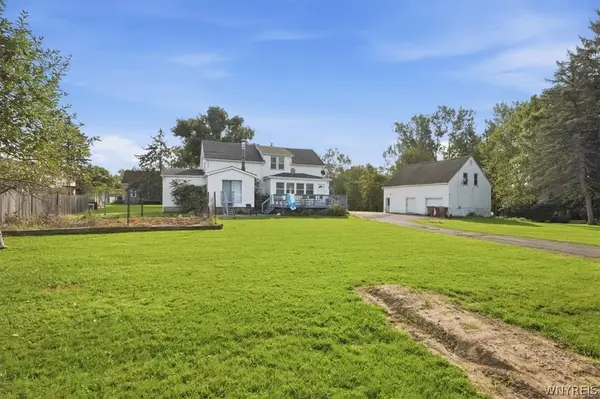 $349,999Active6 beds 3 baths2,146 sq. ft.
19 Maishoss Street, Buffalo, NY 14227
MLS# B1717475Listed by: 716 REALTY GROUP WNY LLC - Open Wed, 5 to 7pmNew
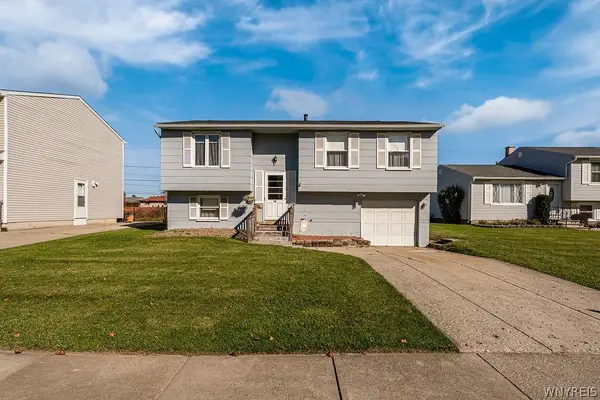 $224,900Active3 beds 2 baths1,212 sq. ft.
16 S Seine Drive, Buffalo, NY 14227
MLS# B1723827Listed by: CENTURY 21 NORTH EAST - New
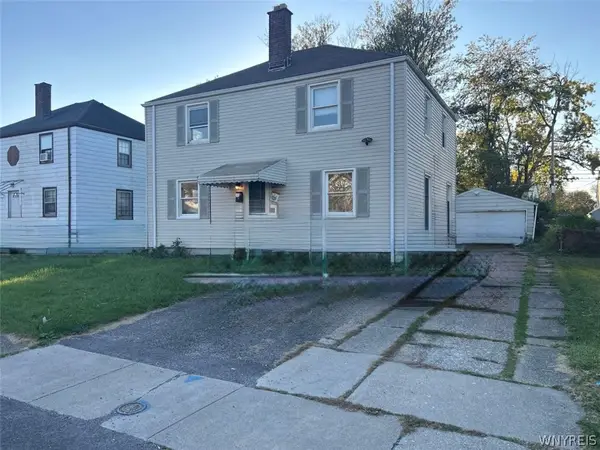 $265,000Active4 beds 2 baths1,674 sq. ft.
54 Virginia Road, Buffalo, NY 14225
MLS# B1724155Listed by: TOWNE HOUSING REAL ESTATE - Open Wed, 5 to 7pmNew
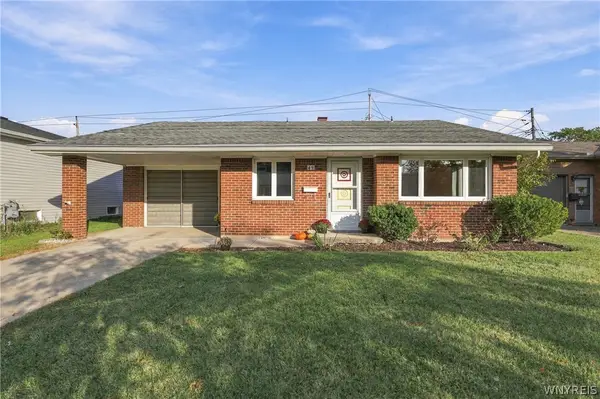 $174,900Active2 beds 1 baths856 sq. ft.
49 Nantucket Drive W, Buffalo, NY 14225
MLS# B1722354Listed by: REALTY ONE GROUP EMPOWER


Protect your home and budget from life's surprises with an Assurant Home Warranty, backed by a partner that supports you through every step of homeownership. Explore Plans.
© 2023 - 2026 ERA Franchise Systems LLC. All rights reserved. ERA Franchise Systems LLC fully supports the principles of the Fair Housing Act and the Equal Opportunity Act. ERA, ERA Real Estate powered, and their respective logos are registered service marks of ERA Franchise Systems LLC. Each office is independently owned and operated.