
43 Freda Avenue, Cheektowaga, NY 14225
Local realty services provided by:ERA Team VP Real Estate
43 Freda Avenue,Cheektowaga, NY 14225
$195,900
- 4 Beds
- 2 Baths
- 1,232 sq. ft.
- Single family
- Active
Upcoming open houses
- Sun, Oct 1101:00 pm - 03:00 pm
Listed by: robert j mcewen
Office: exp realty
MLS#:B1705660
Source:NY_GENRIS
Price summary
- Price:$195,900
- Price per sq. ft.:$159.01
About this home
NEW PRICE! Charming Cape Cod nestled in a desirable Cheektowaga neighborhood! This spacious 4- bedroom,2 full bath home offers hardwood floors throughout the first floor ,an inviting eat-in kitchen with lovely porcelain tile flooring and two generously sized bedrooms on the second floor. One of the full bathrooms' features a relaxing Jacuzzi tub. Enjoy a generous sized backyard, perfect for outdoor activities, entertaining or simply relaxing. Newer hot water tank 2024. Conveniently located around the corner from shopping, dining, and everyday amenities, with downtown Buffalo approximately 20 minutes away. A wonderful opportunity to make well-located home your own! Open house Sunday October 11 2026 1-3pm
Contact an agent
Home facts
- Year built:1954
- Listing ID #:B1705660
- Added:53 day(s) ago
- Updated:October 03, 2026 at 03:50 PM
Rooms and interior
- Bedrooms:4
- Total bathrooms:2
- Full bathrooms:2
- Rooms Total:6
- Flooring:Carpet, Ceramic Tile, Hardwood, Varies
- Kitchen Description:Refrigerator
- Basement:Yes
- Basement Description:Full
- Living area:1,232 sq. ft.
Heating and cooling
- Cooling:Window Units
- Heating:Forced Air, Gas
Structure and exterior
- Year built:1954
- Building area:1,232 sq. ft.
- Lot area:0.12 Acres
- Lot Features:Near Public Transit, Rectangular, Residential Lot
- Architectural Style:Cape Cod
- Construction Materials:Vinyl Siding
- Foundation Description:Poured
Utilities
- Water:Connected, Public, Water Connected
- Sewer:Connected, Sewer Connected
Finances and disclosures
- Price:$195,900
- Price per sq. ft.:$159.01
- Tax amount:$5,637
Features and amenities
- Appliances:Gas Cooktop, Refrigerator
- Laundry features:In Basement
Parking
- Parking description:Detached, Garage
- Garage:Yes
- Garage spaces:1
New listings near 43 Freda Avenue
- New
 Listed by ERA$220,000Active2 beds 1 baths780 sq. ft.
134 Standard Parkway, Buffalo, NY 14227
MLS# B1719173Listed by: HUNT REAL ESTATE ERA - New
 $349,900Active3 beds 2 baths1,514 sq. ft.
35 Hawthorne Avenue, Cheektowaga, NY 14227
MLS# B1719015Listed by: KELLER WILLIAMS REALTY WNY - Open Sat, 11am to 1pmNew
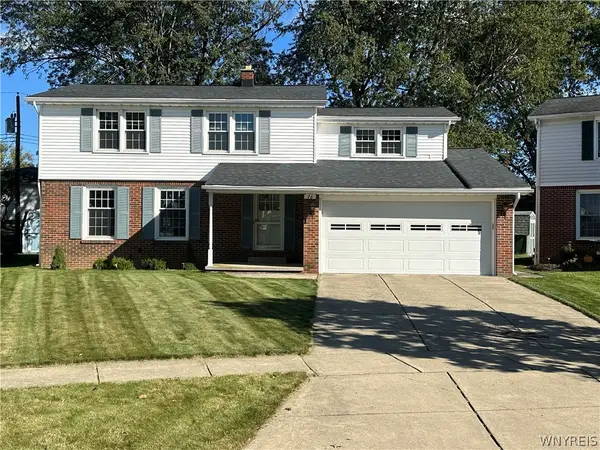 $289,000Active4 beds 2 baths1,871 sq. ft.
76 Janine Court, Cheektowaga, NY 14227
MLS# B1717887Listed by: HOWARD HANNA WNY INC. - New
 Listed by ERA$249,900Active4 beds 1 baths1,272 sq. ft.
84 Kemp Avenue, Buffalo, NY 14225
MLS# B1718971Listed by: HUNT REAL ESTATE ERA - New
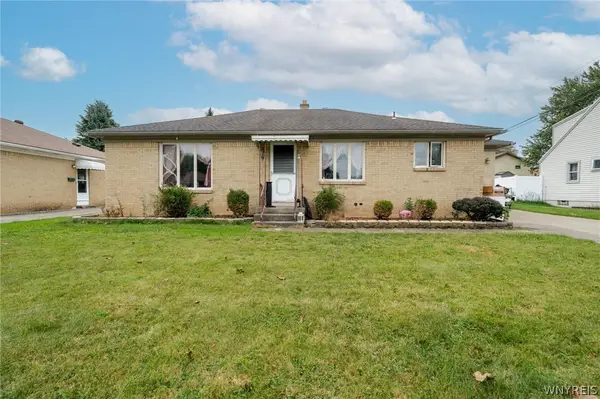 $218,888Active4 beds 2 baths1,260 sq. ft.
9 Binner Road, Buffalo, NY 14225
MLS# B1718988Listed by: WNY METRO ROBERTS REALTY - Open Sun, 10:30 to 12:30pmNew
 $299,900Active3 beds 2 baths1,395 sq. ft.
228 Dean Road, Depew, NY 14043
MLS# B1718648Listed by: SUPERLATIVE REAL ESTATE, INC. - Open Sun, 1 to 3pmNew
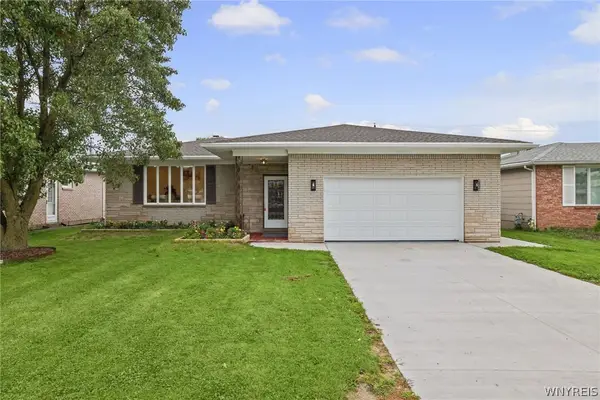 Listed by ERA$329,900Active3 beds 2 baths1,430 sq. ft.
87 N Transit Hill Drive, Depew, NY 14043
MLS# B1718059Listed by: HUNT REAL ESTATE ERA - Open Sat, 12 to 2pmNew
 Listed by ERA$349,900Active4 beds 2 baths2,254 sq. ft.
138 N Creek Drive, Buffalo, NY 14225
MLS# B1718831Listed by: HUNT REAL ESTATE ERA - Open Sat, 2 to 6pmNew
 $249,999Active3 beds 1 baths1,326 sq. ft.
15 Normandy Avenue, Buffalo, NY 14225
MLS# B1718369Listed by: TOWNE HOUSING REAL ESTATE - Open Sat, 11am to 1pmNew
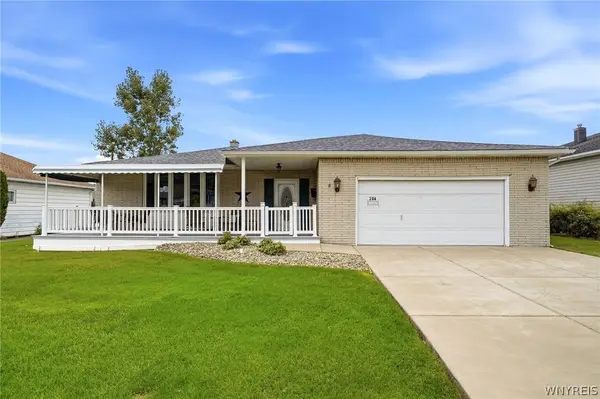 $314,900Active3 beds 2 baths1,688 sq. ft.
204 N Seine Drive, Buffalo, NY 14227
MLS# B1718675Listed by: NICHOL CITY REALTY


Protect your home and budget from life's surprises with an Assurant Home Warranty, backed by a partner that supports you through every step of homeownership. Explore Plans.
© 2023 - 2026 ERA Franchise Systems LLC. All rights reserved. ERA Franchise Systems LLC fully supports the principles of the Fair Housing Act and the Equal Opportunity Act. ERA, ERA Real Estate powered, and their respective logos are registered service marks of ERA Franchise Systems LLC. Each office is independently owned and operated.