
64 John Brian Lane, Cheektowaga, NY 14227
Local realty services provided by:HUNT Real Estate ERA
Listed by:

- Dana Meeks(716) 228 - 5434HUNT Real Estate ERA
Office: hunt real estate era
MLS#:B1723681
Source:NY_GENRIS
Price summary
- Price:$169,000
- Price per sq. ft.:$138.98
About this home
Owner will consider all offers between $169,000–$215,000 or more on this four-bedroom, 1.5-bath colonial in Cheektowaga with West Seneca schools. Lovingly cared for by its owners, this home offers solid construction, the big-ticket items already taken care of, and a wonderful opportunity to add your own personal style. Step inside to a bright, welcoming living room with large windows that fill the space with natural light and hardwood floors underfoot. In the dining room, hardwood lies beneath the current flooring, offering the potential to carry that classic look through the main level. It’s a natural setup for hosting dinners, holiday gatherings, or simply spreading out and enjoying the space. The kitchen offers smart, practical touches you’ll appreciate every day, including a built-in spice rack in the cabinetry, a Lazy Susan for easy corner storage, and a new dishwasher. The stove and refrigerator are included. Upstairs you’ll find four bedrooms, and there’s more good news underneath: hardwood floors lie beneath the carpet, offering the opportunity to uncover and refinish them for added character. A functioning accessibility chairlift runs from the first floor to the second, adding convenience and ease of movement between levels. The mechanicals are where this home really shines. A brand new furnace and central air were installed in 2026, the commercial-grade hot water tank dates to 2019, and the roof is approximately eight years old. That means you can focus your budget on the finishes and personal touches that make a house feel like yours, instead of on systems. The washer, dryer, and a downstairs freezer all stay with the home. Outside, the covered deck is a great spot for morning coffee or relaxing evenings in any weather, overlooking a fully fenced yard with room to garden, entertain, or let a pet roam freely. An attached one-car garage and a shed provide plenty of room for vehicles, tools, and seasonal storage. Updated systems, solid construction, and West Seneca schools, all in a desirable neighborhood. Showings begin immediately, and offers are due Tuesday, October 27th at 10:00 AM....
Contact an agent
Home facts
- Year built:1965
- Subdivision & Development:French Road Village Pt 2
- Listing ID #:B1723681
- Added:6 day(s) ago
- Updated:October 27, 2026 at 05:01 PM
Rooms and interior
- Bedrooms:4
- Total bathrooms:2
- Full bathrooms:1
- Half bathrooms:1
- Rooms Total:7
- Flooring:Hardwood, Varies
- Dining Description:Separate Formal Dining Room
- Kitchen Description:Dishwasher, Freezer, Refrigerator
- Basement:Yes
- Basement Description:Full, Sump Pump
- Living area:1,216 sq. ft.
Heating and cooling
- Cooling:Central Air
- Heating:Forced Air, Gas
- Central air:Yes
Structure and exterior
- Roof:Asphalt
- Year built:1965
- Building area:1,216 sq. ft.
- Lot area:0.13 Acres
- Lot Features:Rectangular, Residential Lot
- Architectural Style:Colonial
- Construction Materials:Copper Plumbing, Vinyl Siding
- Exterior Features:Deck, Fully Fenced
- Foundation Description:Poured
- Levels:2 Stories
Utilities
- Water:Connected, Public, Water Connected
- Sewer:Connected, Sewer Connected
Finances and disclosures
- Price:$169,000
- Price per sq. ft.:$138.98
- Tax amount:$5,982
Features and amenities
- Appliances:Dishwasher, Dryer, Freezer, Gas Range, Refrigerator, Washer
- Laundry features:Dryer, Washer
- Amenities:Deck
Parking
- Parking description:Attached, Garage
- Garage:Yes
- Garage spaces:1
New listings near 64 John Brian Lane
- New
 $395,000Active4 beds 3 baths1,921 sq. ft.
4 Cherrywood Drive, Buffalo, NY 14227
MLS# B1722088Listed by: HOWARD HANNA WNY INC. - New
 $129,900Active5 beds 2 baths2,206 sq. ft.
133 Beryl Drive, Buffalo, NY 14225
MLS# B1725138Listed by: COLDWELL BANKER INTEGRITY REAL - Open Sat, 11am to 1pmNew
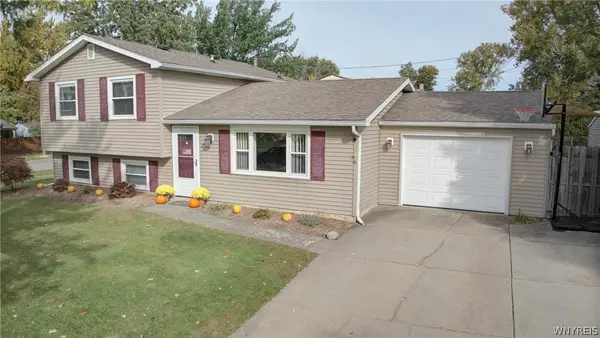 $274,900Active3 beds 2 baths1,528 sq. ft.
26 Madeira Drive, Depew, NY 14043
MLS# B1724928Listed by: ELEMENT REALTY SERVICES - New
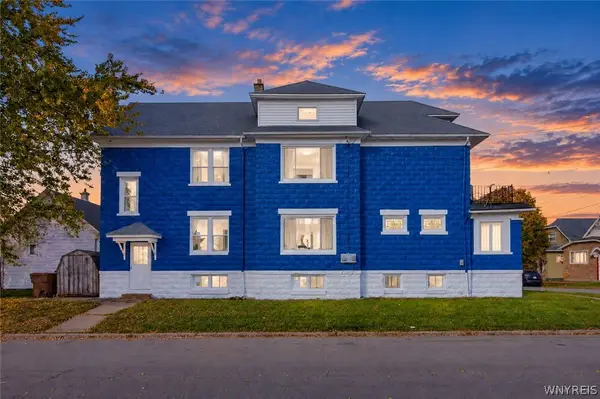 $279,900Active5 beds 2 baths2,316 sq. ft.
86 Woodell Avenue, Buffalo, NY 14211
MLS# B1725039Listed by: KELLER WILLIAMS REALTY WNY - New
 $349,000Active4 beds 4 baths2,226 sq. ft.
1433 Como Park Boulevard, Depew, NY 14043
MLS# B1724856Listed by: OWN NY REAL ESTATE LLC - New
 $124,900Active2 beds 1 baths1,597 sq. ft.
31 Alpine Place, Buffalo, NY 14225
MLS# B1724915Listed by: EXP REALTY - New
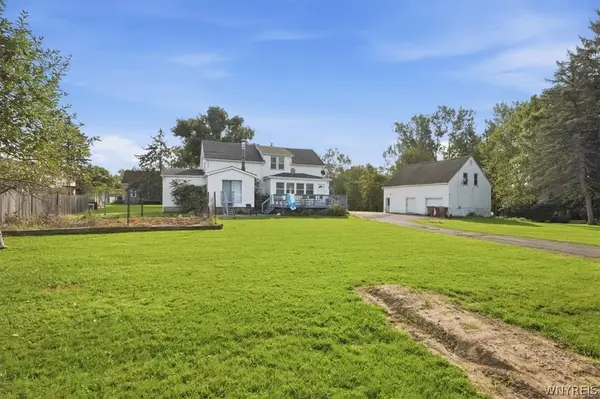 $349,999Active6 beds 3 baths2,146 sq. ft.
19 Maishoss Street, Buffalo, NY 14227
MLS# B1717475Listed by: 716 REALTY GROUP WNY LLC - Open Wed, 5 to 7pmNew
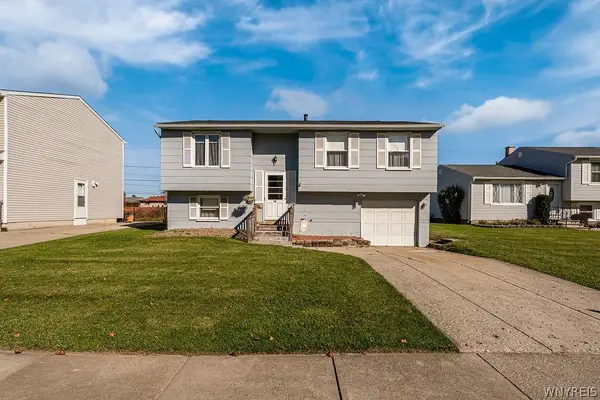 $224,900Active3 beds 2 baths1,212 sq. ft.
16 S Seine Drive, Buffalo, NY 14227
MLS# B1723827Listed by: CENTURY 21 NORTH EAST - New
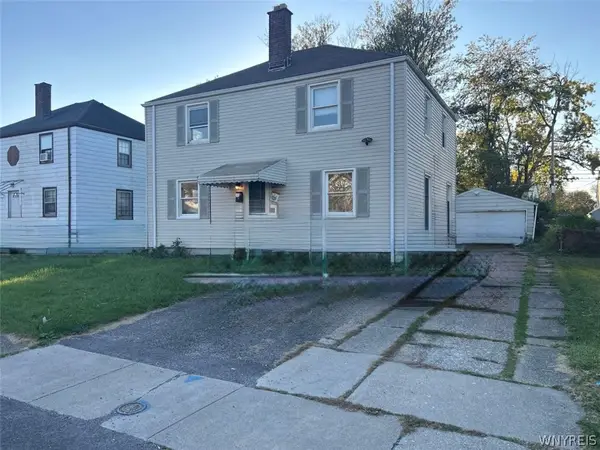 $265,000Active4 beds 2 baths1,674 sq. ft.
54 Virginia Road, Buffalo, NY 14225
MLS# B1724155Listed by: TOWNE HOUSING REAL ESTATE - Open Wed, 5 to 7pmNew
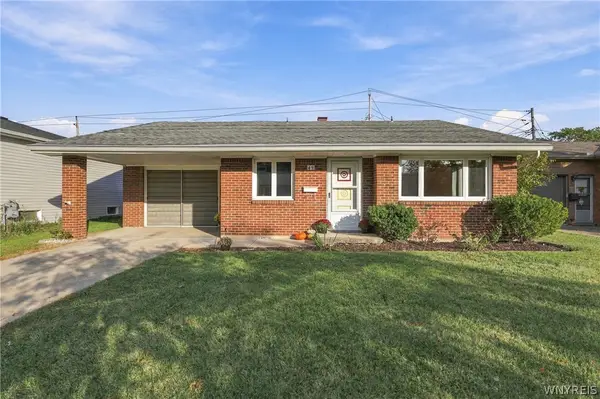 $174,900Active2 beds 1 baths856 sq. ft.
49 Nantucket Drive W, Buffalo, NY 14225
MLS# B1722354Listed by: REALTY ONE GROUP EMPOWER


Protect your home and budget from life's surprises with an Assurant Home Warranty, backed by a partner that supports you through every step of homeownership. Explore Plans.
© 2023 - 2026 ERA Franchise Systems LLC. All rights reserved. ERA Franchise Systems LLC fully supports the principles of the Fair Housing Act and the Equal Opportunity Act. ERA, ERA Real Estate powered, and their respective logos are registered service marks of ERA Franchise Systems LLC. Each office is independently owned and operated.