
686 Mount Vernon Road, Cheektowaga, NY 14215
Local realty services provided by:HUNT Real Estate ERA
686 Mount Vernon Road,Cheektowaga, NY 14215
$199,900
- 4 Beds
- 1 Baths
- 1,241 sq. ft.
- Single family
- Active
Upcoming open houses
- Sat, Oct 1011:00 am - 01:00 pm
Listed by: jonathan carvallo
Office: keller williams realty wny
MLS#:B1720507
Source:NY_GENRIS
Price summary
- Price:$199,900
- Price per sq. ft.:$161.08
About this home
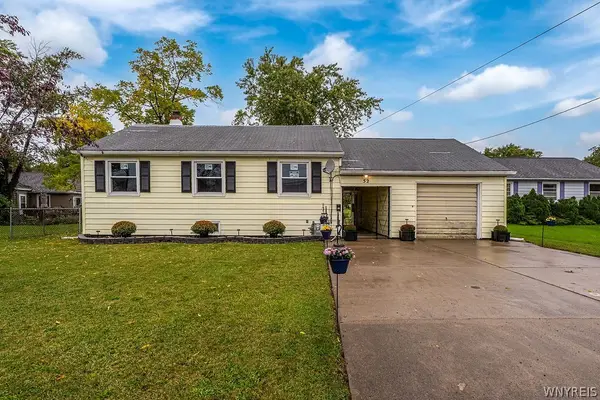
Welcome to 686 Mount Vernon; a beautifully maintained brick Cape with tremendous versatility and updates throughout. This four bedroom home offers a surprisingly spacious floor plan with beautiful original hardwood floors, neutral color scheme and plenty of natural light. As you enter through the charming front entry, a bright and spacious living room features oak hardwood floors and large picture window overlooking the front yard. Newly remodeled kitchen features white shaker cabinetry, beautiful counters, tile backsplash, newer flooring and all of appliances. Two sizable first floor bedrooms both offer beautiful hardwood floors, ample closet space and versatility. Full bath maintains loads of original charm with vintage tile, pedestal sink and classic black and white mosaic flooring. Heading upstairs, you'll be delighted by the amount of additional living space! Two spacious bedrooms with newer plush carpeting, fresh neutral paint and an abundance of storage offer endless possibilities including the opportunity to create a spectacular primary suite. Enjoy three seasons of Buffalo weather from the bright and airy enclosed rear patio overlooking the fully fenced yard. Outside, a wide concrete driveway offers plenty of off-street parking and leads to a two car detached garage. Beautifully maintained yard with mature landscaping, perennial gardens and plenty of green space offers a private setting to relax, entertain and enjoy the outdoors. Clean and dry full basement provides an abundance of additional storage along with dedicated laundry and workshop areas. Central air keeps you comfortable throughout the summer months. New windows throughout along with newer furnace, AC and solid roof offer many years of care-free living. Conveniently located just minutes from shopping, restaurants, schools and thruway access, 686 Mount Vernon combines classic Cape Cod character, a flexible floor plan and incredible value in a home that is truly move-in ready in Cleveland Hill School District. Square Footage measured by Licensed Appraiser. Open House on Saturday, October 10 from 11AM-1PM....
Contact an agent
Home facts
- Year built:1948
- Subdivision & Development:Town/Cheektowaga
- Listing ID #:B1720507
- Added:1 day(s) ago
- Updated:October 07, 2026 at 05:47 PM
Rooms and interior
- Bedrooms:4
- Total bathrooms:1
- Full bathrooms:1
- Rooms Total:7
- Flooring:Hardwood, Varies
- Basement:Yes
- Basement Description:Full
- Living area:1,241 sq. ft.
Heating and cooling
- Cooling:Central Air
- Heating:Forced Air, Gas
- Central air:Yes
Structure and exterior
- Roof:Asphalt
- Year built:1948
- Building area:1,241 sq. ft.
- Lot area:0.12 Acres
- Lot Features:Near Public Transit, Rectangular, Residential Lot
- Architectural Style:Cape Cod, Two Story
- Construction Materials:Brick, Vinyl Siding
- Exterior Features:Fully Fenced, Open, Porch
- Foundation Description:Block
Schools
- High school:Cleveland Hill High
- Middle school:Cleveland Middle
- Elementary school:Cleveland Hill Elementary
Utilities
- Water:Connected, Public, Water Connected
- Sewer:Connected, Sewer Connected
Finances and disclosures
- Price:$199,900
- Price per sq. ft.:$161.08
- Tax amount:$6,754
Features and amenities
- Laundry features:In Basement
Parking
- Parking description:Detached, Garage
- Garage:Yes
- Garage spaces:2
New listings near 686 Mount Vernon Road
- New
 Listed by ERA$189,900Active2 beds 2 baths980 sq. ft.
4 Appletree Court #8, Buffalo, NY 14227
MLS# B1720126Listed by: HUNT REAL ESTATE ERA - New
 $250,000Active3 beds 1 baths1,336 sq. ft.
91 Sandy Lane, Buffalo, NY 14227
MLS# B1720273Listed by: KELLER WILLIAMS REALTY LANCASTER - New
 $249,900Active2 beds 2 baths1,215 sq. ft.
62 Raymond Avenue, Buffalo, NY 14227
MLS# R1720166Listed by: DEZ REALTY LLC - Open Sat, 11am to 1pmNew
 $319,900Active3 beds 1 baths1,010 sq. ft.
132 Towers Boulevard, Buffalo, NY 14227
MLS# B1718940Listed by: KELLER WILLIAMS REALTY LANCASTER - New
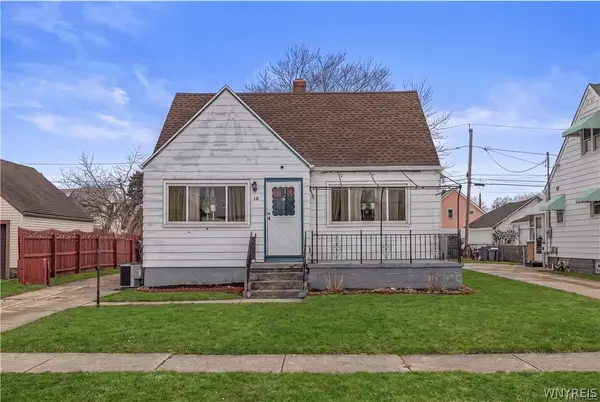 $179,900Active3 beds 2 baths1,319 sq. ft.
12 Leonard Post Drive, Buffalo, NY 14211
MLS# B1720219Listed by: SYMPHONY REAL ESTATE LLC - New
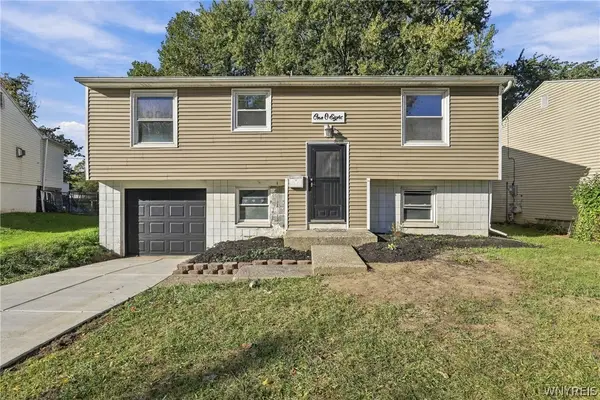 $279,000Active3 beds 1 baths1,350 sq. ft.
108 W Toulon Drive, Buffalo, NY 14227
MLS# B1720003Listed by: TOWNE HOUSING REAL ESTATE - Open Sat, 12 to 2pmNew
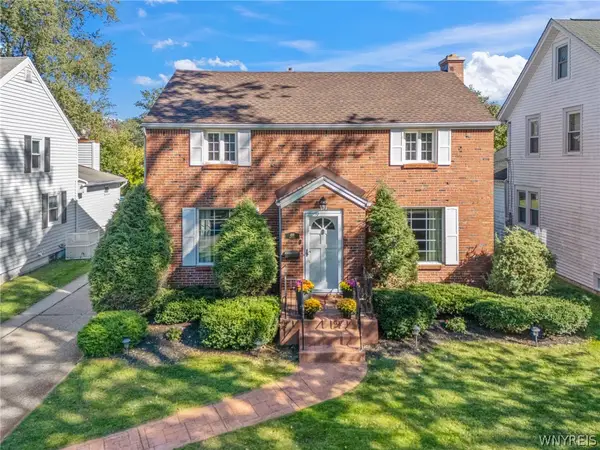 Listed by ERA$289,900Active3 beds 2 baths1,516 sq. ft.
498 Roycroft Boulevard, Cheektowaga, NY 14225
MLS# B1719838Listed by: HUNT REAL ESTATE ERA - New
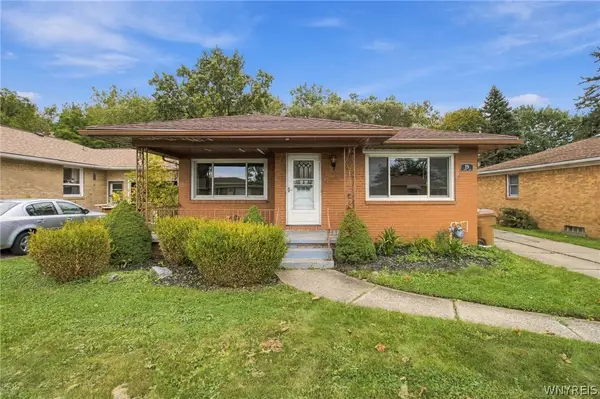 Listed by ERA$280,000Active3 beds 2 baths1,428 sq. ft.
19 Trudy Lane, Buffalo, NY 14227
MLS# B1719286Listed by: HUNT REAL ESTATE ERA - Open Sat, 11am to 1pmNew
 $223,900Active5 beds 1 baths1,760 sq. ft.
52 Allison Drive, Buffalo, NY 14225
MLS# B1718910Listed by: HOWARD HANNA WNY INC.


Protect your home and budget from life's surprises with an Assurant Home Warranty, backed by a partner that supports you through every step of homeownership. Explore Plans.
© 2023 - 2026 ERA Franchise Systems LLC. All rights reserved. ERA Franchise Systems LLC fully supports the principles of the Fair Housing Act and the Equal Opportunity Act. ERA, ERA Real Estate powered, and their respective logos are registered service marks of ERA Franchise Systems LLC. Each office is independently owned and operated.