
91 Sandy Lane, Buffalo, NY 14227
Local realty services provided by:ERA Team VP Real Estate
91 Sandy Lane,Buffalo, NY 14227
$250,000
- 3 Beds
- 1 Baths
- 1,336 sq. ft.
- Single family
- Active
Listed by: ryan paolini, ryan daley
Office: keller williams realty lancaster
MLS#:B1720273
Source:NY_GENRIS
Price summary
- Price:$250,000
- Price per sq. ft.:$187.13
About this home
Welcome Home to 91 Sandy Lane! This well-maintained 3-bedroom, 1-bath brick ranch is centrally located in Cheektowaga and is close to countless shops, restaurants, and everyday conveniences. You’ll be greeted by an inviting front porch before stepping inside to a bright and airy 1,336 sq ft layout that flows between the living room, kitchen, and dining area. The living and dining rooms feature cozy carpeting, while the spacious kitchen offers plenty of room for cooking, abundant cabinet storage, and included appliances. Down the hall, you’ll find three generously sized bedrooms with oak hardwood floors and ample closets, along with a full tiled bathroom. The full basement provides excellent potential for additional living space while currently offering endless dry storage as well as updated mechanics including a new tankless water heater (2024). Outside, enjoy the convenience of an attached 1.5-car garage with a rear overhead door leading directly to the patio and fully fenced backyard. There is plenty of room in the backyard to entertain and relax in the summer months. With no rear neighbors and easy access to the walking trail behind the property, this home offers a wonderful combination of comfort, convenience, and privacy. Don’t miss the opportunity to make this Cheektowaga ranch your own! Showings begin immediately, offers will be reviewed as they are received and the owners reserve the right to set a deadline....
Contact an agent
Home facts
- Year built:1969
- Listing ID #:B1720273
- Added:1 day(s) ago
- Updated:October 06, 2026 at 10:42 PM
Rooms and interior
- Bedrooms:3
- Total bathrooms:1
- Full bathrooms:1
- Rooms Total:6
- Flooring:Carpet, Hardwood, Varies, Vinyl
- Dining Description:Living Dining Room
- Kitchen Description:Dishwasher, Microwave, Pantry
- Basement:Yes
- Basement Description:Full, Sump Pump
- Living area:1,336 sq. ft.
Heating and cooling
- Cooling:Wall Units
- Heating:Gas
Structure and exterior
- Year built:1969
- Building area:1,336 sq. ft.
- Lot area:0.13 Acres
- Lot Features:Pie Shaped Lot, Residential Lot
- Architectural Style:Ranch
- Construction Materials:Brick, Copper Plumbing
- Exterior Features:Fully Fenced, Patio
- Foundation Description:Poured
- Levels:1 Story
Utilities
- Water:Connected, Public, Water Connected
- Sewer:Connected, Sewer Connected
Finances and disclosures
- Price:$250,000
- Price per sq. ft.:$187.13
- Tax amount:$5,682
Features and amenities
- Appliances:Dishwasher, Dryer, Gas Range, Microwave, Washer
- Laundry features:Dryer, In Basement, Washer
Parking
- Parking description:Attached, Garage, Garage Door Opener
- Garage:Yes
- Garage spaces:2
New listings near 91 Sandy Lane
- New
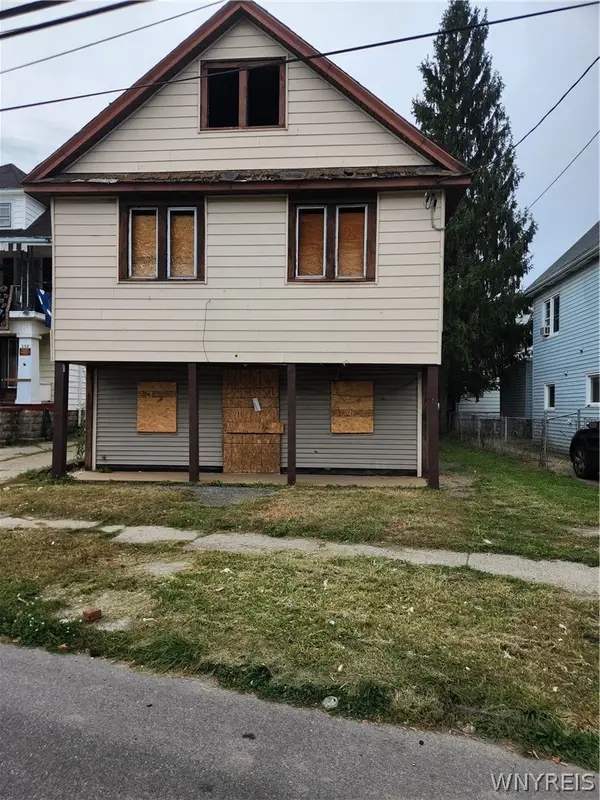 $9,999Active6 beds 2 baths2,736 sq. ft.
356 Esser Avenue, Buffalo, NY 14207
MLS# B1719054Listed by: RHOADES REAL ESTATE - New
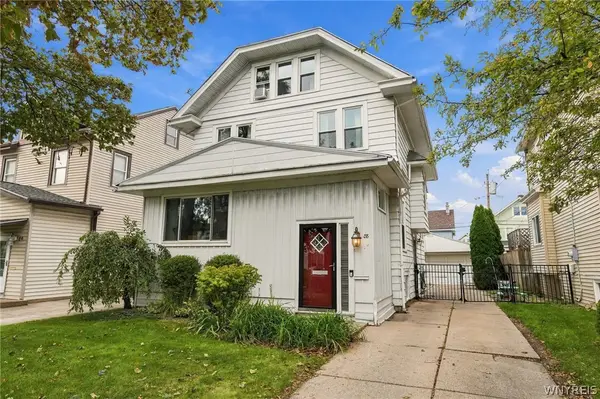 $299,900Active4 beds 1 baths2,135 sq. ft.
88 Knowlton Avenue, Buffalo, NY 14217
MLS# B1719573Listed by: BUFFALO HOME REALTY - New
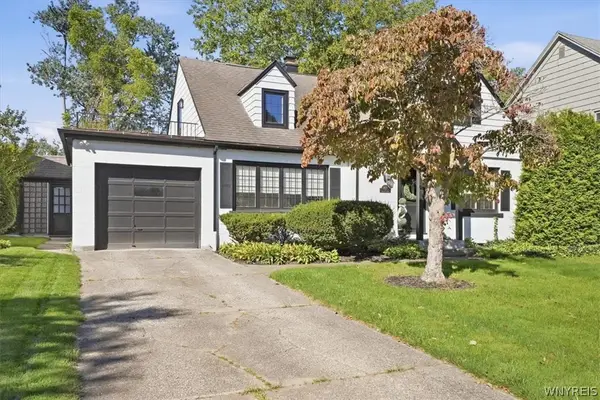 Listed by ERA$650,000Active3 beds 2 baths2,461 sq. ft.
87 Lamarck Drive, Buffalo, NY 14226
MLS# B1719783Listed by: HUNT REAL ESTATE ERA - New
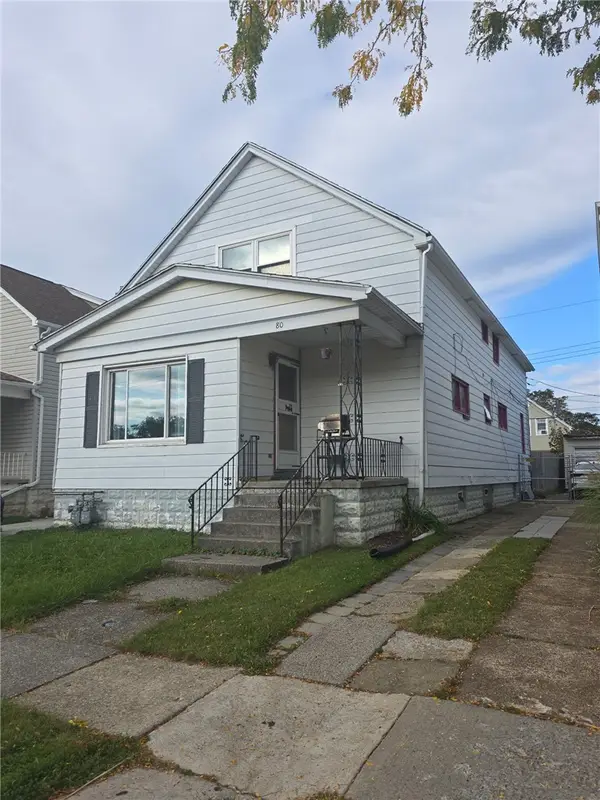 $145,000Active8 beds 2 baths1,943 sq. ft.
80 Jackson Avenue, Buffalo, NY 14212
MLS# R1719956Listed by: COLDWELL BANKER CUSTOM REALTY - New
 $345,000Active3 beds 2 baths1,364 sq. ft.
1111 Parkside Avenue, Buffalo, NY 14214
MLS# B1719473Listed by: CHUBB-AUBREY LEONARD REAL ESTATE - New
 Listed by ERA$189,900Active2 beds 2 baths980 sq. ft.
4 Appletree Court #8, Buffalo, NY 14227
MLS# B1720126Listed by: HUNT REAL ESTATE ERA - New
 Listed by ERA$199,900Active4 beds 1 baths1,092 sq. ft.
642 Emerson Drive, Buffalo, NY 14226
MLS# B1720245Listed by: HUNT REAL ESTATE ERA - New
 $362,000Active2 beds 3 baths1,576 sq. ft.
303 Carriage Lane, Buffalo, NY 14224
MLS# B1720267Listed by: KELLER WILLIAMS REALTY WNY - New
 $249,900Active2 beds 2 baths1,215 sq. ft.
62 Raymond Avenue, Buffalo, NY 14227
MLS# R1720166Listed by: DEZ REALTY LLC


Protect your home and budget from life's surprises with an Assurant Home Warranty, backed by a partner that supports you through every step of homeownership. Explore Plans.
© 2023 - 2026 ERA Franchise Systems LLC. All rights reserved. ERA Franchise Systems LLC fully supports the principles of the Fair Housing Act and the Equal Opportunity Act. ERA, ERA Real Estate powered, and their respective logos are registered service marks of ERA Franchise Systems LLC. Each office is independently owned and operated.