
7 Gilmore Drive, Cheektowaga, NY 14225
Local realty services provided by:ERA Team VP Real Estate
Listed by: erin e murphy-kubiak
Office: remax north
MLS#:B1725626
Source:NY_GENRIS
Price summary
- Price:$225,000
- Price per sq. ft.:$144.32
About this home
Definitely not your cookie cutter Ranch! Check out this mid-century modern inspired house in Cheektowaga-located on large corner lot that backs up to Cleveland Hill school. Artistic touches throughout but also has updated mechanics and classic floorplan. Large Living Room with stone fireplace (nrtc), Kitchen leads into the newer Dining Room. The Primary Bedroom has 2 closets and the additional 2 bedrooms have a mix of carpet and hardwood floors. The full bath has separate tub and shower. The basement is partially finished (including bar area and egress window) and additional full bath. Attached 2 car garage. Great greenspace in the back and side yards with concrete patio.
Contact an agent
Home facts
- Year built:1955
- Listing ID #:B1725626
- Added:17 day(s) ago
- Updated:November 20, 2026 at 10:23 AM
Rooms and interior
- Bedrooms:3
- Total bathrooms:2
- Full bathrooms:2
- Rooms Total:7
- Flooring:Carpet, Ceramic Tile, Hardwood, Laminate, Varies
- Dining Description:Bar, Separate Formal Dining Room
- Kitchen Description:Dishwasher
- Basement:Yes
- Basement Description:Full, Partially Finished, Sump Pump
- Living area:1,559 sq. ft.
Heating and cooling
- Cooling:Central Air
- Heating:Forced Air, Gas, Space Heater
- Central air:Yes
Structure and exterior
- Roof:Asphalt, Shingle
- Year built:1955
- Building area:1,559 sq. ft.
- Lot area:0.38 Acres
- Lot Features:Corner Lot, Irregular Lot, Near Public Transit, Residential Lot
- Architectural Style:Ranch
- Construction Materials:Brick, Composite Siding, Copper Plumbing, Stone
- Exterior Features:Patio
- Foundation Description:Poured
- Levels:1 Story
Utilities
- Water:Connected, Public, Water Connected
- Sewer:Connected, Sewer Connected
Finances and disclosures
- Price:$225,000
- Price per sq. ft.:$144.32
- Tax amount:$6,356
Features and amenities
- Appliances:Dishwasher
- Laundry features:In Basement
- Amenities:Bar
Parking
- Parking description:Attached, Garage
- Garage:Yes
- Garage spaces:2
New listings near 7 Gilmore Drive
- New
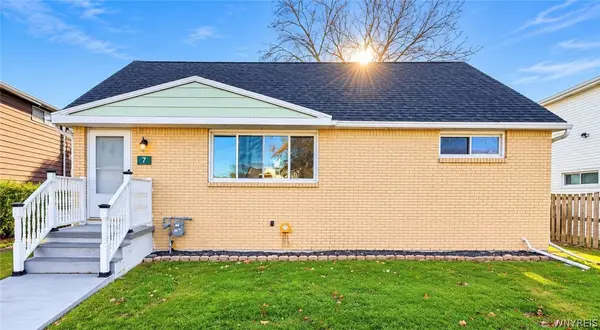 $254,000Active3 beds 2 baths1,404 sq. ft.
7 Joseph Street, Buffalo, NY 14225
MLS# B1729862Listed by: KELLER WILLIAMS REALTY WNY - New
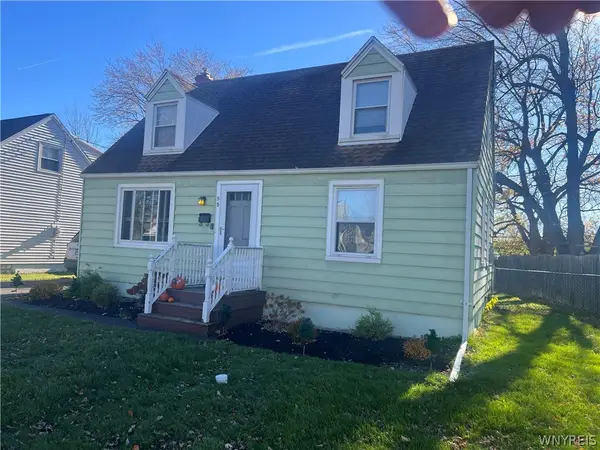 $160,000Active3 beds 1 baths990 sq. ft.
55 Westbrook Drive, Cheektowaga, NY 14225
MLS# B1729973Listed by: REMAX NORTH - Open Sat, 2 to 4pmNew
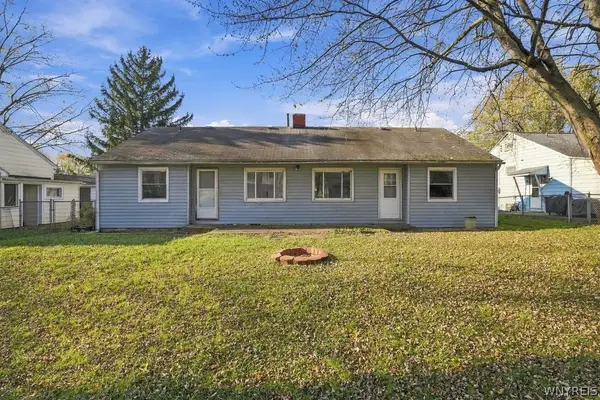 $170,000Active4 beds 2 baths1,142 sq. ft.
63 Sierra Drive #61, Buffalo, NY 14225
MLS# B1729173Listed by: KELLER WILLIAMS REALTY WNY - Open Wed, 5 to 7pmNew
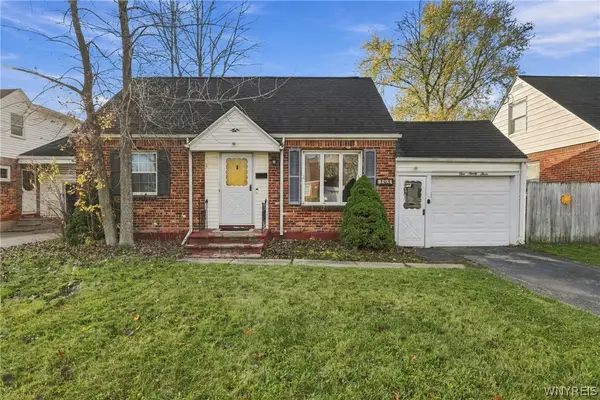 Listed by ERA$162,500Active3 beds 1 baths1,080 sq. ft.
193 Danbury Drive, Cheektowaga, NY 14225
MLS# B1729825Listed by: HUNT REAL ESTATE ERA - New
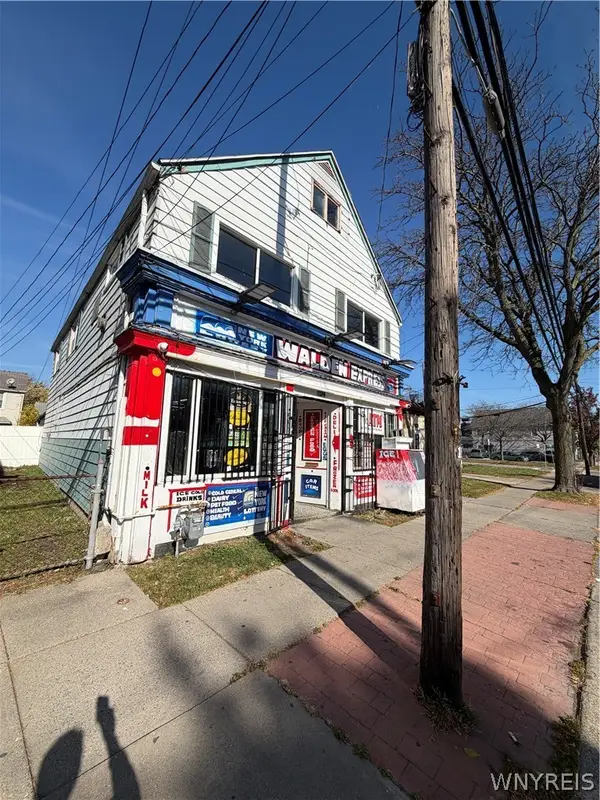 $319,900Active4 beds 3 baths2,928 sq. ft.
1174 Walden Avenue, Buffalo, NY 14211
MLS# B1725772Listed by: HOWARD HANNA WNY INC. - Open Sat, 10am to 12pmNew
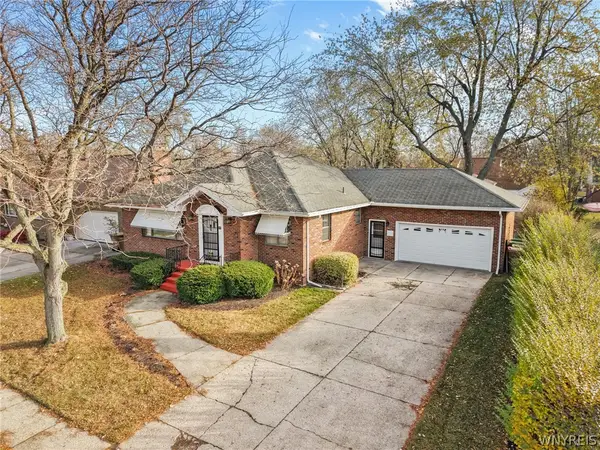 $280,000Active3 beds 2 baths1,578 sq. ft.
35 Calderwood Drive, Buffalo, NY 14215
MLS# B1729217Listed by: KELLER WILLIAMS REALTY LANCASTER - Open Sat, 11am to 1pmNew
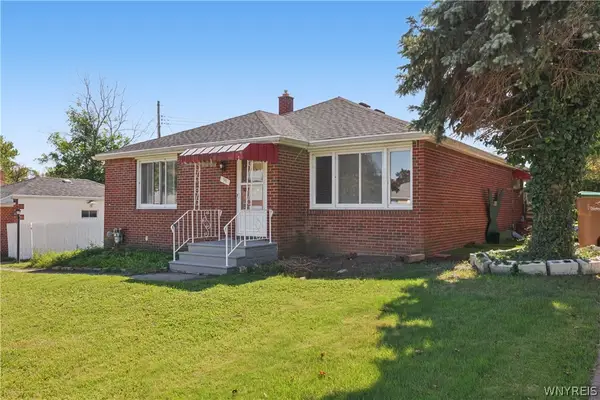 $249,900Active3 beds 2 baths1,240 sq. ft.
39 Parkview, Buffalo, NY 14225
MLS# B1729621Listed by: KELLER WILLIAMS REALTY WNY - Open Sat, 1 to 3pmNew
 $249,900Active3 beds 2 baths1,164 sq. ft.
120 Kennedy Road, Buffalo, NY 14227
MLS# B1729066Listed by: WNY METRO ROBERTS REALTY - Open Sat, 1 to 3pmNew
 $229,900Active3 beds 1 baths1,385 sq. ft.
157 Chapel Avenue, Buffalo, NY 14225
MLS# B1729300Listed by: KELLER WILLIAMS REALTY LANCASTER - Open Sat, 1 to 3pmNew
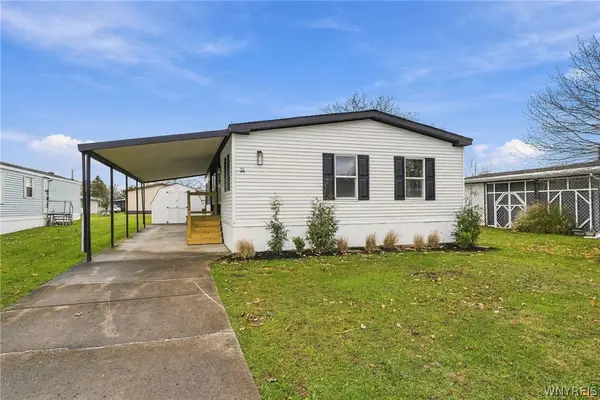 $159,900Active2 beds 2 baths1,344 sq. ft.
28 Melody Lane, Buffalo, NY 14225
MLS# B1729407Listed by: SYMPHONY REAL ESTATE LLC


Protect your home and budget from life's surprises with an Assurant Home Warranty, backed by a partner that supports you through every step of homeownership. Explore Plans.
© 2023 - 2026 ERA Franchise Systems LLC. All rights reserved. ERA Franchise Systems LLC fully supports the principles of the Fair Housing Act and the Equal Opportunity Act. ERA, ERA Real Estate powered, and their respective logos are registered service marks of ERA Franchise Systems LLC. Each office is independently owned and operated.