
79 Mafalda Drive, Cheektowaga, NY 14215
Local realty services provided by:ERA Team VP Real Estate
79 Mafalda Drive,Cheektowaga, NY 14215
$215,000
- 3 Beds
- 1 Baths
- 1,080 sq. ft.
- Single family
- Active
Upcoming open houses
- Sat, Oct 1711:00 am - 01:00 pm
Listed by: tamika c murphy
Office: mootry murphy & burgin realty group llc.
MLS#:B1720415
Source:NY_GENRIS
Price summary
- Price:$215,000
- Price per sq. ft.:$199.07
About this home
79 Mafalda is awaiting your visit. Sitting on a quiet neighborhood street, this cozy 3 bed 1 bath home is filled with updates throughout. This beauty offers three decent sized bedrooms and an added bonus of a partially finished basement for added living space. The large, fenced backyard gives the serenity, privacy and peace that most people look for. This home is awaiting the perfect owner.
Open House- Saturday 10/10/26 11a-1p.
Contact an agent
Home facts
- Year built:1950
- Listing ID #:B1720415
- Added:9 day(s) ago
- Updated:October 17, 2026 at 05:45 PM
Rooms and interior
- Bedrooms:3
- Total bathrooms:1
- Full bathrooms:1
- Rooms Total:3
- Flooring:Hardwood, Laminate, Varies, Vinyl
- Basement:Yes
- Basement Description:Full, Partially Finished, Sump Pump
- Living area:1,080 sq. ft.
Heating and cooling
- Heating:Forced Air, Gas
Structure and exterior
- Year built:1950
- Building area:1,080 sq. ft.
- Lot area:0.14 Acres
- Lot Features:Near Public Transit, Rectangular, Residential Lot
- Architectural Style:Cape Cod
- Foundation Description:Poured
- Levels:2 Stories
Utilities
- Water:Connected, Public, Water Connected
- Sewer:Connected, Sewer Connected
Finances and disclosures
- Price:$215,000
- Price per sq. ft.:$199.07
- Tax amount:$4,900
Features and amenities
- Laundry features:In Basement
Parking
- Parking description:Detached, Garage
- Garage:Yes
- Garage spaces:1
New listings near 79 Mafalda Drive
- New
 $275,000Active4 beds 2 baths1,914 sq. ft.
93 Preston Road, Buffalo, NY 14215
MLS# B1722754Listed by: KELLER WILLIAMS REALTY WNY - New
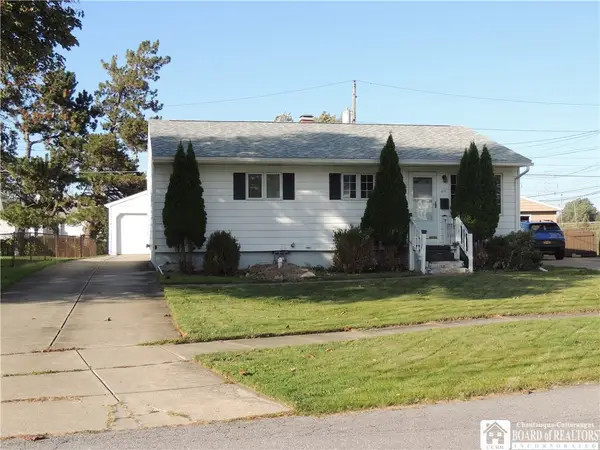 $225,000Active3 beds 2 baths1,008 sq. ft.
115 Saint Boniface Road, Cheektowaga, NY 14225
MLS# R1721116Listed by: REAL ESTATE ADVANTAGE - Open Sat, 1 to 3pmNew
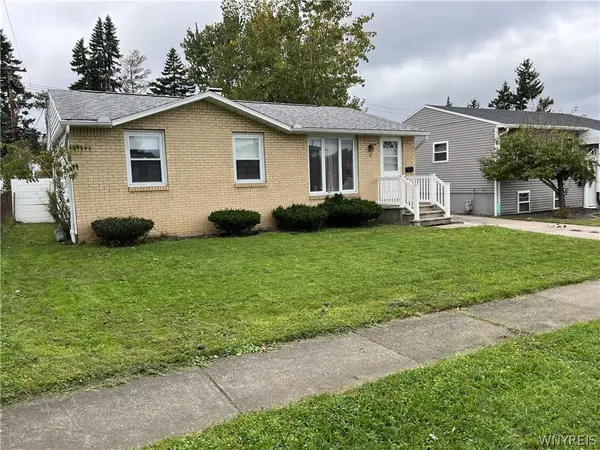 $200,000Active3 beds 1 baths850 sq. ft.
6 Mayberry Drive W, Buffalo, NY 14227
MLS# B1722947Listed by: MJ PETERSON REAL ESTATE INC. - New
 $119,700Active2 beds 1 baths750 sq. ft.
10 Wayne Terrace #8, Buffalo, NY 14225
MLS# B1721467Listed by: REMAX NORTH - Open Sun, 11am to 1pmNew
 $209,999Active3 beds 1 baths1,104 sq. ft.
186 Lou Ann Drive, Depew, NY 14043
MLS# B1722725Listed by: MJ PETERSON REAL ESTATE INC. - New
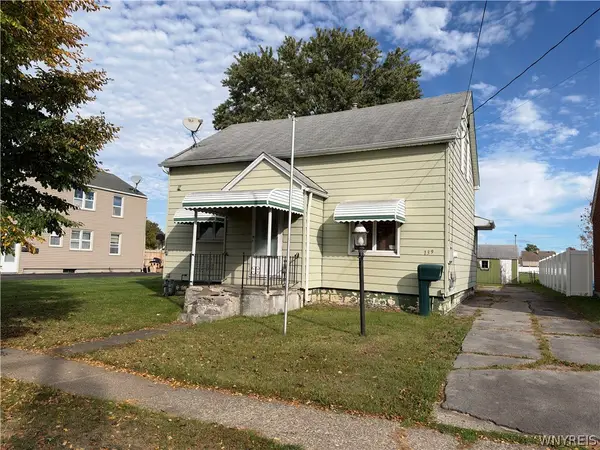 $99,900Active4 beds 1 baths1,502 sq. ft.
139 Bright Street, Buffalo, NY 14206
MLS# B1722873Listed by: FIRE SIDE HOMES - Open Sat, 1 to 3pmNew
 $149,900Active3 beds 1 baths1,180 sq. ft.
87 Ridge Park Avenue, Buffalo, NY 14211
MLS# B1722020Listed by: CENTURY 21 NORTH EAST - New
 $249,900Active3 beds 2 baths1,322 sq. ft.
26 Diane Drive, Buffalo, NY 14225
MLS# B1722081Listed by: HOWARD HANNA WNY INC. - New
 $199,900Active2 beds 1 baths910 sq. ft.
65 Sandra Drive, Cheektowaga, NY 14225
MLS# B1722623Listed by: MJ PETERSON REAL ESTATE INC. - Open Sat, 1 to 3pmNew
 Listed by ERA$224,900Active4 beds 2 baths1,428 sq. ft.
74 Ellwood Place, Buffalo, NY 14225
MLS# B1722830Listed by: HUNT REAL ESTATE ERA


Protect your home and budget from life's surprises with an Assurant Home Warranty, backed by a partner that supports you through every step of homeownership. Explore Plans.
© 2023 - 2026 ERA Franchise Systems LLC. All rights reserved. ERA Franchise Systems LLC fully supports the principles of the Fair Housing Act and the Equal Opportunity Act. ERA, ERA Real Estate powered, and their respective logos are registered service marks of ERA Franchise Systems LLC. Each office is independently owned and operated.