
87 Wilshire Road, Cheektowaga, NY 14225
Local realty services provided by:ERA Team VP Real Estate
Listed by: sonya l jindra
Office: wny metro roberts realty
MLS#:B1714699
Source:NY_GENRIS
Price summary
- Price:$189,900
- Price per sq. ft.:$152.65
About this home
Affordable opportunity in a convenient Cheektowaga location! Welcome to 87 Wilshire Rd, a solid and well-maintained 4-bedroom, 1-bath Cape located just off Cleveland Drive near Wehrle Drive and only minutes from the airport. With a functional layout, generous room sizes, newer mechanicals, and plenty of potential, this is a home you can make your own without starting from scratch. The first floor features a spacious eat-in kitchen with ample cabinetry and counter space, pantry, and stylish backsplash. The large living room is filled with natural light from an oversized picture window and features a charming corner wood-burning fireplace surrounded by brick. Two generously sized bedrooms and an updated full bath with new vanity and vinyl flooring complete the first floor. Upstairs are two additional bedrooms, both offering built-in bookshelves, with one also featuring a built-in desk. Storage and closet space are plentiful throughout the home. The full basement is partially finished and provides additional space for recreation, hobbies, storage, or a home office. Outside, enjoy a deep, fully fenced backyard with a covered concrete patio and 1.5-car garage. Newer mechanical updates include a Trane furnace and central air conditioning, both installed in 2024. Conveniently located with easy access to the 33 and 90, making commuting to Downtown Buffalo, the Northtowns, and Southtowns easy. The home is well-built, functional, and ready for its next owner, offering the opportunity to bring your vision, add your personal touches, and make it home. Affordable. Solid. Full of potential. Come see it for yourself! Offers will be reviewed as they are received. Open House Saturday, September 26th from 1–3 PM....
Contact an agent
Home facts
- Year built:1953
- Listing ID #:B1714699
- Added:14 day(s) ago
- Updated:October 06, 2026 at 10:42 PM
Rooms and interior
- Bedrooms:4
- Total bathrooms:1
- Full bathrooms:1
- Rooms Total:7
- Flooring:Varies, Vinyl
- Kitchen Description:Pantry
- Basement:Yes
- Basement Description:Full, Sump Pump
- Living area:1,244 sq. ft.
Heating and cooling
- Cooling:Central Air
- Heating:Forced Air, Gas
- Central air:Yes
Structure and exterior
- Roof:Asphalt, Shingle
- Year built:1953
- Building area:1,244 sq. ft.
- Lot area:0.14 Acres
- Lot Features:Near Public Transit, Rectangular, Residential Lot
- Architectural Style:Cape Cod
- Construction Materials:Brick, Copper Plumbing, Vinyl Siding
- Exterior Features:Awnings, Fully Fenced, Open, Patio, Porch
- Foundation Description:Block
Schools
- High school:Cleveland Hill High
- Middle school:Cleveland Middle
- Elementary school:Cleveland Hill Elementary
Utilities
- Water:Connected, Public, Water Connected
- Sewer:Connected, Sewer Connected
Finances and disclosures
- Price:$189,900
- Price per sq. ft.:$152.65
- Tax amount:$5,394
Features and amenities
- Laundry features:In Basement
Parking
- Parking description:Detached, Garage
- Garage:Yes
- Garage spaces:2
New listings near 87 Wilshire Road
- New
 Listed by ERA$189,900Active2 beds 2 baths980 sq. ft.
4 Appletree Court #8, Buffalo, NY 14227
MLS# B1720126Listed by: HUNT REAL ESTATE ERA - New
 $250,000Active3 beds 1 baths1,336 sq. ft.
91 Sandy Lane, Buffalo, NY 14227
MLS# B1720273Listed by: KELLER WILLIAMS REALTY LANCASTER - New
 $249,900Active2 beds 2 baths1,215 sq. ft.
62 Raymond Avenue, Buffalo, NY 14227
MLS# R1720166Listed by: DEZ REALTY LLC - New
 $319,900Active3 beds 1 baths1,010 sq. ft.
132 Towers Boulevard, Buffalo, NY 14227
MLS# B1718940Listed by: KELLER WILLIAMS REALTY LANCASTER - New
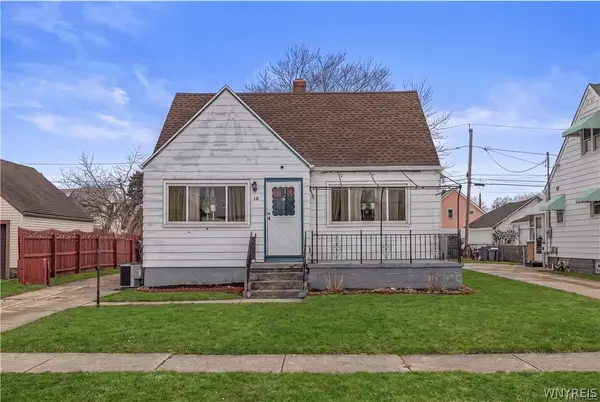 $189,900Active3 beds 2 baths1,319 sq. ft.
12 Leonard Post Drive, Buffalo, NY 14211
MLS# B1720219Listed by: SYMPHONY REAL ESTATE LLC - New
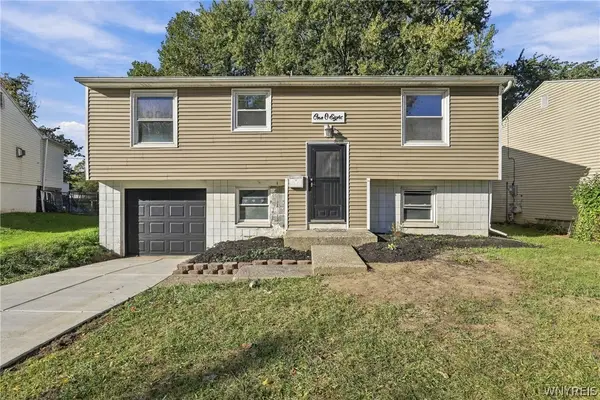 $279,000Active3 beds 1 baths1,350 sq. ft.
108 W Toulon Drive, Buffalo, NY 14227
MLS# B1720003Listed by: TOWNE HOUSING REAL ESTATE - Open Wed, 5 to 7pmNew
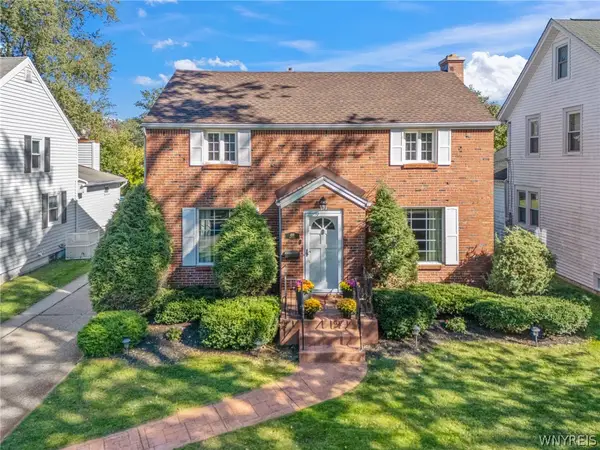 Listed by ERA$289,900Active3 beds 2 baths1,516 sq. ft.
498 Roycroft Boulevard, Cheektowaga, NY 14225
MLS# B1719838Listed by: HUNT REAL ESTATE ERA - New
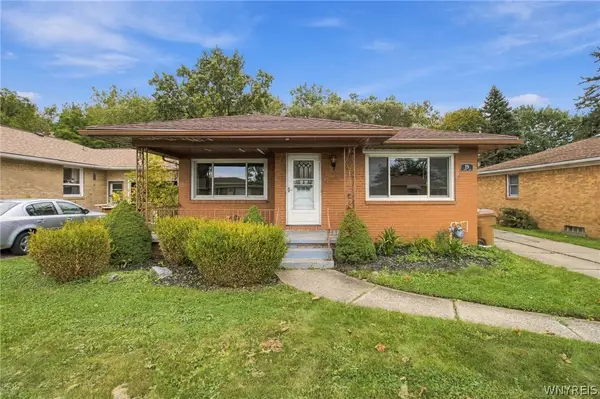 Listed by ERA$280,000Active3 beds 2 baths1,428 sq. ft.
19 Trudy Lane, Buffalo, NY 14227
MLS# B1719286Listed by: HUNT REAL ESTATE ERA - Open Sat, 11am to 1pmNew
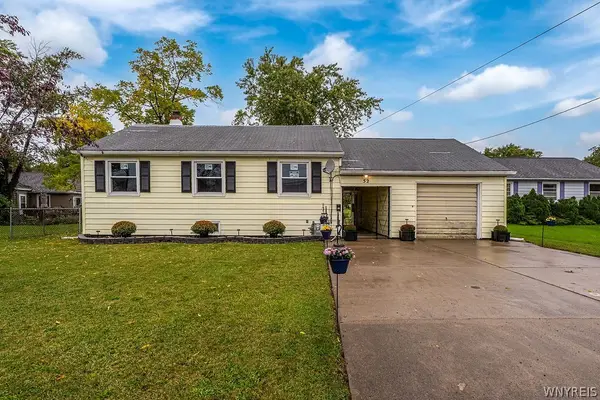 $223,900Active5 beds 1 baths1,760 sq. ft.
52 Allison Drive, Buffalo, NY 14225
MLS# B1718910Listed by: HOWARD HANNA WNY INC. - New
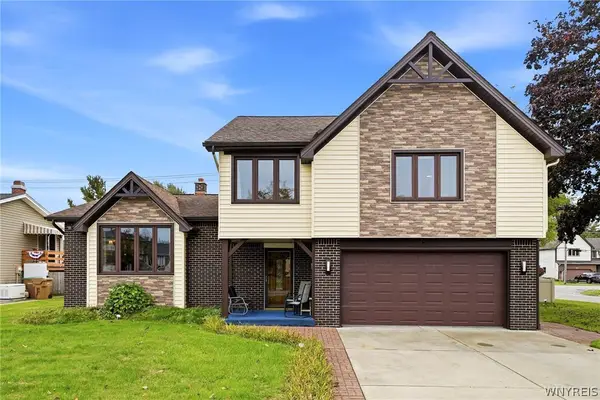 $349,000Active3 beds 2 baths1,952 sq. ft.
3 Deer Trail, Buffalo, NY 14227
MLS# B1719795Listed by: HOWARD HANNA WNY INC.


Protect your home and budget from life's surprises with an Assurant Home Warranty, backed by a partner that supports you through every step of homeownership. Explore Plans.
© 2023 - 2026 ERA Franchise Systems LLC. All rights reserved. ERA Franchise Systems LLC fully supports the principles of the Fair Housing Act and the Equal Opportunity Act. ERA, ERA Real Estate powered, and their respective logos are registered service marks of ERA Franchise Systems LLC. Each office is independently owned and operated.