
6120 Co Rd 85/ Erwin Rd, Cherry Creek, NY 14723
Local realty services provided by:ERA Team VP Real Estate
6120 Co Rd 85/ Erwin Rd,Cherry Creek, NY 14723
$225,000
- 2 Beds
- 1 Baths
- 1,456 sq. ft.
- Single family
- Active
Listed by:

Office: era team vp real estate
MLS#:B1722958
Source:NY_GENRIS
Price summary
- Price:$225,000
- Price per sq. ft.:$154.53
About this home
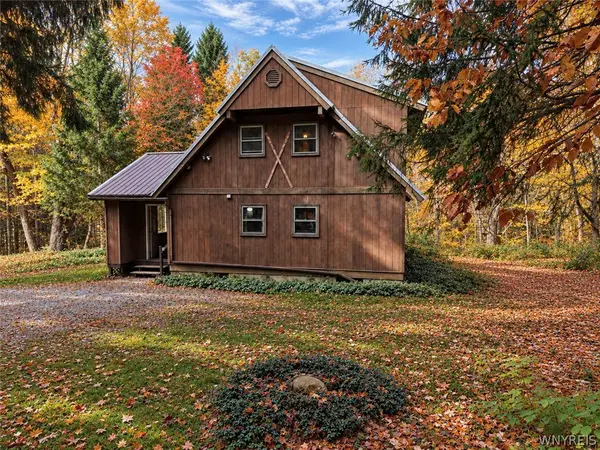
Escape to your own private woodland retreat! This rustic 1,456 sq ft cabin sits on 10.6 wooded acres in Cherry Creek, NY, offering the perfect setting for a weekend getaway, hunting camp or year-round outdoor escape. Comprised of two parcels, the property features varied terrain, a meandering creek along the lower portion, and trails to explore and enjoy the natural surroundings. Gather around a family firepit, relax on the large deck overlooking the woods and creek below, or head out to nearby public trails for horseback riding, cross-country skiing, snowmobiling, and hiking. Inside, the cabin offers a welcoming open floor plan with a cozy woodstove in the great room, two bedrooms, and a full bath on the main level, plus a spacious open loft providing additional flexibility for sleeping, relaxing, or gathering with family and friends. A full basement and multiple outdoor buildings offer plenty of storage for recreational equipment and outdoor toys. A brand-new septic system being installed is an added bonus. Built in the 1980s as a family vacation home, this property has been the setting for years of warm memories and is ready for its next chapter. Some furnishings may be included, with the dining room table and chairs, and certain personal items excluded. If you're looking for privacy, rustic charm, and room to roam, this unique country getaway is worth a look, centrally located, and an easy drive to Jamestown, Ellicottville, Chautauqua Lake, Seneca-Allegany Casino in Salamanca, Buffalo, Erie, and Ohio. Offers, if any, should be submitted by 5:00 pm on Monday, October 26th....
Contact an agent
Home facts
- Year built:1980
- Listing ID #:B1722958
- Added:3 day(s) ago
- Updated:October 20, 2026 at 08:44 PM
Rooms and interior
- Bedrooms:2
- Total bathrooms:1
- Full bathrooms:1
- Rooms Total:6
- Flooring:Carpet, Tile, Varies
- Dining Description:Living Dining Room
- Kitchen Description:Oven, Refrigerator
- Basement:Yes
- Basement Description:Full
- Living area:1,456 sq. ft.
Heating and cooling
- Heating:Baseboard, Electric
Structure and exterior
- Roof:Metal
- Year built:1980
- Building area:1,456 sq. ft.
- Lot area:10.6 Acres
- Lot Features:Irregular Lot, Rural Lot, Secluded, Wooded
- Architectural Style:A Frame, Cabin
- Construction Materials:Wood Siding
- Exterior Features:Deck
- Foundation Description:Poured
Utilities
- Water:Well
- Sewer:Septic Tank
Finances and disclosures
- Price:$225,000
- Price per sq. ft.:$154.53
- Tax amount:$4,234
Features and amenities
- Appliances:Free Standing Range, Oven, Refrigerator
- Laundry features:Electric Water Heater
- Amenities:Deck, Loft
Parking
- Parking description:Detached, Garage
- Garage:Yes
- Garage spaces:2
New listings near 6120 Co Rd 85/ Erwin Rd
- New
 Listed by ERA$225,000Active2 beds 1 baths1,456 sq. ft.
6120 Co Rd 85/ Erwin Rd, Cherry Creek, NY 14723
MLS# B1722958Listed by: ERA TEAM VP REAL ESTATE - New
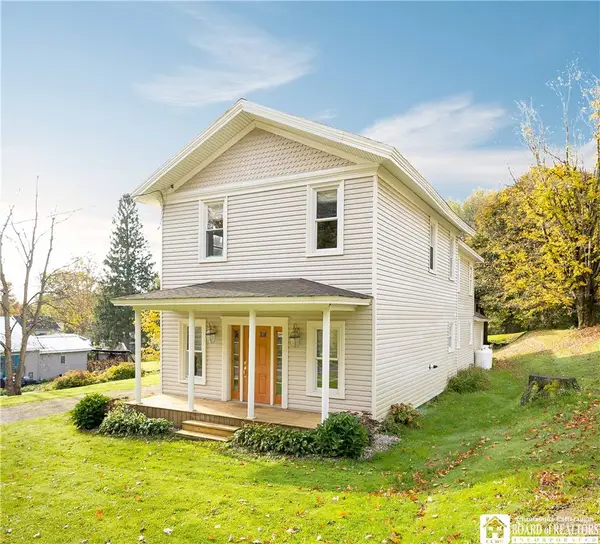 $269,500Active4 beds 3 baths2,330 sq. ft.
653 Center Street, Cherry Creek, NY 14723
MLS# R1721266Listed by: HOWARD HANNA HOLT - FREDONIA 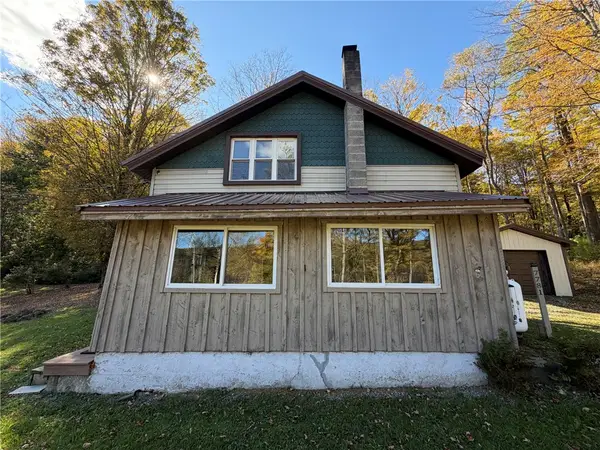 $149,900Active0.79 Acres
7781 Farrington Hollow Road, Cherry Creek, NY 14723
MLS# R1721148Listed by: WHITETAIL PROPERTIES REAL ESTATE, LLC $58,900Pending11.3 Acres
1247 Dybka Road, Cherry Creek, NY 14723
MLS# R1715680Listed by: PREMIER REALTY & INVESTMENTS Listed by ERA$225,000Pending3 beds 2 baths1,493 sq. ft.
6157 Park Terrace, Cherry Creek, NY 14723
MLS# B1706174Listed by: ERA TEAM VP REAL ESTATE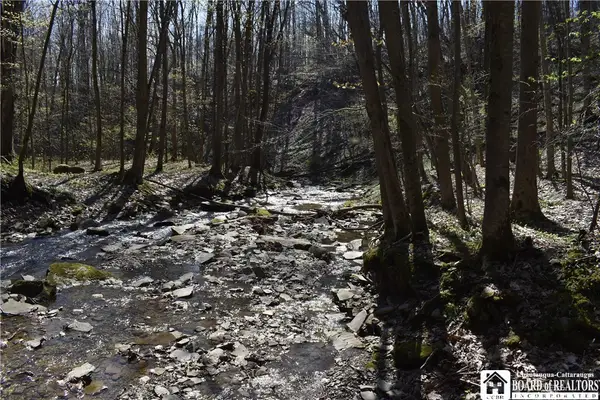 $69,500Pending19.5 Acres
0 Fuller Gulf Road, Cherry Creek, NY 14723
MLS# R1688627Listed by: TIMBERLAND REALTY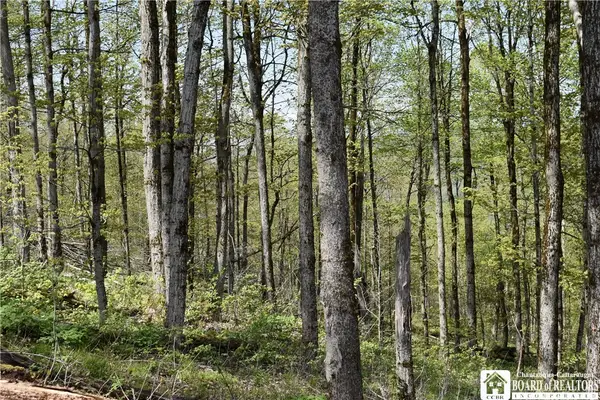 $135,000Active60 Acres
Farrington Hollow Road, Cherry Creek, NY 14723
MLS# R1680997Listed by: TIMBERLAND REALTY $125,000Active3 beds 1 baths1,008 sq. ft.
6772 Main Street, Cherry Creek, NY 14723
MLS# B1680593Listed by: WNY METRO ROBERTS REALTY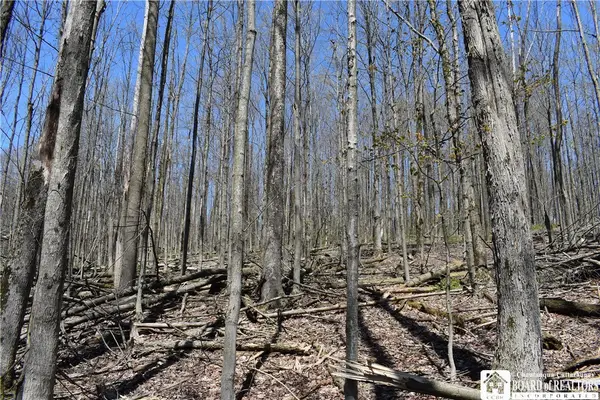 $116,500Active37.6 Acres
0 Cleland Road, Cherry Creek, NY 14723
MLS# R1676788Listed by: TIMBERLAND REALTY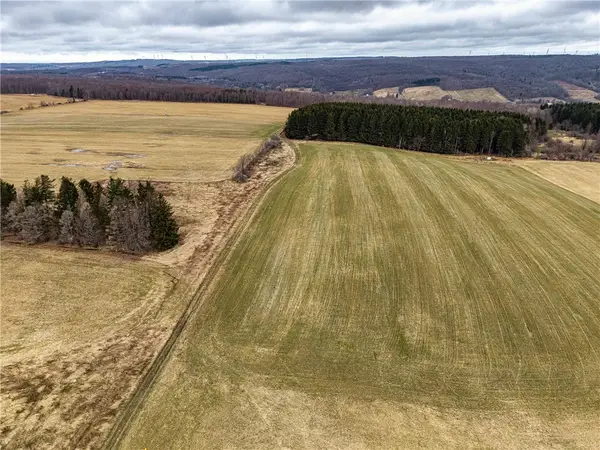 $285,000Active95 Acres
Engdahl Road, Cherry Creek, NY 14723
MLS# R1668288Listed by: FUTURE FOREST PROPERTIES LLC


Protect your home and budget from life's surprises with an Assurant Home Warranty, backed by a partner that supports you through every step of homeownership. Explore Plans.
© 2023 - 2026 ERA Franchise Systems LLC. All rights reserved. ERA Franchise Systems LLC fully supports the principles of the Fair Housing Act and the Equal Opportunity Act. ERA, ERA Real Estate powered, and their respective logos are registered service marks of ERA Franchise Systems LLC. Each office is independently owned and operated.