
224 Marine View Drive #224, Chittenango, NY 13037
Local realty services provided by:HUNT Real Estate ERA
Listed by: timothy oot
Office: oot real estate, inc.
MLS#:S1726812
Source:NY_GENRIS
Price summary
- Price:$535,000
- Price per sq. ft.:$305.71
- Monthly HOA dues:$340
About this home
The Erie 3 Model at Harbor Lights! Maintenance Free living on the Lake with a protected Dock in your own Harbor. Grass cut, snow plowed, exterior homes cared for in this wonderful location ! Quality Built by Oot Bros., Inc. Included in the Home are real Hardwood Floors, Tile Baths, Gas fireplace, driveway, landscaping , brick paver walks and even a Garage door Opener!
Your own boat slip for more fun on the lake! The Community offers walk paths, shopping across the street, casinos down the road and lots of Great features nearby. Only minutes to the airport on Route 31. Enjoy living again at Harbor Lights. Models available to see!
Contact an agent
Home facts
- Year built:2027
- Subdivision & Development:Harbor Lights
- Listing ID #:S1726812
- Added:7 day(s) ago
- Updated:November 11, 2026 at 04:30 PM
Rooms and interior
- Bedrooms:3
- Total bathrooms:2
- Full bathrooms:2
- Rooms Total:9
- Flooring:Ceramic Tile, Hardwood, Varies
- Dining Description:Living Dining Room
- Kitchen Description:Dishwasher, Disposal, Microwave, Pantry
- Basement:Yes
- Basement Description:Full, Sump Pump
- Living area:1,750 sq. ft.
Heating and cooling
- Cooling:Central Air
- Heating:Forced Air, Gas
- Central air:Yes
Structure and exterior
- Roof:Asphalt, Shingle
- Year built:2027
- Building area:1,750 sq. ft.
- Lot area:0.1 Acres
- Lot Features:Greenbelt, Rectangular
- Architectural Style:Cottage, Patio Home, Ranch
- Construction Materials:Shake Siding, Vinyl Siding
- Exterior Features:Dock, Patio
- Foundation Description:Poured
- Levels:1 Story
Schools
- High school:Chittenango High
- Middle school:Chittenango Middle
- Elementary school:Bridgeport Elementary
Utilities
- Water:Connected, Public, Water Connected
- Sewer:Connected, Sewer Connected
Finances and disclosures
- Price:$535,000
- Price per sq. ft.:$305.71
- Tax amount:$900
Features and amenities
- Appliances:Dishwasher, Disposal, Microwave, Range Hood
- Laundry features:Main Level
- Amenities:Dock
Parking
- Parking description:Attached, Garage, Garage Door Opener
- Garage:Yes
- Garage spaces:2
New listings near 224 Marine View Drive #224
- New
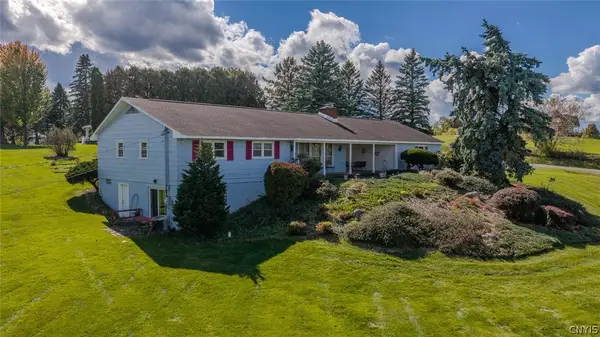 $349,000Active3 beds 2 baths1,404 sq. ft.
6664 Quarry Road, Chittenango, NY 13037
MLS# S1728107Listed by: KELLER WILLIAMS SYRACUSE - New
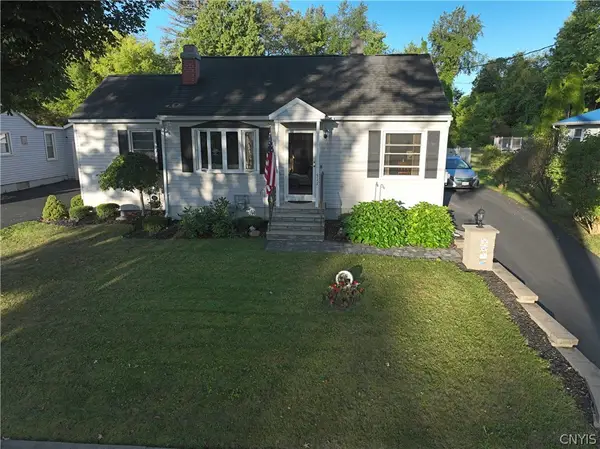 $189,900Active2 beds 2 baths888 sq. ft.
511 Berkey Drive, Chittenango, NY 13037
MLS# S1728200Listed by: KELLER WILLIAMS SYRACUSE - New
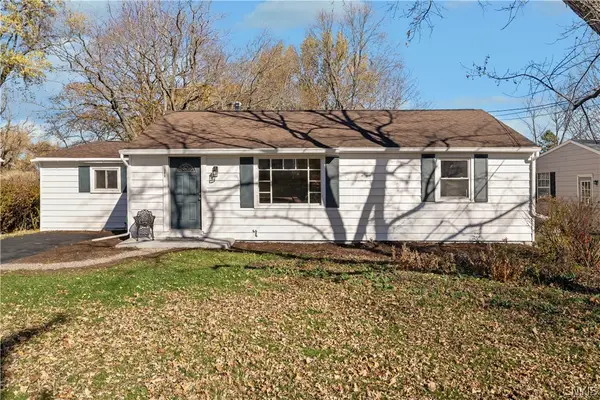 Listed by ERA$229,900Active3 beds 1 baths1,375 sq. ft.
300 Edwin Street, Chittenango, NY 13037
MLS# S1728050Listed by: HUNT REAL ESTATE ERA - New
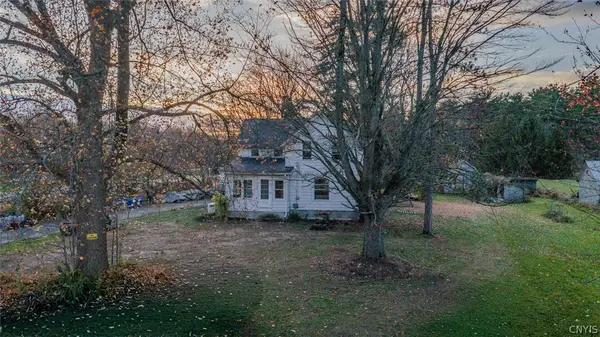 $197,500Active3 beds 2 baths1,164 sq. ft.
7663 Lakeport Road, Chittenango, NY 13037
MLS# S1727060Listed by: KELLER WILLIAMS SYRACUSE  $239,000Active3 beds 1 baths1,144 sq. ft.
223 Hills Street, Chittenango, NY 13037
MLS# S1722400Listed by: LIMESTONE CREEK PROPERTIES LLC $385,000Active3 beds 2 baths1,611 sq. ft.
126 Jay Street, Chittenango, NY 13037
MLS# S1724962Listed by: COLDWELL BANKER FAITH PROPERTIES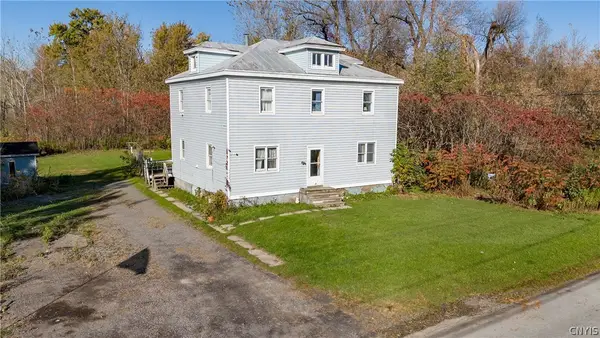 $169,900Active5 beds 2 baths1,960 sq. ft.
7375 Wheeler Road, Chittenango, NY 13037
MLS# S1723642Listed by: COLDWELL BANKER PRIME PROP,INC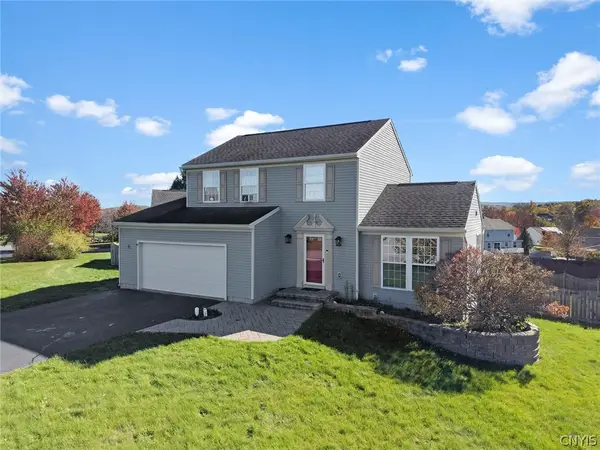 Listed by ERA$325,000Pending3 beds 3 baths1,590 sq. ft.
147 Naymik Drive, Chittenango, NY 13037
MLS# S1723539Listed by: HUNT REAL ESTATE ERA $499,900Active3 beds 2 baths1,788 sq. ft.
4009 Brick Kiln Drive, Chittenango, NY 13037
MLS# S1722868Listed by: REAL BROKER NY LLC


Protect your home and budget from life's surprises with an Assurant Home Warranty, backed by a partner that supports you through every step of homeownership. Explore Plans.
© 2023 - 2026 ERA Franchise Systems LLC. All rights reserved. ERA Franchise Systems LLC fully supports the principles of the Fair Housing Act and the Equal Opportunity Act. ERA, ERA Real Estate powered, and their respective logos are registered service marks of ERA Franchise Systems LLC. Each office is independently owned and operated.