
126 Jay Street, Chittenango, NY 13037
Local realty services provided by:ERA Team VP Real Estate
Listed by: sarah l. roy
Office: coldwell banker faith properties
MLS#:S1724962
Source:NY_GENRIS
Price summary
- Price:$385,000
- Price per sq. ft.:$238.98
About this home
Welcome to this inviting raised ranch nestled on a quiet cul-de-sac in the Village of Chittenango! Offering three generously sized bedrooms, this home provides plenty of room to spread out, relax, and entertain. The primary bedroom features its own private bathroom, while the formal dining room with a fireplace adds warmth and character to your gatherings. The eat-in kitchen offers a comfortable space for everyday meals, and the expansive living room is filled with natural light from a beautiful oversized bay window. With approximately 800 square feet of unfinished basement space, there is incredible potential to create additional living space, a recreation room, home gym, workshop, or whatever best suits your needs. Combined with the existing living area, the home offers approximately 2,400 square feet of space and endless possibilities! Sliding glass doors lead to a fully fenced backyard, creating the perfect setting for outdoor entertaining, pets, play, or simply enjoying your own private outdoor space. Purchased just five months ago, this home is back on the market due to a change in life circumstances, giving the next owner an opportunity to enjoy the benefits of some fantastic recent improvements! Updates include a new on-demand hot water system and a beautiful, newly installed full-yard fence and more. For added peace of mind, a comprehensive home inspection was completed less than six months ago. With its spacious layout, versatile basement potential, inviting living areas, desirable cul-de-sac location, and valuable recent updates, this Chittenango home is ready for its next chapter. Don't miss the opportunity to make it yours!...
Contact an agent
Home facts
- Year built:1961
- Listing ID #:S1724962
- Added:1 day(s) ago
- Updated:October 27, 2026 at 05:01 PM
Rooms and interior
- Bedrooms:3
- Total bathrooms:2
- Full bathrooms:2
- Rooms Total:8
- Flooring:Carpet, Tile, Varies, Vinyl
- Dining Description:Living Dining Room, Separate Formal Dining Room
- Kitchen Description:Dishwasher, Microwave, Refrigerator
- Basement:Yes
- Basement Description:Full, Partially Finished
- Living area:1,611 sq. ft.
Heating and cooling
- Cooling:Central Air
- Heating:Forced Air, Gas
- Central air:Yes
Structure and exterior
- Roof:Asphalt, Shingle
- Year built:1961
- Building area:1,611 sq. ft.
- Lot area:0.57 Acres
- Lot Features:Cul De Sac, Rectangular, Residential Lot
- Architectural Style:Raised Ranch
- Exterior Features:Deck, Fully Fenced
- Foundation Description:Block
- Levels:1 Story
Schools
- High school:Chittenango High
- Middle school:Chittenango Middle
- Elementary school:Bolivar Road Elementary
Utilities
- Water:Connected, Public, Water Connected
- Sewer:Connected, Sewer Connected
Finances and disclosures
- Price:$385,000
- Price per sq. ft.:$238.98
- Tax amount:$7,275
Features and amenities
- Appliances:Dishwasher, Dryer, Microwave, Refrigerator, Washer
- Laundry features:Dryer, In Basement, Washer
- Amenities:Deck, Storage
Parking
- Parking description:Attached, Garage, Garage Door Opener
- Garage:Yes
- Garage spaces:2
New listings near 126 Jay Street
- New
 $239,000Active3 beds 1 baths1,144 sq. ft.
223 Hills Street, Chittenango, NY 13037
MLS# S1722400Listed by: LIMESTONE CREEK PROPERTIES LLC - New
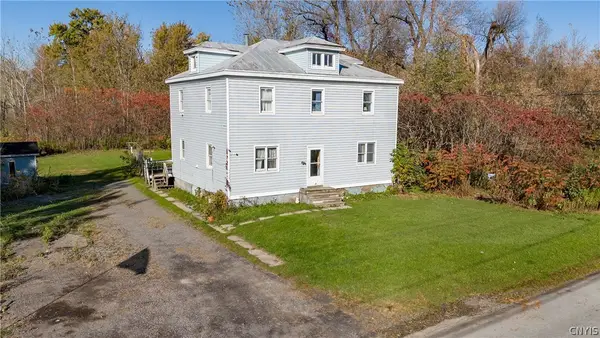 $169,900Active5 beds 2 baths1,960 sq. ft.
7375 Wheeler Road, Chittenango, NY 13037
MLS# S1723642Listed by: COLDWELL BANKER PRIME PROP,INC - New
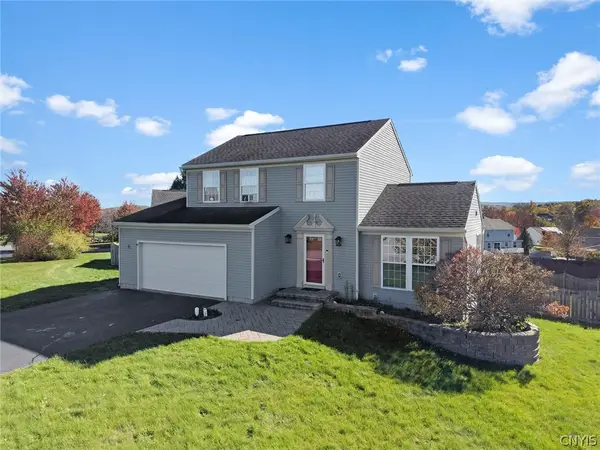 Listed by ERA$325,000Active3 beds 3 baths1,590 sq. ft.
147 Naymik Drive, Chittenango, NY 13037
MLS# S1723539Listed by: HUNT REAL ESTATE ERA - New
 $519,900Active3 beds 2 baths1,788 sq. ft.
4009 Brick Kiln Drive, Chittenango, NY 13037
MLS# S1722868Listed by: REAL BROKER NY LLC - New
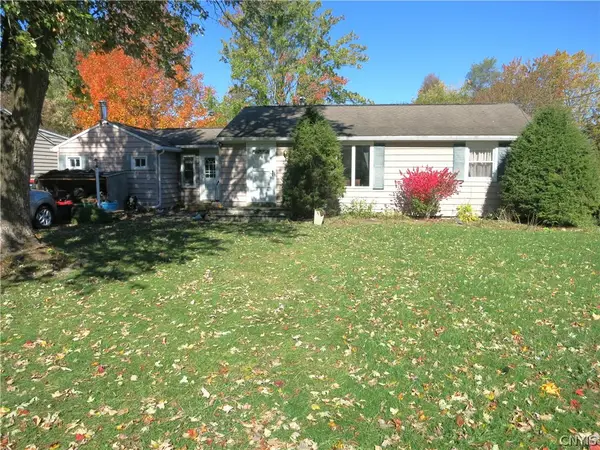 $229,900Active3 beds 1 baths1,298 sq. ft.
208 Edwin Street, Chittenango, NY 13037
MLS# S1723181Listed by: RE/MAX MASTERS - New
 $329,900Active4 beds 2 baths1,818 sq. ft.
104 Sleepy Hollow Road, Chittenango, NY 13037
MLS# S1722789Listed by: REAL BROKER NY LLC 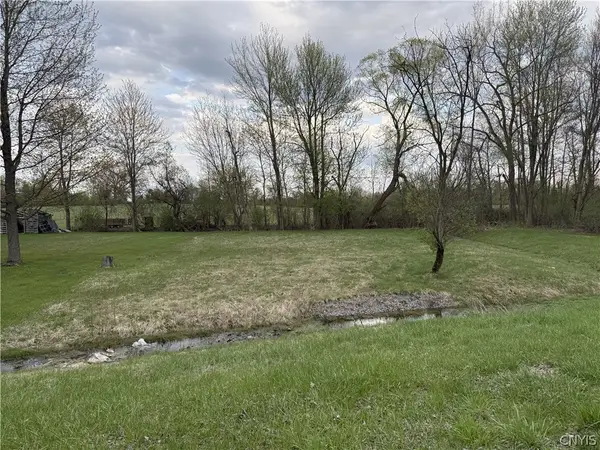 $44,900Active0.41 Acres
7470 Sandy Hatch Road, Chittenango, NY 13037
MLS# S1722842Listed by: KELLER-WILLIAMS MOHAWK VALLEY $225,000Active2 beds 1 baths1,165 sq. ft.
9026 Palmer Drive, Chittenango, NY 13037
MLS# S1722431Listed by: WEICHERT, REALTORS-TBG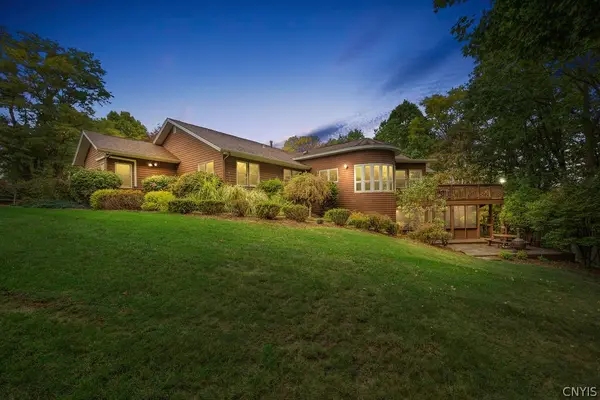 Listed by ERA$419,000Pending3 beds 2 baths2,399 sq. ft.
111 Pauline Drive, Chittenango, NY 13037
MLS# S1721032Listed by: HUNT REAL ESTATE ERA


Protect your home and budget from life's surprises with an Assurant Home Warranty, backed by a partner that supports you through every step of homeownership. Explore Plans.
© 2023 - 2026 ERA Franchise Systems LLC. All rights reserved. ERA Franchise Systems LLC fully supports the principles of the Fair Housing Act and the Equal Opportunity Act. ERA, ERA Real Estate powered, and their respective logos are registered service marks of ERA Franchise Systems LLC. Each office is independently owned and operated.