
6664 Quarry Road, Chittenango, NY 13037
Local realty services provided by:ERA Team VP Real Estate
Listed by: alice rinaldo
Office: keller williams syracuse
MLS#:S1728107
Source:NY_GENRIS
Price summary
- Price:$349,000
- Price per sq. ft.:$248.58
About this home
PRICE ADJUSTMENT! REPOSITIONED UNDER $350,000
EXCEPTIONAL VALUE MEETS PRIME LOCATION WITH A PHENOMENAL VIEW
Situated within the Chittenango School District, this ranch home sits on just over 1 acre of land. The exterior features a rocking chair front porch, a 2-car garage with a connected carport, and a covered entertaining area offering a wonderful view over the countryside.
Inside, the main living area features maple hardwood, tile, and carpet flooring. The layout includes 3 spacious bedrooms with large closets and 2 full bathrooms with plenty of space to spread out. A large living room offers panoramic views overlooking farmland, while the formal dining room includes a sliding glass door to the breezeway. The dining room flows easily into the eat-in kitchen, providing a great setup for dinners or hosting guests. The kitchen has a separate access to the garden.
The partially FINISHED WALK-OUT BASEMENT PROVIDES AN ADDITIONAL**900 SF*** of living area with new luxury vinyl plank (LVP) flooring, perfect for a secondary family room, home office, or recreational area. The lower level also includes a large laundry room with washer/dryer connections, half bathroom, separate utility room, additional storage space (with outside access), and a unique root cellar.
If you want space, privacy, and magnificent views, don't let this one go unseen, you can be home for the holidays....
Contact an agent
Home facts
- Year built:1970
- Listing ID #:S1728107
- Added:1 day(s) ago
- Updated:November 11, 2026 at 05:54 PM
Rooms and interior
- Bedrooms:3
- Total bathrooms:2
- Full bathrooms:2
- Rooms Total:6
- Flooring:Carpet, Ceramic Tile, Hardwood, Varies
- Dining Description:Separate Formal Dining Room
- Kitchen Description:Country Kitchen, Dishwasher, Microwave, Pantry, Refrigerator
- Basement:Yes
- Basement Description:Partially Finished, Walk Out Access
- Living area:1,404 sq. ft.
Heating and cooling
- Cooling:Central Air
- Heating:Baseboard, Hot Water, Oil
- Central air:Yes
Structure and exterior
- Roof:Shingle
- Year built:1970
- Building area:1,404 sq. ft.
- Lot area:1.11 Acres
- Lot Features:Irregular Lot, Rural Lot
- Architectural Style:Ranch
- Construction Materials:Copper Plumbing, Wood Siding
- Exterior Features:Open, Patio, Porch
- Foundation Description:Block
- Levels:1 Story
Utilities
- Water:Well
- Sewer:Septic Tank
Finances and disclosures
- Price:$349,000
- Price per sq. ft.:$248.58
- Tax amount:$6,595
Features and amenities
- Appliances:Dishwasher, Microwave, Refrigerator, Washer
- Laundry features:Electric Water Heater, In Basement, Washer
- Amenities:int_feat_Workshop
Parking
- Parking description:Attached, Garage, Garage Door Opener, Storage
- Garage:Yes
- Garage spaces:2
New listings near 6664 Quarry Road
- New
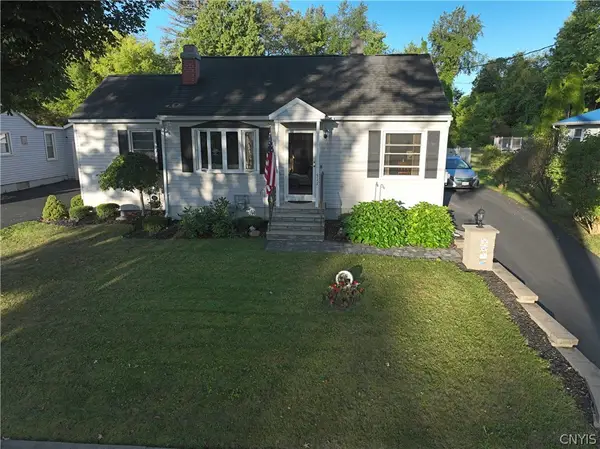 $189,900Active2 beds 2 baths888 sq. ft.
511 Berkey Drive, Chittenango, NY 13037
MLS# S1728200Listed by: KELLER WILLIAMS SYRACUSE - New
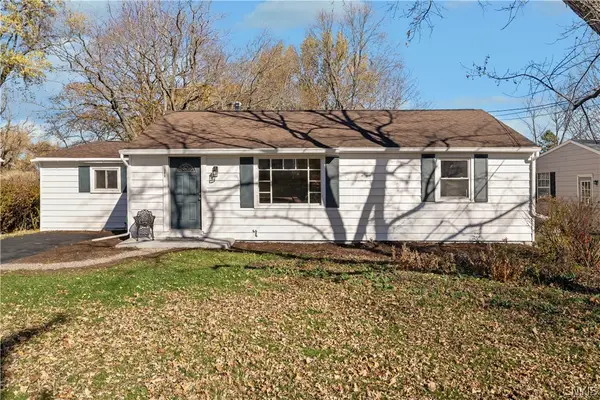 Listed by ERA$229,900Active3 beds 1 baths1,375 sq. ft.
300 Edwin Street, Chittenango, NY 13037
MLS# S1728050Listed by: HUNT REAL ESTATE ERA - New
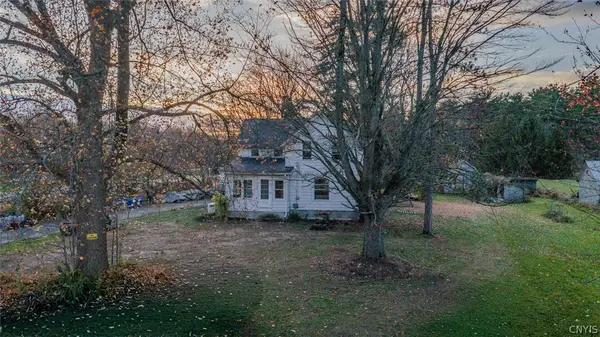 $197,500Active3 beds 2 baths1,164 sq. ft.
7663 Lakeport Road, Chittenango, NY 13037
MLS# S1727060Listed by: KELLER WILLIAMS SYRACUSE - New
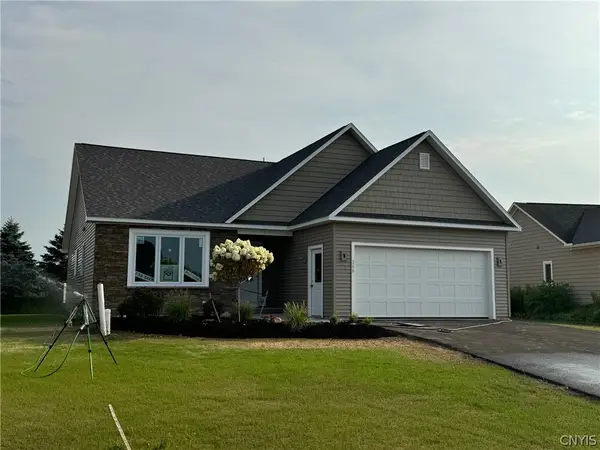 $535,000Active3 beds 2 baths1,750 sq. ft.
224 Marine View Drive #224, Chittenango, NY 13037
MLS# S1726812Listed by: OOT REAL ESTATE, INC.  $239,000Active3 beds 1 baths1,144 sq. ft.
223 Hills Street, Chittenango, NY 13037
MLS# S1722400Listed by: LIMESTONE CREEK PROPERTIES LLC $385,000Active3 beds 2 baths1,611 sq. ft.
126 Jay Street, Chittenango, NY 13037
MLS# S1724962Listed by: COLDWELL BANKER FAITH PROPERTIES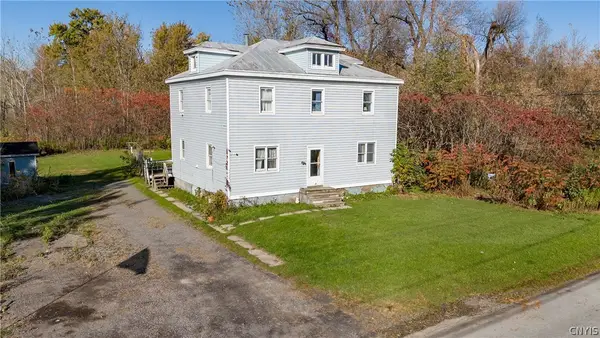 $169,900Active5 beds 2 baths1,960 sq. ft.
7375 Wheeler Road, Chittenango, NY 13037
MLS# S1723642Listed by: COLDWELL BANKER PRIME PROP,INC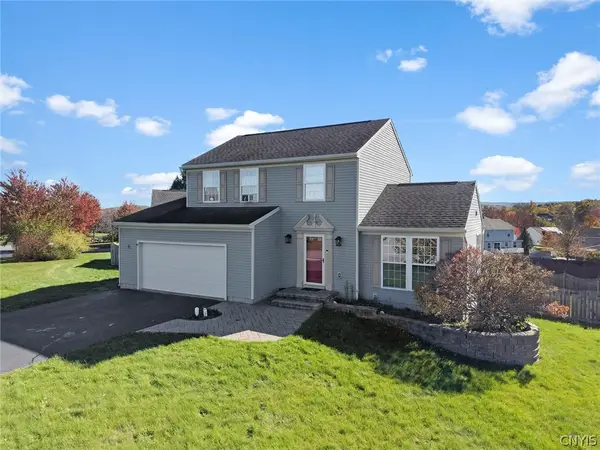 Listed by ERA$325,000Pending3 beds 3 baths1,590 sq. ft.
147 Naymik Drive, Chittenango, NY 13037
MLS# S1723539Listed by: HUNT REAL ESTATE ERA $499,900Active3 beds 2 baths1,788 sq. ft.
4009 Brick Kiln Drive, Chittenango, NY 13037
MLS# S1722868Listed by: REAL BROKER NY LLC


Protect your home and budget from life's surprises with an Assurant Home Warranty, backed by a partner that supports you through every step of homeownership. Explore Plans.
© 2023 - 2026 ERA Franchise Systems LLC. All rights reserved. ERA Franchise Systems LLC fully supports the principles of the Fair Housing Act and the Equal Opportunity Act. ERA, ERA Real Estate powered, and their respective logos are registered service marks of ERA Franchise Systems LLC. Each office is independently owned and operated.