
101 E Buffalo St, Churchville, NY 14428
Local realty services provided by:HUNT Real Estate ERA
101 E Buffalo St,Churchville, NY 14428
$167,500
- 2 Beds
- 1 Baths
- 1,336 sq. ft.
- Single family
- Pending
Listed by: matthew tole
Office: howard hanna
MLS#:R1705891
Source:NY_GENRIS
Price summary
- Price:$167,500
- Price per sq. ft.:$125.37
About this home
Cape Cod charm with ranch-style living in the highly desirable Churchville-Chili School District! This well-maintained 2-bedroom, 1-bath home offers numerous updates throughout, including a 2020 updated kitchen with all appliances included, completely remodeled bathroom, 2016 replacement windows, central air, Nest thermostat, some new flooring, crown molding, and refinished hardwood floors in the living room and bedroom. The inviting living room features a brick wood-burning fireplace. Enjoy the 165' deep, fully fenced backyard, complete with a 2021 Trex deck, patio, and firepit. The property also includes an additional .12-acre fenced lot, providing exceptional outdoor space and privacy. A 17' x 25' one-car garage and extended driveway offer convenient parking and storage. Located in the Village of Churchville with Churchville electric, this home combines character, comfort, and thoughtful updates in a fantastic location. Delayed Negotiatons taking place on Monday, 8/17 at 8pm.
Contact an agent
Home facts
- Year built:1955
- Subdivision & Development:Redfern Sub
- Listing ID #:R1705891
- Added:52 day(s) ago
- Updated:October 03, 2026 at 08:27 AM
Rooms and interior
- Bedrooms:2
- Total bathrooms:1
- Full bathrooms:1
- Rooms Total:6
- Flooring:Carpet, Ceramic Tile, Hardwood, Laminate, Varies
- Kitchen Description:Dishwasher, Disposal, Microwave, Refrigerator
- Basement:Yes
- Basement Description:Full, Sump Pump
- Living area:1,336 sq. ft.
Heating and cooling
- Cooling:Central Air
- Heating:Forced Air, Gas
- Central air:Yes
Structure and exterior
- Roof:Shingle
- Year built:1955
- Building area:1,336 sq. ft.
- Lot area:0.25 Acres
- Lot Features:Near Public Transit, Rectangular, Residential Lot
- Architectural Style:Cape Cod, Ranch
- Construction Materials:Copper Plumbing, Vinyl Siding
- Exterior Features:Deck, Fully Fenced, Patio
- Foundation Description:Block
- Levels:2 Stories
Utilities
- Water:Connected, Public, Water Connected
- Sewer:Connected, Sewer Connected
Finances and disclosures
- Price:$167,500
- Price per sq. ft.:$125.37
- Tax amount:$4,528
Features and amenities
- Appliances:Dishwasher, Disposal, Dryer, Microwave, Refrigerator, Washer
- Laundry features:Dryer, In Basement, Washer
- Amenities:Deck, int_feat_Attic
Parking
- Parking description:Detached, Garage, Garage Door Opener
- Garage:Yes
- Garage spaces:1
New listings near 101 E Buffalo St
- New
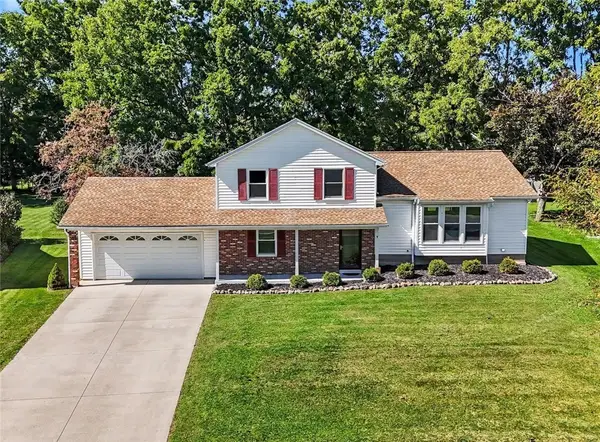 $299,900Active4 beds 2 baths1,822 sq. ft.
9 Parnell Drive, Churchville, NY 14428
MLS# R1717097Listed by: RE/MAX PLUS 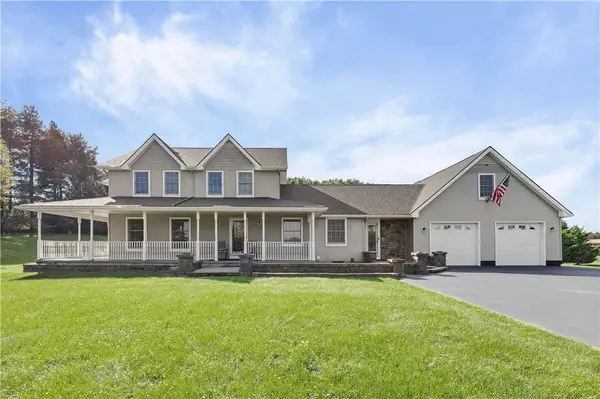 $549,900Active4 beds 3 baths2,367 sq. ft.
7217 Chili Riga Center Road, Churchville, NY 14428
MLS# R1716291Listed by: RE/MAX PLUS $99,900Pending2 beds 1 baths1,238 sq. ft.
17 North Street, Churchville, NY 14428
MLS# R1715516Listed by: HOWARD HANNA $279,000Pending3 beds 3 baths1,343 sq. ft.
235 Gilman Road, Churchville, NY 14428
MLS# B1714836Listed by: BERKSHIRE HATHAWAY HOMESERVICES ZAMBITO REALTORS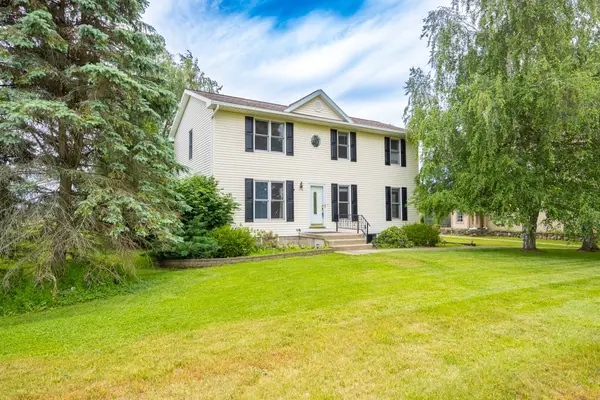 $389,000Active4 beds 3 baths2,072 sq. ft.
281 Dewey Street, Churchville, NY 14428
MLS# R1714444Listed by: RE/MAX PLUS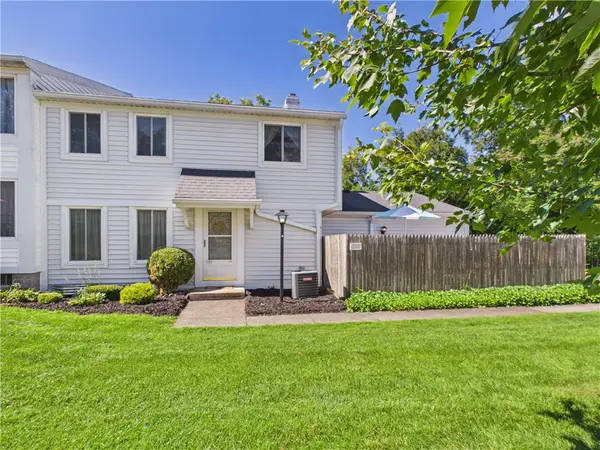 $169,900Pending3 beds 2 baths1,100 sq. ft.
171 Greenway Boulevard, Churchville, NY 14428
MLS# R1713914Listed by: HOWARD HANNA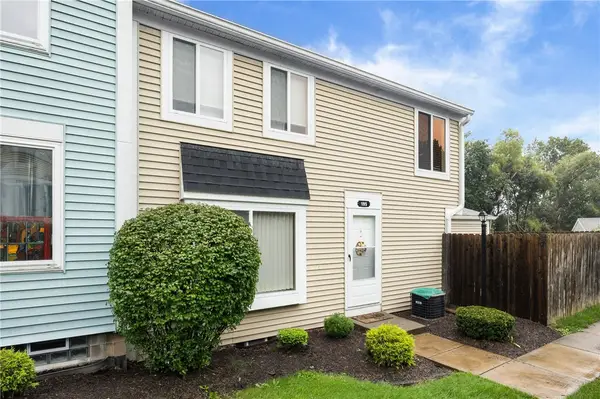 $199,900Pending3 beds 2 baths1,100 sq. ft.
195 Greenway Boulevard, Churchville, NY 14428
MLS# R1713327Listed by: RE/MAX PLUS $275,000Pending7 beds 4 baths3,275 sq. ft.
18 W Buffalo Street, Churchville, NY 14428
MLS# R1711963Listed by: TRU AGENT REAL ESTATE $29,900Pending2 beds 2 baths980 sq. ft.
5839 Chili Riga Center Rd #E0, Churchville, NY 14428
MLS# R1710817Listed by: KELLER WILLIAMS REALTY GREATER ROCHESTER $849,777Active4 beds 3 baths2,331 sq. ft.
66 Parnell Drive, Churchville, NY 14428
MLS# R1711059Listed by: REVOLUTION REAL ESTATE


Protect your home and budget from life's surprises with an Assurant Home Warranty, backed by a partner that supports you through every step of homeownership. Explore Plans.
© 2023 - 2026 ERA Franchise Systems LLC. All rights reserved. ERA Franchise Systems LLC fully supports the principles of the Fair Housing Act and the Equal Opportunity Act. ERA, ERA Real Estate powered, and their respective logos are registered service marks of ERA Franchise Systems LLC. Each office is independently owned and operated.