
119 Burnt Mill Road, Churchville, NY 14428
Local realty services provided by:ERA Team VP Real Estate
119 Burnt Mill Road,Churchville, NY 14428
$285,000
- 2 Beds
- 1 Baths
- - sq. ft.
- Single family
- Sold
Listed by: bonnie m. gary, tori gary
Office: new look realty llc.
MLS#:R1706450
Source:NY_GENRIS
Sorry, we are unable to map this address
Price summary
- Price:$285,000
About this home
Experience Black Creek waterfront living on this rare 1.2-acre property, where privacy, recreation, and natural beauty come together. This inviting 2-bedroom, 1-bath home, an ideal year-round residence or relaxing getaway, with fishing, kayaking, wildlife, and peaceful creekside views just steps away. A private trail at the end of the property winds along Black Creek, perfect for exploring and enjoying nature.
Inside, the main level features a bright, functional layout with a spacious family room with wood-burning stove, eat-in kitchen, formal dining area, and first-floor laundry. The rear deck overlooks the expansive property and waterfront, creating an idyllic setting for morning coffee, sunsets, or entertaining.
The large front deck overlooks a picturesque cattle pasture, adding to the serene rural setting and country charm.
A standout feature is the heated garage/workshop with its own electrical panel and RV hookup, ideal for hobbies, travel, or workspace. The extra-wide driveway provides plenty of room for RVs, boats, trailers, and multiple vehicles.
The fenced backyard offers a welcoming space for pets and outdoor enjoyment, with a patio door featuring built-in pet access. Behind the garage, a large concrete pad and two storage sheds provide additional storage.
The recently waterproofed and heated basement makes for excellent potential for storage, hobbies, workshop use, or future finishing. Laundry is currently located in the upstairs second bedroom, with additional hookups in the basement allowing for an easy laundry room relocation. Upflush toilet in basement. Central heating and air conditioning provide year-round comfort.
With direct waterfront, 1.2 acres, a heated workshop garage, RV capabilities, fenced yard, and abundant parking, this exceptional property is a lifestyle defined by nature, freedom, and everyday escape on Black Creek.
Negotiations set for Wednesday August 19th @NOON. Please allow 24 hrs....
Contact an agent
Home facts
- Year built:1955
- Subdivision & Development:West Pultney
- Listing ID #:R1706450
- Added:51 day(s) ago
- Updated:October 03, 2026 at 06:50 AM
Rooms and interior
- Bedrooms:2
- Total bathrooms:1
- Full bathrooms:1
- Rooms Total:5
- Flooring:Carpet, Ceramic Tile, Hardwood, Varies, Vinyl
- Dining Description:Separate Formal Dining Room
- Kitchen Description:Microwave, Refrigerator
- Basement:Yes
- Basement Description:Full, Sump Pump
Heating and cooling
- Cooling:Central Air
- Heating:Electric, Forced Air, Gas
- Central air:Yes
Structure and exterior
- Roof:Asphalt, Shingle
- Year built:1955
- Lot Features:Cul De Sac, Rectangular, Wooded
- Architectural Style:Ranch
- Construction Materials:Copper Plumbing, Frame, Stone, Vinyl Siding
- Exterior Features:Deck, Fence, Patio
- Foundation Description:Block
- Levels:1 Story
Utilities
- Water:Connected, Public, Water Connected
- Sewer:Septic Tank
Finances and disclosures
- Price:$285,000
- Tax amount:$4,868
Features and amenities
- Appliances:Dryer, Microwave, Refrigerator, Washer
- Laundry features:Dryer, Electric Water Heater, In Basement, Main Level, Washer
- Amenities:Deck, Fence
Parking
- Parking description:Detached, Driveway, Garage, Garage Door Opener, Heated Garage
- Garage:Yes
- Garage spaces:3
New listings near 119 Burnt Mill Road
- New
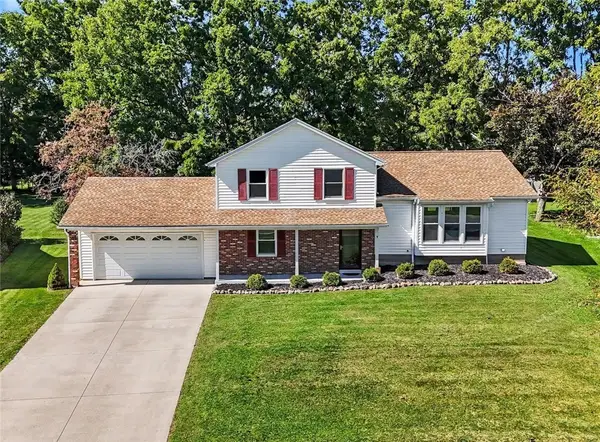 $299,900Active4 beds 2 baths1,822 sq. ft.
9 Parnell Drive, Churchville, NY 14428
MLS# R1717097Listed by: RE/MAX PLUS 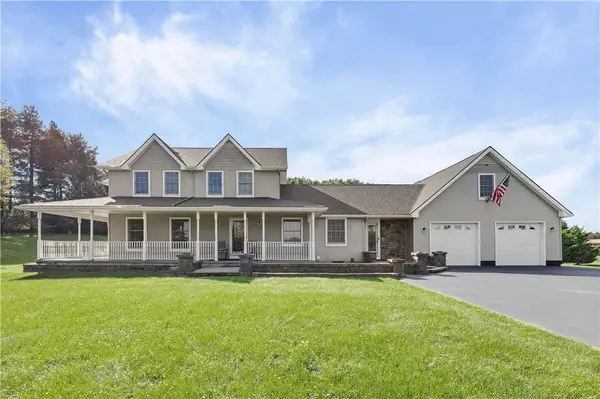 $549,900Active4 beds 3 baths2,367 sq. ft.
7217 Chili Riga Center Road, Churchville, NY 14428
MLS# R1716291Listed by: RE/MAX PLUS $99,900Pending2 beds 1 baths1,238 sq. ft.
17 North Street, Churchville, NY 14428
MLS# R1715516Listed by: HOWARD HANNA $279,000Pending3 beds 3 baths1,343 sq. ft.
235 Gilman Road, Churchville, NY 14428
MLS# B1714836Listed by: BERKSHIRE HATHAWAY HOMESERVICES ZAMBITO REALTORS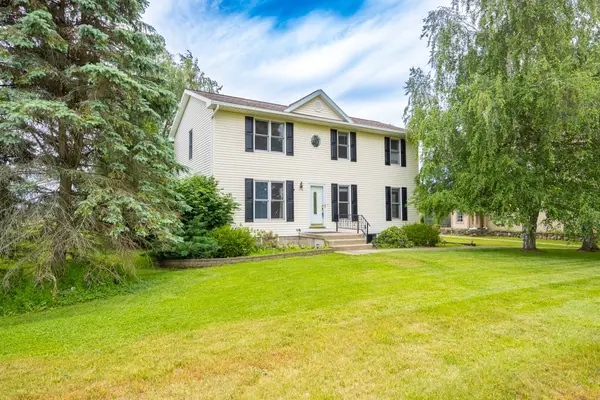 $389,000Active4 beds 3 baths2,072 sq. ft.
281 Dewey Street, Churchville, NY 14428
MLS# R1714444Listed by: RE/MAX PLUS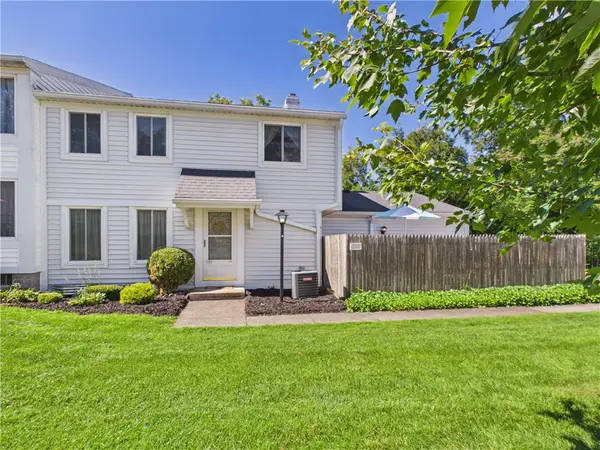 $169,900Pending3 beds 2 baths1,100 sq. ft.
171 Greenway Boulevard, Churchville, NY 14428
MLS# R1713914Listed by: HOWARD HANNA $199,900Pending3 beds 2 baths1,100 sq. ft.
195 Greenway Boulevard, Churchville, NY 14428
MLS# R1713327Listed by: RE/MAX PLUS $275,000Pending7 beds 4 baths3,275 sq. ft.
18 W Buffalo Street, Churchville, NY 14428
MLS# R1711963Listed by: TRU AGENT REAL ESTATE $29,900Pending2 beds 2 baths980 sq. ft.
5839 Chili Riga Center Rd #E0, Churchville, NY 14428
MLS# R1710817Listed by: KELLER WILLIAMS REALTY GREATER ROCHESTER $849,777Active4 beds 3 baths2,331 sq. ft.
66 Parnell Drive, Churchville, NY 14428
MLS# R1711059Listed by: REVOLUTION REAL ESTATE


Protect your home and budget from life's surprises with an Assurant Home Warranty, backed by a partner that supports you through every step of homeownership. Explore Plans.
© 2023 - 2026 ERA Franchise Systems LLC. All rights reserved. ERA Franchise Systems LLC fully supports the principles of the Fair Housing Act and the Equal Opportunity Act. ERA, ERA Real Estate powered, and their respective logos are registered service marks of ERA Franchise Systems LLC. Each office is independently owned and operated.