
453 Palmer Road, Churchville, NY 14428
Local realty services provided by:ERA Team VP Real Estate
453 Palmer Road,Churchville, NY 14428
$449,900
- 3 Beds
- 2 Baths
- 1,538 sq. ft.
- Single family
- Pending
Listed by: patrick j. hastings
Office: howard hanna
MLS#:R1705571
Source:NY_GENRIS
Price summary
- Price:$449,900
- Price per sq. ft.:$292.52
About this home
Delayed negotiations begin Tuesday 8/18/26 at noon. Rare offering, well maintained property, amazing private 5-acre country retreat, Quiet level lot, when you visit you should walk the paths through the treed portion of yard. So peaceful and abundant hunting! The single story living is complete with 1st floor laundry, oversized attached 2 car garage with climate-controlled workshop addition. An additional 324 sq ft family room is bathed in sunlight, home totally lives like 1862 sq ft not the town recorded 1538 sq ft. Woodburning fireplaced living room, Primary bedroom offers on suite bath. All appliances included. Bonuses include high-quality storage shed and additional 24'x24' detached garage with electric supply.
Contact an agent
Home facts
- Year built:1984
- Subdivision & Development:West Pultney
- Listing ID #:R1705571
- Added:51 day(s) ago
- Updated:October 03, 2026 at 08:28 AM
Rooms and interior
- Bedrooms:3
- Total bathrooms:2
- Full bathrooms:2
- Rooms Total:7
- Flooring:Carpet, Ceramic Tile, Hardwood, Varies
- Dining Description:Separate Formal Dining Room
- Kitchen Description:Dishwasher, Disposal, Refrigerator
- Basement:Yes
- Basement Description:Full, Sump Pump
- Living area:1,538 sq. ft.
Heating and cooling
- Cooling:Central Air
- Heating:Gas
- Central air:Yes
Structure and exterior
- Roof:Asphalt, Shingle
- Year built:1984
- Building area:1,538 sq. ft.
- Lot area:5 Acres
- Lot Features:Agricultural, Rectangular, Rural Lot
- Architectural Style:Ranch
- Construction Materials:Copper Plumbing, Vinyl Siding
- Exterior Features:Porch
- Foundation Description:Block
- Levels:1 Story
Utilities
- Water:Connected, Public, Water Connected
- Sewer:Septic Tank
Finances and disclosures
- Price:$449,900
- Price per sq. ft.:$292.52
- Tax amount:$8,960
Features and amenities
- Appliances:Dishwasher, Disposal, Dryer, Gas Range, Range Hood, Refrigerator, Washer
- Laundry features:Dryer, Main Level, Washer
- Amenities:Skylights
Parking
- Parking description:Attached, Garage, Garage Door Opener
- Garage:Yes
- Garage spaces:4
New listings near 453 Palmer Road
- New
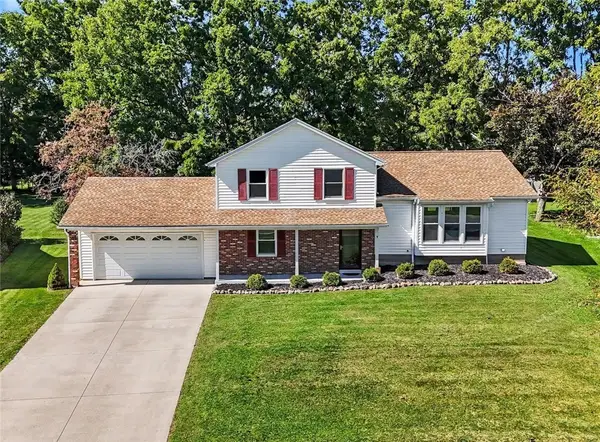 $299,900Active4 beds 2 baths1,822 sq. ft.
9 Parnell Drive, Churchville, NY 14428
MLS# R1717097Listed by: RE/MAX PLUS 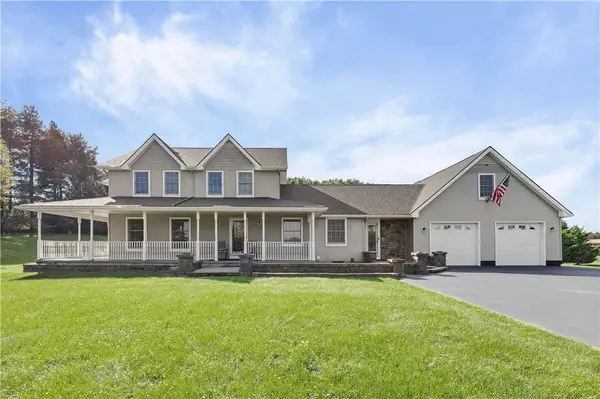 $549,900Active4 beds 3 baths2,367 sq. ft.
7217 Chili Riga Center Road, Churchville, NY 14428
MLS# R1716291Listed by: RE/MAX PLUS $99,900Pending2 beds 1 baths1,238 sq. ft.
17 North Street, Churchville, NY 14428
MLS# R1715516Listed by: HOWARD HANNA $279,000Pending3 beds 3 baths1,343 sq. ft.
235 Gilman Road, Churchville, NY 14428
MLS# B1714836Listed by: BERKSHIRE HATHAWAY HOMESERVICES ZAMBITO REALTORS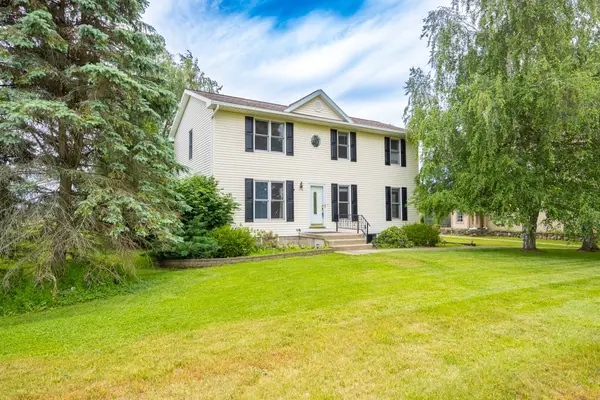 $389,000Active4 beds 3 baths2,072 sq. ft.
281 Dewey Street, Churchville, NY 14428
MLS# R1714444Listed by: RE/MAX PLUS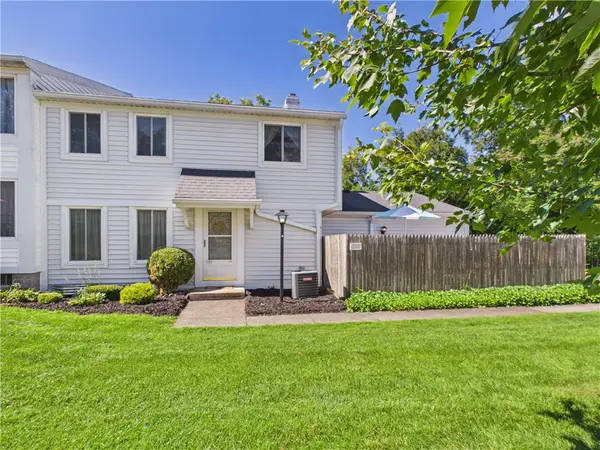 $169,900Pending3 beds 2 baths1,100 sq. ft.
171 Greenway Boulevard, Churchville, NY 14428
MLS# R1713914Listed by: HOWARD HANNA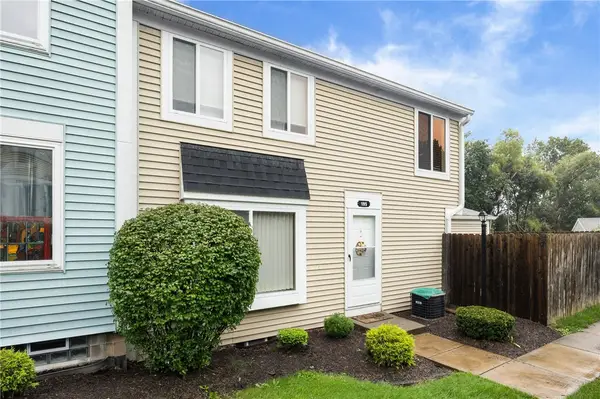 $199,900Pending3 beds 2 baths1,100 sq. ft.
195 Greenway Boulevard, Churchville, NY 14428
MLS# R1713327Listed by: RE/MAX PLUS $275,000Pending7 beds 4 baths3,275 sq. ft.
18 W Buffalo Street, Churchville, NY 14428
MLS# R1711963Listed by: TRU AGENT REAL ESTATE $29,900Pending2 beds 2 baths980 sq. ft.
5839 Chili Riga Center Rd #E0, Churchville, NY 14428
MLS# R1710817Listed by: KELLER WILLIAMS REALTY GREATER ROCHESTER $849,777Active4 beds 3 baths2,331 sq. ft.
66 Parnell Drive, Churchville, NY 14428
MLS# R1711059Listed by: REVOLUTION REAL ESTATE


Protect your home and budget from life's surprises with an Assurant Home Warranty, backed by a partner that supports you through every step of homeownership. Explore Plans.
© 2023 - 2026 ERA Franchise Systems LLC. All rights reserved. ERA Franchise Systems LLC fully supports the principles of the Fair Housing Act and the Equal Opportunity Act. ERA, ERA Real Estate powered, and their respective logos are registered service marks of ERA Franchise Systems LLC. Each office is independently owned and operated.