
6153 Ketch Drive, Cicero, NY 13039
Local realty services provided by:ERA Team VP Real Estate
Listed by: madison christine sestak
Office: keller williams syracuse
MLS#:S1708880
Source:NY_GENRIS
Price summary
- Price:$429,900
- Price per sq. ft.:$203.55
About this home
So Much Space, So Many Possibilities! This 4-bedroom, 2 full and 2 half bath home has the room, updates, and location you’ve been waiting for. The oversized primary bedroom features its own private en-suite, while two gas fireplaces add warmth and character throughout the home. You’ll love the hardwood floors and stairs, new upstairs carpeting, and finished basement for even more living and entertaining space. One of the home’s best surprises is the massive dining room—a truly flexible space that could just as easily become a family room, home office, playroom, or incredible gathering space. Outside, the fully fenced yard is ready to enjoy, and the expanded driveway with extended side skirt provides plenty of additional parking. Add in a newer roof and a desirable neighborhood close to shopping, dining, and conveniences, and this is a home with a lot to offer. Come see how much space you’re getting—this one is worth a look! BEST AND FINAL OFFERS DUE AT 5pm MONDAY AUGUST 24th
Contact an agent
Home facts
- Year built:2003
- Listing ID #:S1708880
- Added:46 day(s) ago
- Updated:October 07, 2026 at 03:21 PM
Rooms and interior
- Bedrooms:4
- Total bathrooms:4
- Full bathrooms:2
- Half bathrooms:2
- Rooms Total:14
- Flooring:Carpet, Hardwood, Varies
- Dining Description:Living Dining Room, Separate Formal Dining Room
- Kitchen Description:Dishwasher, Disposal, Kitchen Family Room Combo, Microwave, Pantry, Refrigerator
- Basement:Yes
- Basement Description:Partially Finished, Sump Pump
- Living area:2,112 sq. ft.
Heating and cooling
- Cooling:Central Air
- Heating:Forced Air, Gas
- Central air:Yes
Structure and exterior
- Year built:2003
- Building area:2,112 sq. ft.
- Lot area:0.39 Acres
- Lot Features:Pie Shaped Lot, Residential Lot
- Architectural Style:Colonial
- Construction Materials:Vinyl Siding
- Exterior Features:Fully Fenced, Hot Tub Spa, Patio
- Foundation Description:Block
- Levels:2 Stories
Schools
- High school:Cicero-North Syracuse High
- Middle school:Gillette Road Middle
- Elementary school:Cicero Elementary
Utilities
- Water:Connected, Public, Water Connected
- Sewer:Connected, Sewer Connected
Finances and disclosures
- Price:$429,900
- Price per sq. ft.:$203.55
- Tax amount:$8,906
Features and amenities
- Appliances:Dishwasher, Disposal, Dryer, Microwave, Refrigerator, Washer
- Laundry features:Dryer, In Basement, Washer
Parking
- Parking description:Attached, Driveway, Garage, Garage Door Opener
- Garage:Yes
- Garage spaces:2
New listings near 6153 Ketch Drive
- New
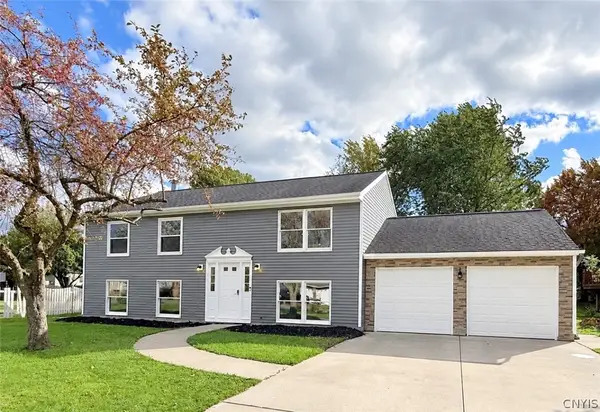 Listed by ERA$349,900Active4 beds 2 baths1,976 sq. ft.
6197 Palisades Drive, Cicero, NY 13039
MLS# S1720499Listed by: HUNT REAL ESTATE ERA - New
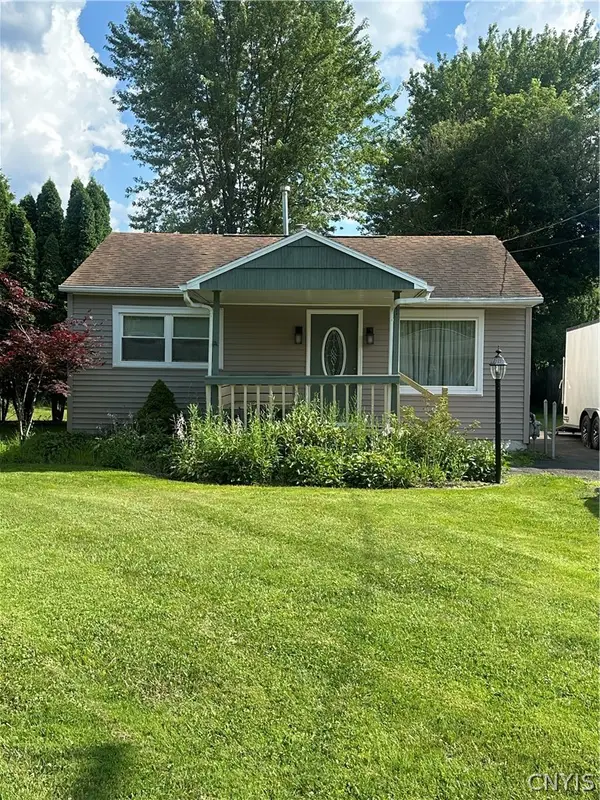 $159,900Active2 beds 1 baths696 sq. ft.
5860 Reis Drive, Cicero, NY 13039
MLS# S1720450Listed by: ROOFTOP REALTY GROUP LLC - New
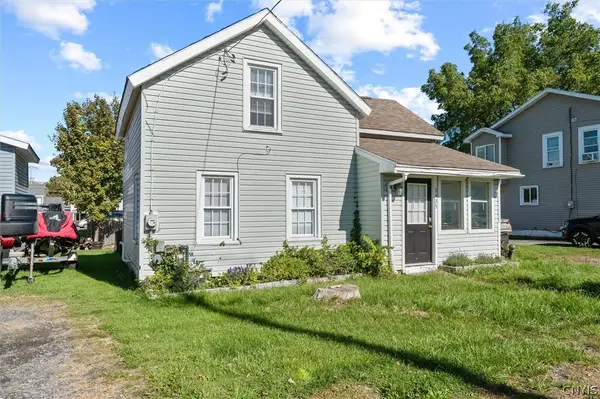 $169,800Active2 beds 2 baths944 sq. ft.
5435 Baldwin Street, Brewerton, NY 13029
MLS# S1719265Listed by: THE O'HARA GROUP - New
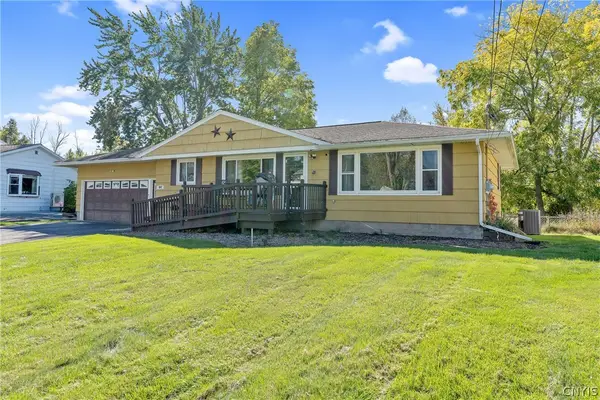 $284,000Active3 beds 2 baths1,762 sq. ft.
5657 Stevens Drive, Cicero, NY 13039
MLS# S1719872Listed by: HOWARD HANNA REAL ESTATE - New
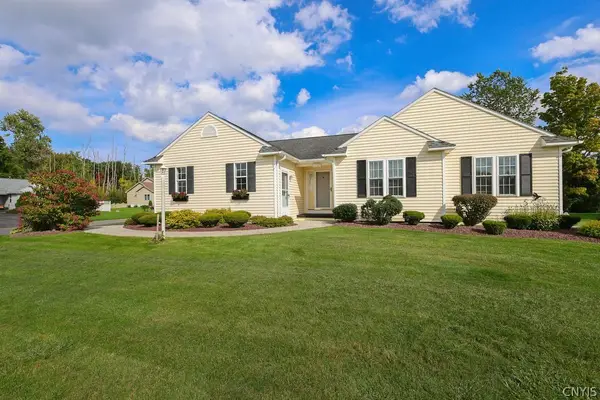 Listed by ERA$480,000Active3 beds 3 baths1,732 sq. ft.
7944 Rose Court Drive, Cicero, NY 13039
MLS# S1718798Listed by: HUNT REAL ESTATE ERA - New
 $249,900Active4 beds 2 baths1,863 sq. ft.
7869 Oneida Trail, Bridgeport, NY 13030
MLS# S1718543Listed by: KELLER WILLIAMS SYRACUSE - New
 $449,900Active3 beds 3 baths1,677 sq. ft.
8846 Seneca Avenue, Cicero, NY 13039
MLS# S1714028Listed by: CANDY COSTA REAL ESTATE LLC 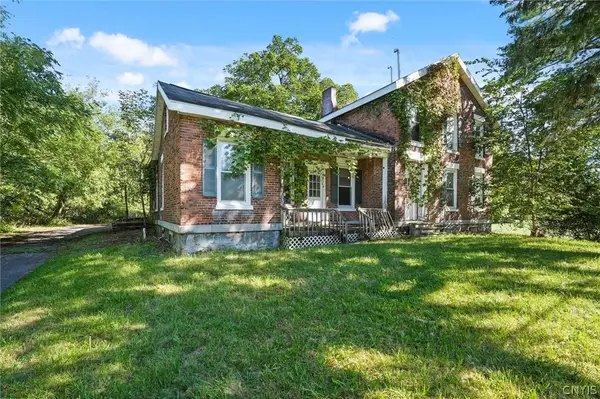 Listed by ERA$82,490Pending4 beds 2 baths3,147 sq. ft.
6881 State Route 31, Cicero, NY 13039
MLS# S1717331Listed by: HUNT REAL ESTATE ERA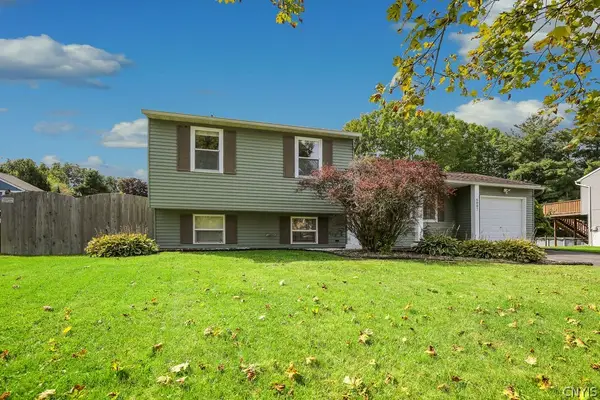 Listed by ERA$283,000Pending3 beds 2 baths1,482 sq. ft.
6007 Bannister Drive, Cicero, NY 13039
MLS# S1717043Listed by: HUNT REAL ESTATE ERA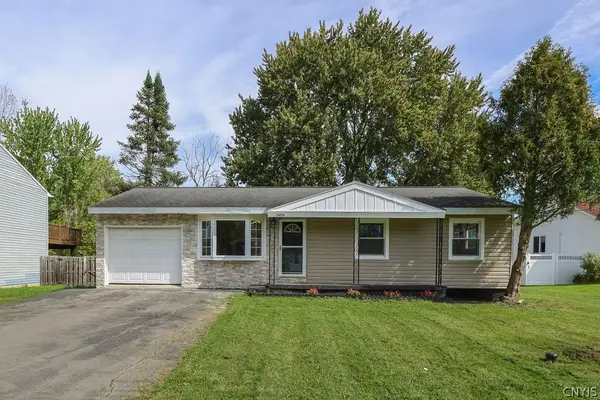 Listed by ERA$229,900Active3 beds 2 baths936 sq. ft.
9494 Madison Avenue, Brewerton, NY 13029
MLS# S1717010Listed by: HUNT REAL ESTATE ERA


Protect your home and budget from life's surprises with an Assurant Home Warranty, backed by a partner that supports you through every step of homeownership. Explore Plans.
© 2023 - 2026 ERA Franchise Systems LLC. All rights reserved. ERA Franchise Systems LLC fully supports the principles of the Fair Housing Act and the Equal Opportunity Act. ERA, ERA Real Estate powered, and their respective logos are registered service marks of ERA Franchise Systems LLC. Each office is independently owned and operated.