
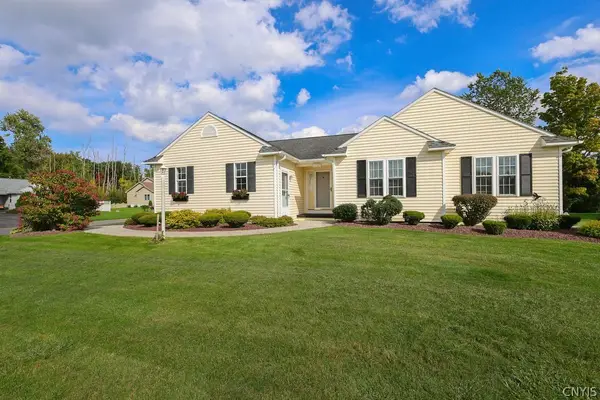
6197 Palisades Drive, Cicero, NY 13039
Local realty services provided by:HUNT Real Estate ERA
Listed by:
 Kirsten Rhoades(315) 436 - 9877HUNT Real Estate ERA
- Dana Gilbert(315) 751 - 1093HUNT Real Estate ERA
Office: hunt real estate era
MLS#:S1720499
Source:NY_GENRIS
Price summary
- Price:$349,900
- Price per sq. ft.:$177.07
About this home
Completely renovated and ready for its next chapter! Welcome to 6197 Palisades Drive, where this four-bedroom home has been gutted to the studs and transformed into a turnkey retreat. Featuring one full bathroom and a convenient downstairs half bath, the home also offers a separate lower-level hangout space with a gas fireplace that's perfect for cozy evenings or entertaining. Set in a desirable area close to shopping, dining, and everyday amenities, with a short drive to Micron, this home combines fresh high-end finishes, comfortable living, and a convenient location. Move right in and enjoy!
Contact an agent
Home facts
- Year built:1986
- Subdivision & Development:Lakeshore Heights Sec F
- Listing ID #:S1720499
- Added:1 day(s) ago
- Updated:October 07, 2026 at 03:21 PM
Rooms and interior
- Bedrooms:4
- Total bathrooms:2
- Full bathrooms:1
- Half bathrooms:1
- Rooms Total:10
- Flooring:Carpet, Laminate, Varies
- Kitchen Description:Dishwasher, Kitchen Family Room Combo, Microwave, Refrigerator
- Basement:Yes
- Basement Description:Finished, Full
- Living area:1,976 sq. ft.
Heating and cooling
- Cooling:Central Air
- Heating:Gas
- Central air:Yes
Structure and exterior
- Year built:1986
- Building area:1,976 sq. ft.
- Lot area:0.26 Acres
- Lot Features:Rectangular, Residential Lot
- Architectural Style:Raised Ranch
- Construction Materials:Vinyl Siding
- Foundation Description:Block
- Levels:1 Story
Utilities
- Water:Connected, Public, Water Connected
- Sewer:Connected, Sewer Connected
Finances and disclosures
- Price:$349,900
- Price per sq. ft.:$177.07
- Tax amount:$4,795
Features and amenities
- Appliances:Dishwasher, Gas Range, Microwave, Refrigerator
- Laundry features:Main Level
Parking
- Parking description:Attached, Garage
- Garage:Yes
- Garage spaces:2
New listings near 6197 Palisades Drive
- New
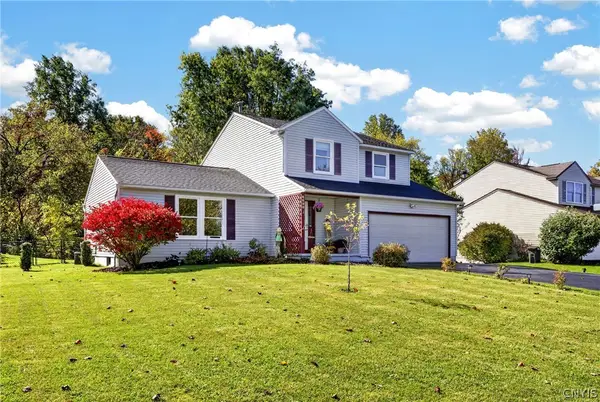 $349,900Active3 beds 3 baths1,630 sq. ft.
6000 Hebrides Trail, Cicero, NY 13039
MLS# S1719733Listed by: ACROPOLIS REALTY GROUP LLC - New
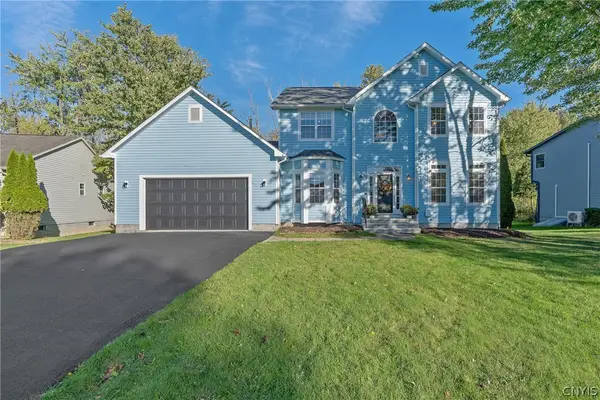 $439,900Active4 beds 4 baths2,512 sq. ft.
8846 Lombardi Drive, Cicero, NY 13039
MLS# S1719220Listed by: COLDWELL BANKER PRIME PROP,INC - New
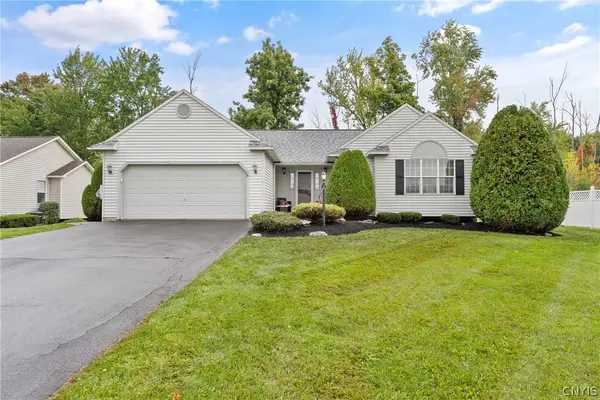 Listed by ERA$349,900Active2 beds 2 baths1,720 sq. ft.
6147 Palm Summit Circle, Cicero, NY 13039
MLS# S1719851Listed by: HUNT REAL ESTATE ERA - New
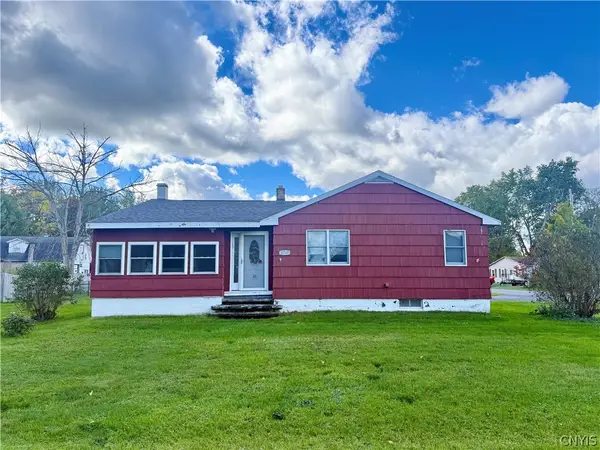 $219,900Active3 beds 2 baths1,416 sq. ft.
8549 Lakeshore Road, Cicero, NY 13039
MLS# S1720561Listed by: HOWARD HANNA REAL ESTATE - New
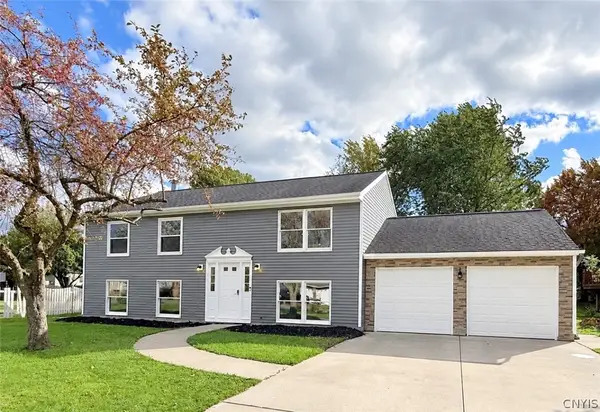 Listed by ERA$349,900Active4 beds 2 baths1,976 sq. ft.
6197 Palisades Drive, Cicero, NY 13039
MLS# S1720499Listed by: HUNT REAL ESTATE ERA - Open Sun, 12 to 2pmNew
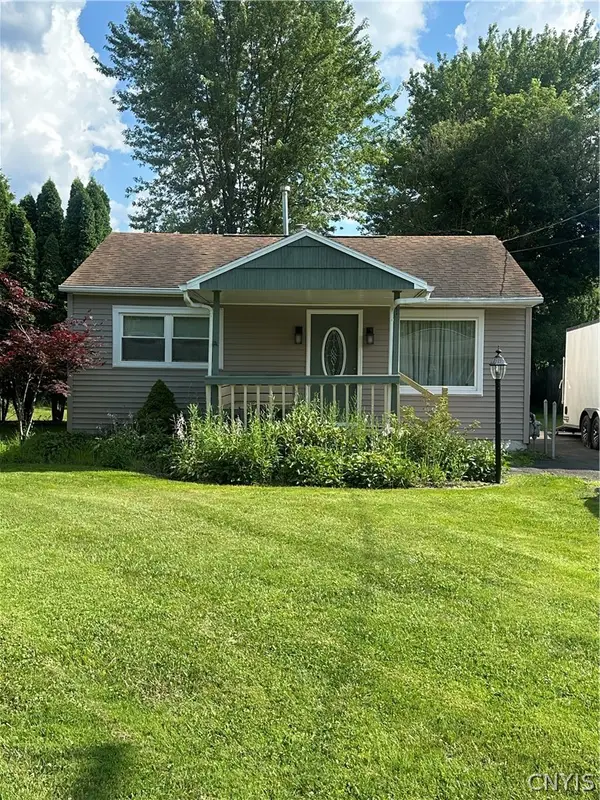 $159,900Active2 beds 1 baths696 sq. ft.
5860 Reis Drive, Cicero, NY 13039
MLS# S1720450Listed by: ROOFTOP REALTY GROUP LLC - New
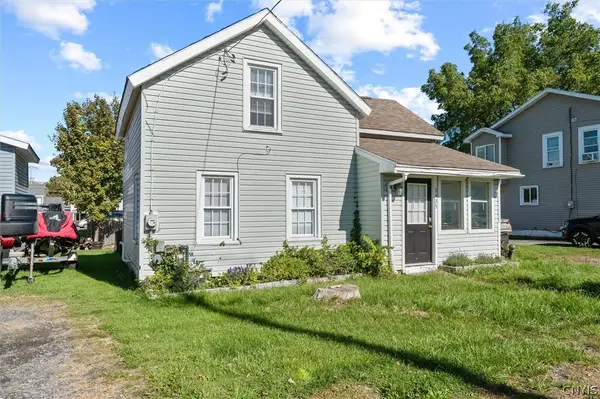 $169,800Active2 beds 2 baths944 sq. ft.
5435 Baldwin Street, Brewerton, NY 13029
MLS# S1719265Listed by: THE O'HARA GROUP - New
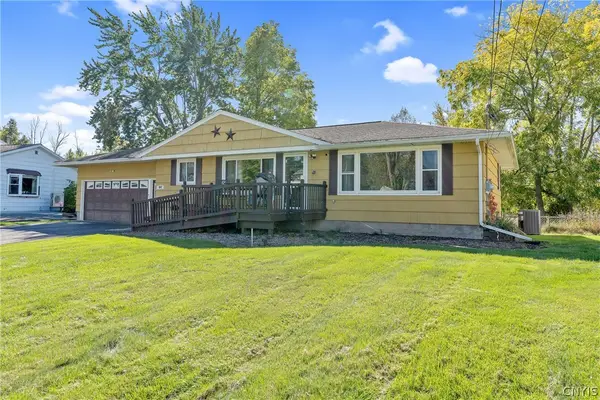 $284,000Active3 beds 2 baths1,762 sq. ft.
5657 Stevens Drive, Cicero, NY 13039
MLS# S1719872Listed by: HOWARD HANNA REAL ESTATE - New
 Listed by ERA$480,000Active3 beds 3 baths1,732 sq. ft.
7944 Rose Court Drive, Cicero, NY 13039
MLS# S1718798Listed by: HUNT REAL ESTATE ERA - New
 $249,900Active4 beds 2 baths1,863 sq. ft.
7869 Oneida Trail, Bridgeport, NY 13030
MLS# S1718543Listed by: KELLER WILLIAMS SYRACUSE


Protect your home and budget from life's surprises with an Assurant Home Warranty, backed by a partner that supports you through every step of homeownership. Explore Plans.
© 2023 - 2026 ERA Franchise Systems LLC. All rights reserved. ERA Franchise Systems LLC fully supports the principles of the Fair Housing Act and the Equal Opportunity Act. ERA, ERA Real Estate powered, and their respective logos are registered service marks of ERA Franchise Systems LLC. Each office is independently owned and operated.