
8285 Thompson Road, Cicero, NY 13039
Local realty services provided by:ERA Team VP Real Estate
Listed by: jeanine volpe
Office: keller williams syracuse
MLS#:S1725040
Source:NY_GENRIS
Price summary
- Price:$1,699,999
- Price per sq. ft.:$384.7
About this home
Private 15.9-Acre Estate Minutes from Micron | Pool, Tennis Court & Detached Studio. Rarely found in Central New York, this wooded estate offers exceptional privacy at the end of a quiet drive off Henryk Woods in Cicero. Ideally located minutes from the Micron facility and within the North Syracuse school district, the 15.9-acre property spans two parcels: the 11.98-acre main estate and a separate 3.92-acre buildable lot on Falconwood, offering room to build, invest, or add privacy. The cedar and stone residence includes 5 bedrooms, 4 full baths, and 2 half baths, boasting a stunning two-story foyer, a great room with a cathedral ceiling, four fireplaces, a formal dining room, and a kitchen equipped with a gas cooktop and adjacent breakfast room. Designed for accessible, versatile living, the home includes a first-floor bedroom, first-floor laundry, and an elevator. Outdoors, enjoy a private oasis featuring an in-ground pool, tennis court, and patio. Additional amenities include a detached studio ideal for a home business, a heated garage with shop space, three additional garages, a shed, and grounds that permit horses. This unique property combines convenience, space, and endless potential in a prime location....
Contact an agent
Home facts
- Year built:1979
- Listing ID #:S1725040
- Added:1 day(s) ago
- Updated:November 15, 2026 at 10:49 PM
Rooms and interior
- Bedrooms:5
- Total bathrooms:6
- Full bathrooms:4
- Half bathrooms:2
- Rooms Total:14
- Flooring:Carpet, Ceramic Tile, Hardwood, Varies
- Dining Description:Bar, Separate Formal Dining Room
- Kitchen Description:Dishwasher, Disposal, Microwave, Refrigerator
- Basement:Yes
- Basement Description:Finished, Full, Sump Pump
- Living area:4,419 sq. ft.
Heating and cooling
- Cooling:Central Air, Zoned
- Heating:Baseboard, Electric, Forced Air, Gas, Hot Water, Zoned
- Central air:Yes
Structure and exterior
- Roof:Shingle
- Year built:1979
- Building area:4,419 sq. ft.
- Lot area:15.9 Acres
- Lot Features:Rectangular, Secluded, Wooded
- Architectural Style:Contemporary, Traditional
- Construction Materials:Cedar, Copper Plumbing, Frame, Stone, Wood Siding
- Exterior Features:Barbecue, Fence, Open, Patio, Pool, Porch, Tennis Courts
- Foundation Description:Poured
- Levels:2 Stories
Utilities
- Water:Connected, Public, Water Connected
- Sewer:Connected, Sewer Connected
Finances and disclosures
- Price:$1,699,999
- Price per sq. ft.:$384.7
- Tax amount:$21,481
Features and amenities
- Appliances:Dishwasher, Disposal, Gas Cooktop, Gas Range, Microwave, Range Hood, Refrigerator, Wine Cooler
- Laundry features:Main Level
- Amenities:Bar, Barbecue, Drapes, Fence, Intercom, Storage, int_feat_Den, int_feat_Workshop
- Pool features:In Ground
Parking
- Parking description:Attached, Detached, Driveway, Garage, Garage Door Opener, Heated Garage, Storage
- Garage:Yes
- Garage spaces:6
New listings near 8285 Thompson Road
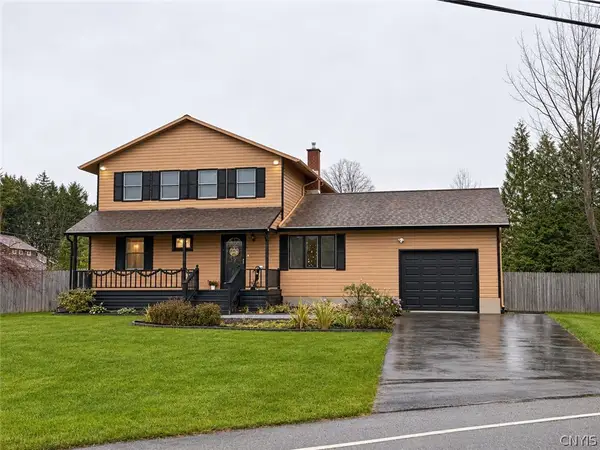 $272,700Pending4 beds 3 baths2,416 sq. ft.
5801 Bartel Rd, Brewerton, NY 13029
MLS# S1727681Listed by: MOVE REAL ESTATE- New
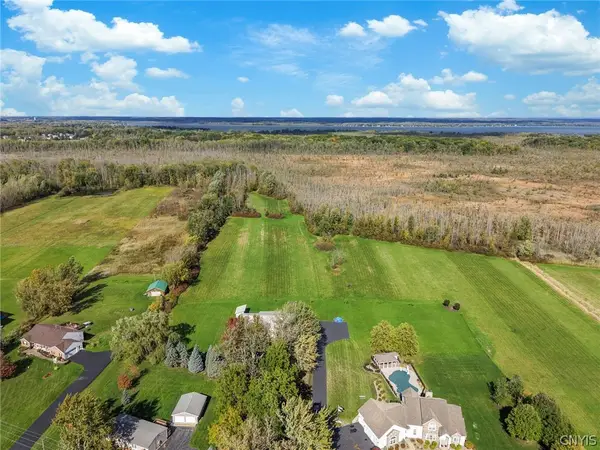 $5,000Active5.01 Acres
0 Mud Mill Road, Brewerton, NY 13029
MLS# S1726942Listed by: ACROPOLIS REALTY GROUP LLC - New
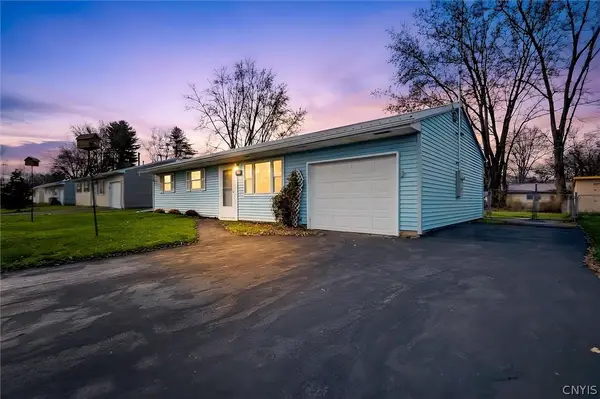 $205,000Active3 beds 1 baths864 sq. ft.
7957 Rinaldo Boulevard E, Bridgeport, NY 13030
MLS# S1728589Listed by: BERKSHIRE HATHAWAY CNY REALTY - New
 $225,000Active3 beds 2 baths1,134 sq. ft.
2 Reddick Drive, Syracuse, NY 13212
MLS# S1728277Listed by: HOWARD HANNA REAL ESTATE - New
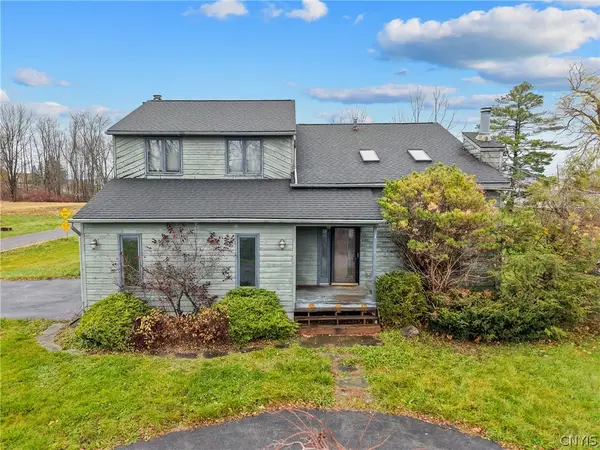 $250,000Active3 beds 3 baths1,904 sq. ft.
6957 Lakeshore Road, Cicero, NY 13039
MLS# S1728080Listed by: CENTURY 21 NORTH EAST - New
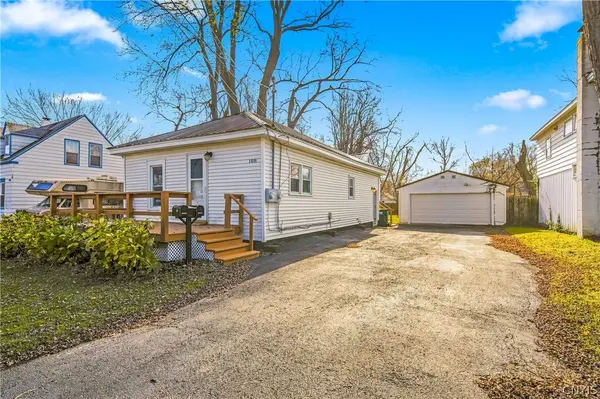 Listed by ERA$209,900Active3 beds 2 baths1,349 sq. ft.
108 Highland Avenue, North Syracuse, NY 13212
MLS# S1727821Listed by: HUNT REAL ESTATE ERA - New
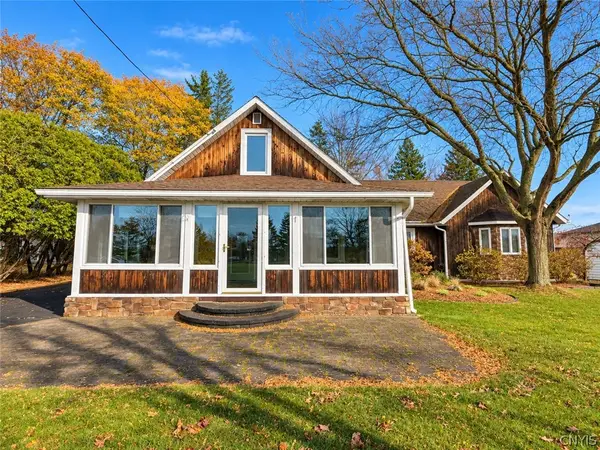 $549,900Active3 beds 4 baths2,355 sq. ft.
8818 Seneca Ave, Cicero, NY 13039
MLS# S1727917Listed by: MOVE REAL ESTATE - New
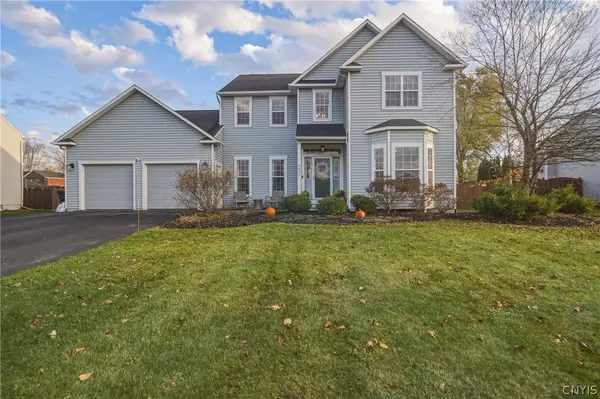 $499,900Active4 beds 3 baths2,371 sq. ft.
8630 Deena Course, Cicero, NY 13039
MLS# S1727528Listed by: COLDWELL BANKER PRIME PROP,INC - New
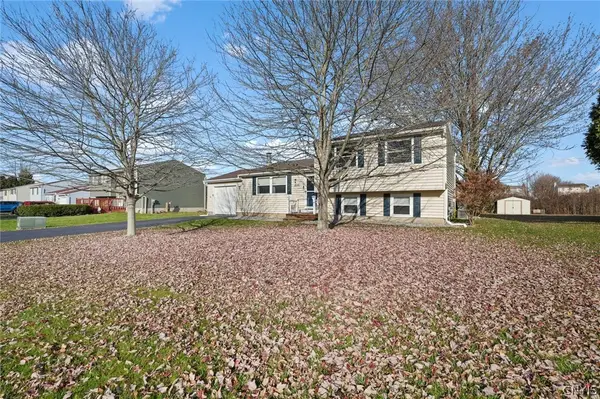 Listed by ERA$299,900Active3 beds 2 baths1,520 sq. ft.
8030 Pickett Lane, Cicero, NY 13039
MLS# S1727537Listed by: HUNT REAL ESTATE ERA


Protect your home and budget from life's surprises with an Assurant Home Warranty, backed by a partner that supports you through every step of homeownership. Explore Plans.
© 2023 - 2026 ERA Franchise Systems LLC. All rights reserved. ERA Franchise Systems LLC fully supports the principles of the Fair Housing Act and the Equal Opportunity Act. ERA, ERA Real Estate powered, and their respective logos are registered service marks of ERA Franchise Systems LLC. Each office is independently owned and operated.