
9123 Curry Ln, Clarence Center, NY 14032
Local realty services provided by:HUNT Real Estate ERA
9123 Curry Ln,Clarence Center, NY 14032
$1,324,900
- 5 Beds
- 5 Baths
- 6,176 sq. ft.
- Single family
- Active
Listed by:

Office: hunt real estate era
MLS#:B1702996
Source:NY_GENRIS
Price summary
- Price:$1,324,900
- Price per sq. ft.:$214.52
- Monthly HOA dues:$56.67
About this home
Welcome to this extraordinary former model home by Patrick Homes, where exceptional quality & craftsmanship are showcased throughout. From the moment you arrive, impressive curb appeal sets the tone w/a striking brick façade, prof landscaped, expansive covered front porch w/multiple seating areas, a front-facing balcony, 3-car side-load gar, extra-wide driveway & walkway. Step inside to soaring 10-ft ceilings, a dramatic 2-sty foyer crowned by a chandelier, gleaming wide-plank hardwood flrs & oversized windows that fill the home with natural light. Three-step crown molding & trimmed columns add timeless architectural elegance throughout. The formal living & dining rms provide an exceptional setting for entertaining, while the private front office w/French drs & custom built-ins offers the perfect workspace. The open-concept design seamlessly connects the chef's kitchen, sunroom & family rm. The kitchen is beautifully appointed w/granite, artisan tile backsplash, ss appliances, custom ceiling-height cabinetry, oversized center island & W-I pantry. The adjoining family rm features coffered ceiling, wall of windows, gas fplc & 2nd staircase leading upstairs. Completing the main level a mudroom w/built-in cubbies & bench along w/an open staircase & dry bar leading to the finished lower level. Upstairs, the expansive primary suite w/custom ceiling, wall of windows and a spa-inspired bath featuring whirlpool tub, dual vanities, W-I shower & custom California Closet. A spacious fifth bedrm includes a sitting rm, W-I closet & dual ensuite bath. Three add'l generously sized bdrms, each w/ W-I closets & shared bath. The exceptional finished lower level adds more than 1,900 sf of beautifully designed living space w/daylight windows, gas fplc, full bath & abundant storage. Outside, the fully fenced backyard is surrounded by mature trees for privacy centered around an expansive patio designed for effortless outdoor entertaining. The generous yard also offers ample space for a future pool. This rare offering combines timeless elegance and luxurious living in one of Clarence Center's most coveted neighborhoods. Move-in ready and truly exceptional. Professionally measured sqft...
Contact an agent
Home facts
- Year built:2007
- Subdivision & Development:Waterford Estates
- Listing ID #:B1702996
- Added:49 day(s) ago
- Updated:September 18, 2026 at 02:46 PM
Rooms and interior
- Bedrooms:5
- Total bathrooms:5
- Full bathrooms:4
- Half bathrooms:1
- Rooms Total:13
- Flooring:Carpet, Ceramic Tile, Hardwood, Varies
- Dining Description:Separate Formal Dining Room
- Kitchen Description:Dishwasher, Disposal, Kitchen Island, Microwave, Refrigerator, Walk In Pantry
- Basement:Yes
- Basement Description:Finished, Full, Sump Pump
- Living area:6,176 sq. ft.
Heating and cooling
- Cooling:Central Air
- Heating:Forced Air, Gas
- Central air:Yes
Structure and exterior
- Roof:Asphalt
- Year built:2007
- Building area:6,176 sq. ft.
- Lot area:0.46 Acres
- Lot Features:Rectangular, Residential Lot
- Architectural Style:Colonial, Two Story
- Construction Materials:Brick, Copper Plumbing, Vinyl Siding
- Exterior Features:Balcony, Fully Fenced, Open, Patio, Porch, Sprinkler Irrigation
- Foundation Description:Poured
- Levels:2 Stories
Schools
- High school:Clarence Senior High
- Middle school:Clarence Middle
- Elementary school:Clarence Center Elementary
Utilities
- Water:Connected, Public, Water Connected
- Sewer:Connected, Sewer Connected
Finances and disclosures
- Price:$1,324,900
- Price per sq. ft.:$214.52
- Tax amount:$15,651
Features and amenities
- Appliances:Dishwasher, Disposal, Dryer, Microwave, Range Hood, Refrigerator, Washer
- Laundry features:Dryer, Upper Level, Washer
- Amenities:Balcony, int_feat_Den
Parking
- Parking description:Attached, Garage, Garage Door Opener, Storage, Water Available
- Garage:Yes
- Garage spaces:3
New listings near 9123 Curry Ln
- Open Sat, 11am to 1pmNew
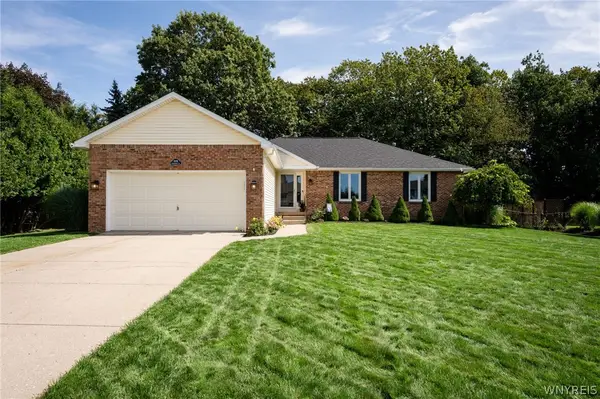 $439,999Active3 beds 3 baths1,638 sq. ft.
8959 Candlewood Lane, Clarence Center, NY 14032
MLS# B1713621Listed by: WNY METRO ROBERTS REALTY - New
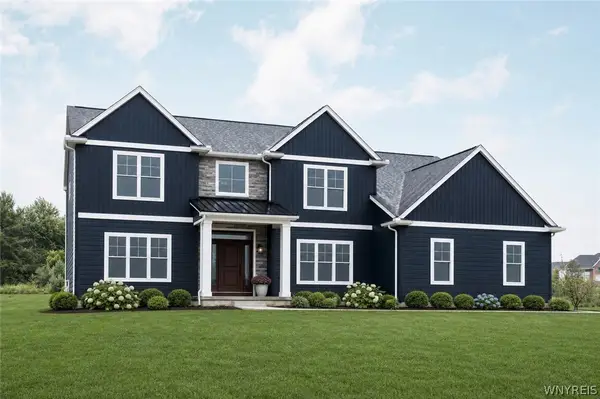 $918,500Active5 beds 4 baths3,529 sq. ft.
5667 Dorothy Circle, Clarence Center, NY 14032
MLS# B1714335Listed by: FORBES CAPRETTO HOMES - New
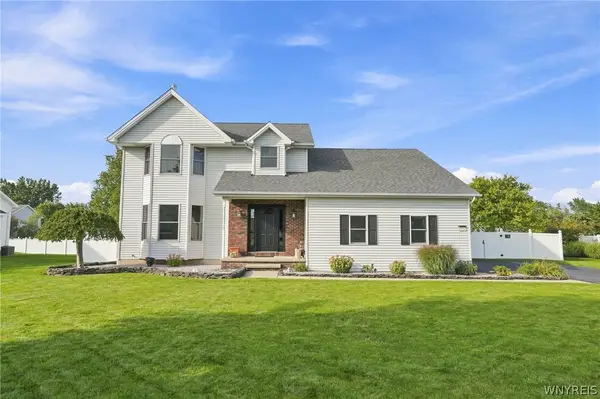 Listed by ERA$579,900Active4 beds 3 baths2,303 sq. ft.
8952 Michael Douglas Drive, Clarence Center, NY 14032
MLS# B1713242Listed by: HUNT REAL ESTATE ERA - Open Sat, 11am to 1pm
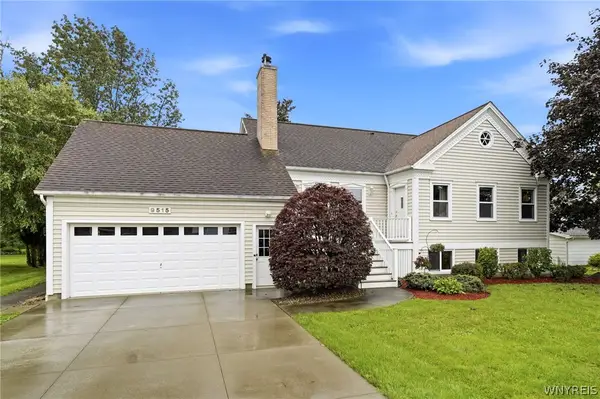 Listed by ERA$550,000Active4 beds 3 baths2,232 sq. ft.
9515 High St, Clarence Center, NY 14032
MLS# B1712347Listed by: HUNT REAL ESTATE ERA 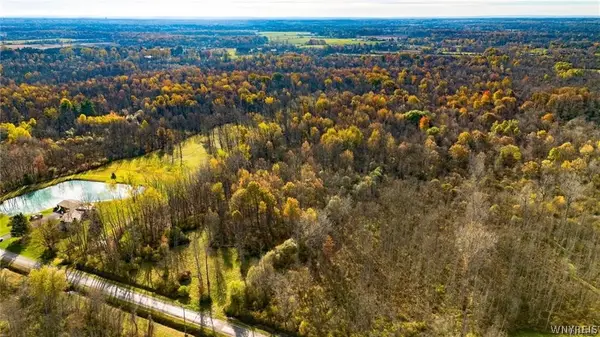 $45,000Active4.33 Acres
10525 Cedar Road, Clarence Center, NY 14032
MLS# B1711860Listed by: WNY METRO ROBERTS REALTY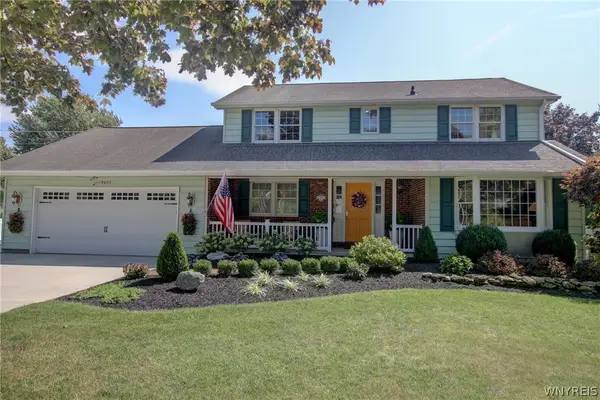 $600,000Pending3 beds 3 baths2,234 sq. ft.
9635 High Street, Clarence, NY 14032
MLS# B1711402Listed by: WNY METRO ROBERTS REALTY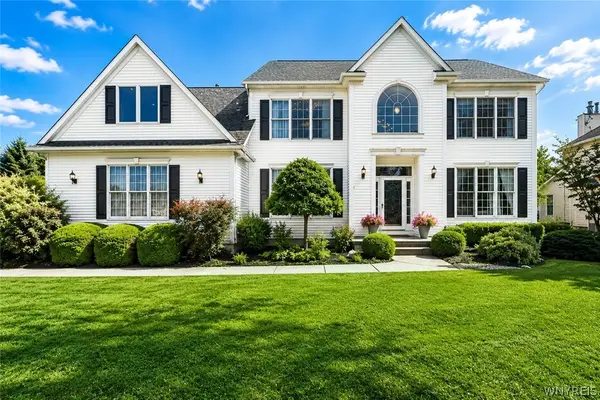 $824,900Pending4 beds 3 baths2,705 sq. ft.
5453 Marthas Vineyard, Clarence Center, NY 14032
MLS# B1711569Listed by: HOWARD HANNA WNY INC.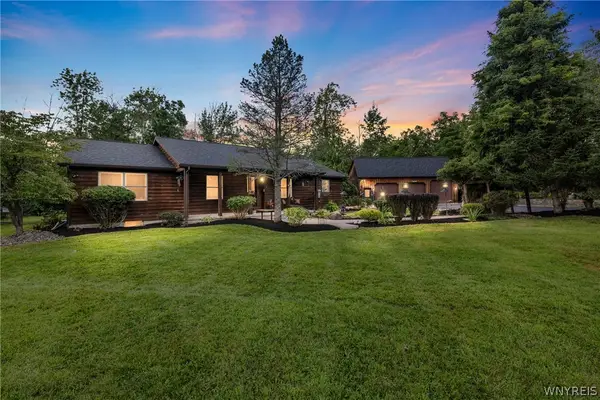 Listed by ERA$595,000Pending3 beds 2 baths1,568 sq. ft.
5900 Creekview Drive, Clarence Center, NY 14032
MLS# B1710111Listed by: HUNT REAL ESTATE ERA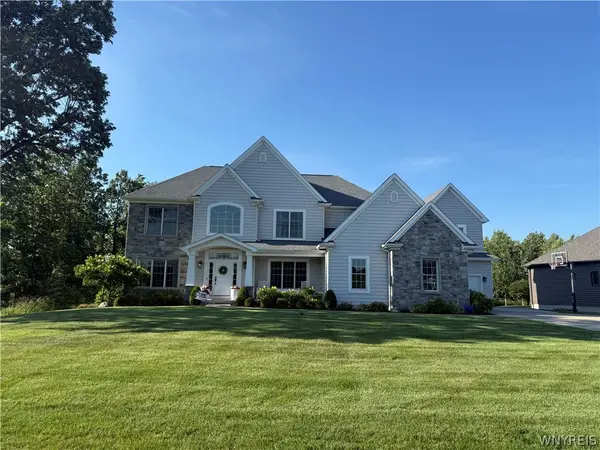 $1,400,000Pending4 beds 5 baths3,572 sq. ft.
5551 Meadowglen Drive, Clarence Center, NY 14032
MLS# B1698724Listed by: HOWARD HANNA WNY INC.- $1,400,000Pending4 beds 5 baths3,572 sq. ft.
5551 Meadowglen Drive, Clarence Center, NY 14032
MLS# B1698724Listed by: HOWARD HANNA WNY INC.


Protect your home and budget from life's surprises with an Assurant Home Warranty, backed by a partner that supports you through every step of homeownership. Explore Plans.
© 2023 - 2026 ERA Franchise Systems LLC. All rights reserved. ERA Franchise Systems LLC fully supports the principles of the Fair Housing Act and the Equal Opportunity Act. ERA, ERA Real Estate powered, and their respective logos are registered service marks of ERA Franchise Systems LLC. Each office is independently owned and operated.