
9635 High Street, Clarence Center, NY 14032
Local realty services provided by:HUNT Real Estate ERA
Listed by: mark bostaph
Office: wny metro roberts realty
MLS#:B1711402
Source:NY_GENRIS
Price summary
- Price:$600,000
- Price per sq. ft.:$268.58
About this home
Welcome to this 2-story Colonial in highly desirable Clarence Center! 3 bedrooms and 2 1/2 baths. Situated on a fantastic lot with a huge backyard that backs directly to the school grounds, this home offers an exceptional combination of location, space and extensive improvements. The updated kitchen is a standout, featuring quartz countertops, a Viola Cabinet kitchen island and premium Dacor/Thermador appliances, including a built-in refrigerator, wall oven and induction cooktop with downdraft. The spacious floor plan offers inviting living, dining and family rooms, plus a remodeled sunporch overlooking the backyard. Upstairs, the primary suite features cherry hardwood flooring, a custom closet and beautifully remodeled private bath with porcelain tile, updated plumbing, cabinetry, vanity top and tub deck. The guest bath has also been updated. Additional improvements include Andersen/Pella windows, birch flooring, custom blinds and shades, vinyl fencing, stamped concrete walkways and patios, covered rear porch, Kohler awning and a 10x16 shed. Major mechanical and exterior upgrades include a Generac whole-house generator with Mobile Link, commercial hot water tank, double sump pump system, newer gutters and downspouts, and a garage with a newer concrete floor, centered drain, insulation and drywall. Extensive landscaping completed in 2025 included new shrubbery, perennials and sod, while the basement walls and floor were freshly painted in 2026. Architectural roof, updated driveway, fresh interior and exterior finishes and numerous additional improvements throughout. A rare opportunity for a well-cared-for Colonial on an outstanding Clarence Center lot—close to everything while offering an incredible backyard setting!...
Contact an agent
Home facts
- Year built:1969
- Listing ID #:B1711402
- Added:42 day(s) ago
- Updated:October 15, 2026 at 07:59 AM
Rooms and interior
- Bedrooms:3
- Total bathrooms:3
- Full bathrooms:2
- Half bathrooms:1
- Rooms Total:11
- Flooring:Carpet, Hardwood, Tile, Varies
- Dining Description:Separate Formal Dining Room
- Kitchen Description:Dishwasher, Kitchen Family Room Combo, Microwave, Refrigerator
- Basement:Yes
- Basement Description:Full, Sump Pump
- Living area:2,234 sq. ft.
Heating and cooling
- Cooling:Central Air
- Heating:Forced Air, Gas
- Central air:Yes
Structure and exterior
- Roof:Asphalt
- Year built:1969
- Building area:2,234 sq. ft.
- Lot area:0.75 Acres
- Lot Features:Rectangular, Residential Lot
- Architectural Style:Colonial, Two Story
- Construction Materials:Vinyl Siding
- Exterior Features:Porch, Screened
- Foundation Description:Poured
- Levels:2 Stories
Utilities
- Water:Connected, Public, Water Connected
- Sewer:Connected, Sewer Connected
Finances and disclosures
- Price:$600,000
- Price per sq. ft.:$268.58
- Tax amount:$6,476
Features and amenities
- Appliances:Dishwasher, Generator, Microwave, Refrigerator
- Laundry features:In Basement
- Amenities:int_feat_Den
Parking
- Parking description:Attached, Garage, Garage Door Opener
- Garage:Yes
- Garage spaces:2
New listings near 9635 High Street
- Open Sun, 1 to 3pmNew
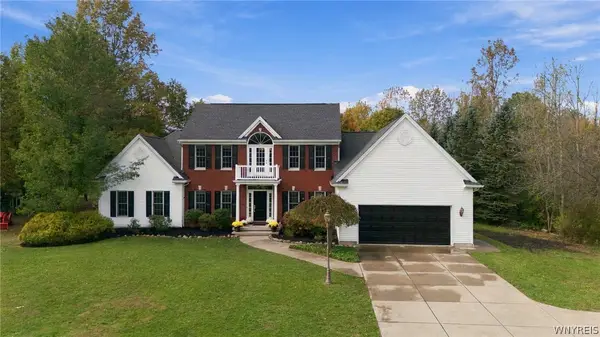 $899,000Active4 beds 3 baths2,877 sq. ft.
8590 Northfield Road, Clarence Center, NY 14032
MLS# B1721588Listed by: SUPERLATIVE REAL ESTATE, INC. - New
 Listed by ERA$324,900Active2 beds 2 baths1,152 sq. ft.
5861 Goodrich Road #3C, Clarence Center, NY 14032
MLS# B1721190Listed by: HUNT REAL ESTATE ERA - Open Sun, 11am to 1pmNew
 $1,450,000Active5 beds 5 baths6,500 sq. ft.
9131 Curry Lane, Clarence Center, NY 14032
MLS# B1720959Listed by: KELLER WILLIAMS REALTY WNY - New
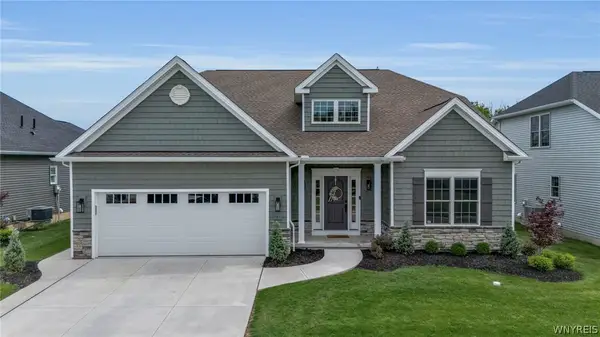 $939,900Active3 beds 3 baths3,057 sq. ft.
9031 Somerset Way, Clarence Center, NY 14032
MLS# B1720775Listed by: KELLER WILLIAMS REALTY WNY - Open Thu, 5 to 6:30pmNew
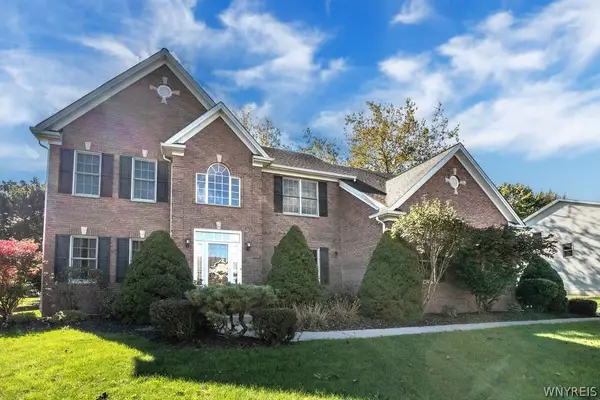 $635,000Active3 beds 3 baths2,575 sq. ft.
9651 Deerview Lane, Clarence Center, NY 14032
MLS# B1719260Listed by: WNY METRO ROBERTS REALTY 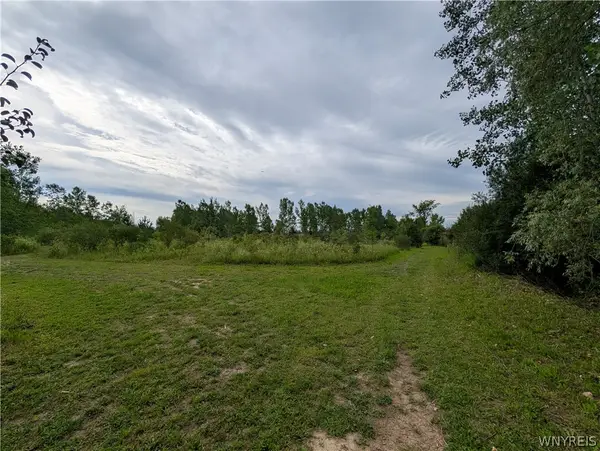 $205,000Active1.8 Acres
9375 Martin Road, Clarence Center, NY 14032
MLS# B1713026Listed by: TOWNE HOUSING REAL ESTATE- Open Thu, 5 to 6:30pm
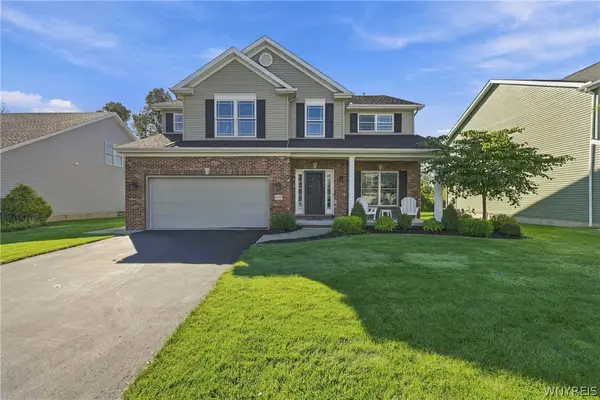 $676,000Active3 beds 3 baths2,786 sq. ft.
9410 Kristina Circle, Clarence Center, NY 14032
MLS# B1717442Listed by: SYMPHONY REAL ESTATE LLC 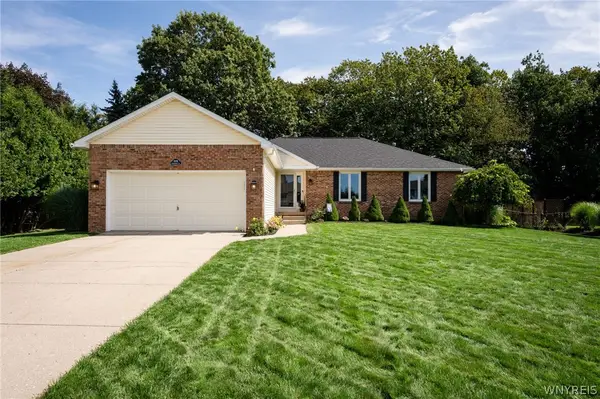 $439,999Pending3 beds 3 baths1,638 sq. ft.
8959 Candlewood Lane, Clarence Center, NY 14032
MLS# B1713621Listed by: WNY METRO ROBERTS REALTY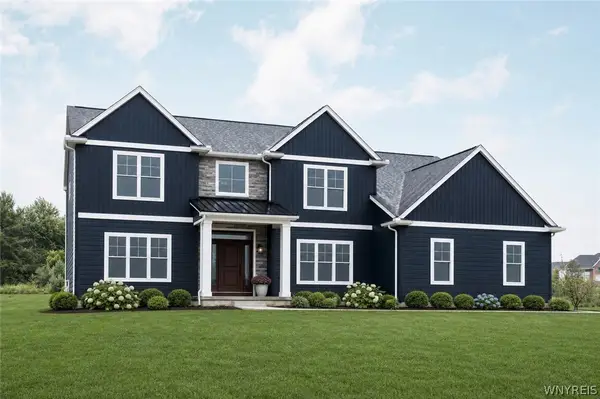 $918,500Active5 beds 4 baths3,529 sq. ft.
5667 Dorothy Circle, Clarence Center, NY 14032
MLS# B1714335Listed by: FORBES CAPRETTO HOMES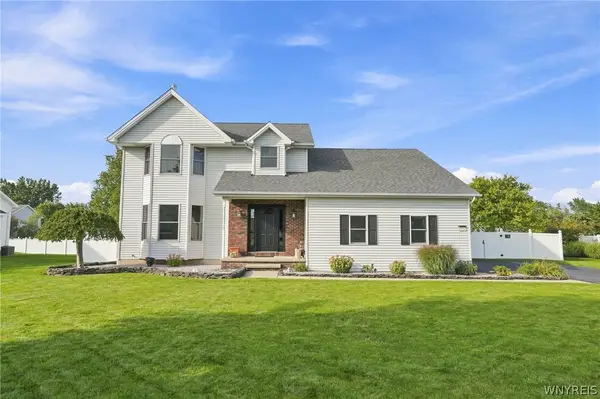 Listed by ERA$579,900Pending4 beds 3 baths2,303 sq. ft.
8952 Michael Douglas Drive, Clarence Center, NY 14032
MLS# B1713242Listed by: HUNT REAL ESTATE ERA


Protect your home and budget from life's surprises with an Assurant Home Warranty, backed by a partner that supports you through every step of homeownership. Explore Plans.
© 2023 - 2026 ERA Franchise Systems LLC. All rights reserved. ERA Franchise Systems LLC fully supports the principles of the Fair Housing Act and the Equal Opportunity Act. ERA, ERA Real Estate powered, and their respective logos are registered service marks of ERA Franchise Systems LLC. Each office is independently owned and operated.