
5900 Creekview Drive, Clarence Center, NY 14032
Local realty services provided by:HUNT Real Estate ERA
5900 Creekview Drive,Clarence Center, NY 14032
$660,000
- 3 Beds
- 2 Baths
- - sq. ft.
- Single family
- Sold
Listed by:

Office: hunt real estate era
MLS#:B1710111
Source:NY_GENRIS
Sorry, we are unable to map this address
Price summary
- Price:$660,000
About this home
SECLUDED GEM IN THE HEART OF CLARENCE CENTER! Where PRIVACY, NATURE, CRAFTSMANSHIP & everyday living come together! Tucked away, this extraordinary, 3 Bed/2 Bath Cedar Ranch offers a rare sense of TRANQUILITY while remaining part of a walkable, friendly neighborhood known as the ‘Walking Track’ a no-outlet setting where neighbor's connect. Situated on over 6 acres backing to Ransom Creek, its SECLUSION is in a world unto itself! Professional landscaped grounds, unfold into unusual gardens, mature trees, meandering paths, natural stone & boulders w/handcrafted outdoor features, creating a landscape where NATURE takes center stage! Rare Wildlife can often be spotted roaming! A Large natural Boulder announce the Private Entrance, leading a lengthy tree-lined, well-lit driveway passing through tall metal gates for security before opening to an expansive parking area w/easy turnaround. Wisteria covered arbors & a stamped concrete walkway guide you to an inviting covered concrete front porch. The grounds are thoughtfully designed & highlighted by a beautifully fenced, heated In-ground Pool, Pond, Patio, Deck, Shed, Outdoor Lighting/Speakers & Natural Gas Grill surrounded by Nature & border the perimeter. Bonus: bulk-head doors offer direct access to rear patio for convenience & functionality. Oversized 3 Bay Garage/Pole Barn offers room for multiple vehicles, heavy equipment, boat & recreational vehicles w/a full walk-up attic for an abundance of add’l storage!
Featuring: HWTank 2019, tear off Roof w/arch shingles & gutters on house & bays 2019, full house Generator 2018, upgraded 200 amp Electric, Boiler, insulated Windows & Sump pump. Inside some practical updates:oak kit cabinetry, peninsula w/solid surface counters, backsplash, pantry, ceramic floors, all Appliances plus washer/dryer, updated lighting, sun tunnel, 6 panel solid core doors, remarkable hardwood floors in living/dining rooms & remodeled en-suite & all in Neutral Colors! Make this your own PRIVATE SANCTUARY where gardens become an escape with every season revealing something new! Close to all amenities to include walkable School, Park, Shops, Emporiums! OFFERS SUBMISSION SHALL NOW BE TUES 9/1 @11AM...
Contact an agent
Home facts
- Year built:1990
- Listing ID #:B1710111
- Added:52 day(s) ago
- Updated:October 20, 2026 at 06:44 AM
Rooms and interior
- Bedrooms:3
- Total bathrooms:2
- Full bathrooms:2
- Rooms Total:6
- Flooring:Carpet, Ceramic Tile, Hardwood, Tile, Varies
- Dining Description:Living Dining Room, Separate Formal Dining Room
- Kitchen Description:Dishwasher, Microwave, Oven, Pantry, Refrigerator
- Basement:Yes
- Basement Description:Full, Sump Pump, Walk Out Access, Walk Up Access
Heating and cooling
- Cooling:Window Units, Zoned
- Heating:Baseboard, Gas, Hot Water, Zoned
Structure and exterior
- Roof:Asphalt
- Year built:1990
- Lot Features:Greenbelt, Irregular Lot, Residential Lot, Secluded, Wooded
- Architectural Style:Ranch
- Construction Materials:Cedar, Vinyl Siding
- Exterior Features:Deck, Fence, Open, Patio, Pool, Porch
- Foundation Description:Block
- Levels:1 Story
Utilities
- Water:Connected, Public, Water Connected
- Sewer:Septic Tank
Finances and disclosures
- Price:$660,000
- Tax amount:$6,244
Features and amenities
- Appliances:Dishwasher, Dryer, Free Standing Range, Gas Range, Generator, Microwave, Oven, Refrigerator, Washer
- Laundry features:Dryer, In Basement, Washer
- Amenities:Deck, Drapes, Fence, Skylights, int_feat_Workshop
- Pool features:In Ground
Parking
- Parking description:Detached, Driveway, Garage, Garage Door Opener, Heated Garage, Storage
- Garage:Yes
- Garage spaces:6
New listings near 5900 Creekview Drive
- New
 $585,000Active2 beds 2 baths1,803 sq. ft.
5692 Ferncrest Unit D Court #D, Clarence Center, NY 14032
MLS# B1722097Listed by: HOWARD HANNA WNY INC. - New
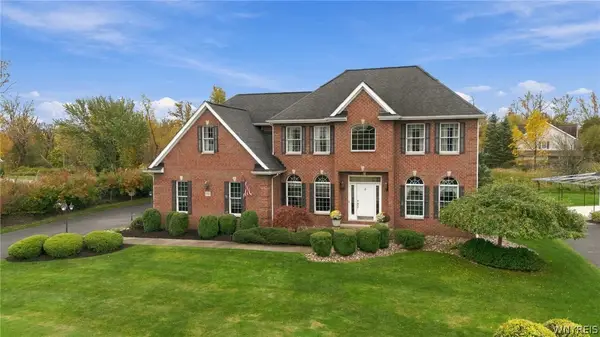 Listed by ERA$799,900Active4 beds 3 baths3,030 sq. ft.
9093 Winding Creek Ln, Clarence Center, NY 14032
MLS# B1722665Listed by: HUNT REAL ESTATE ERA - New
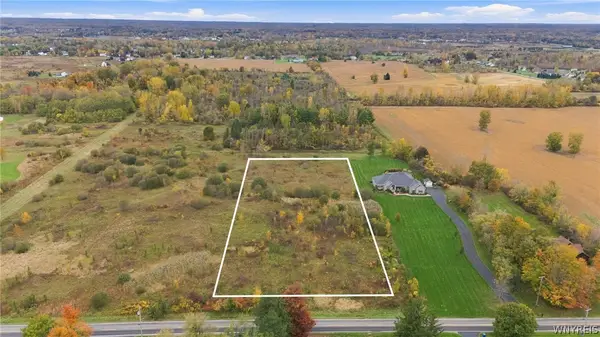 $239,000Active4.49 Acres
9750 Clarence Center Road, Clarence, NY 14032
MLS# B1722615Listed by: SEROTA REAL ESTATE LLC - New
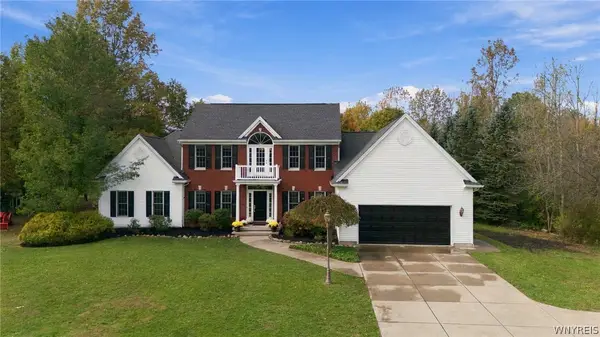 $899,000Active4 beds 3 baths2,877 sq. ft.
8590 Northfield Road, Clarence Center, NY 14032
MLS# B1721588Listed by: SUPERLATIVE REAL ESTATE, INC. - New
 Listed by ERA$324,900Active2 beds 2 baths1,152 sq. ft.
5861 Goodrich Road #3C, Clarence Center, NY 14032
MLS# B1721191Listed by: HUNT REAL ESTATE ERA  $1,450,000Active5 beds 5 baths6,500 sq. ft.
9131 Curry Lane, Clarence Center, NY 14032
MLS# B1720959Listed by: KELLER WILLIAMS REALTY WNY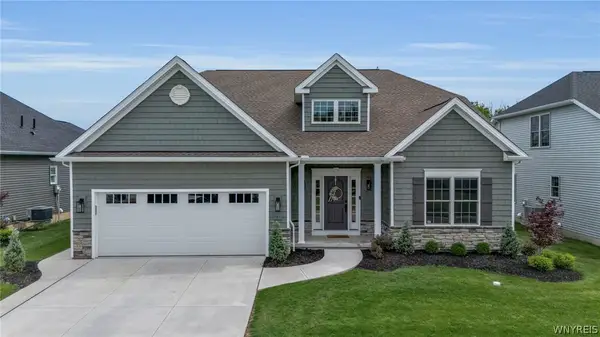 $939,900Active3 beds 3 baths3,057 sq. ft.
9031 Somerset Way, Clarence Center, NY 14032
MLS# B1720775Listed by: KELLER WILLIAMS REALTY WNY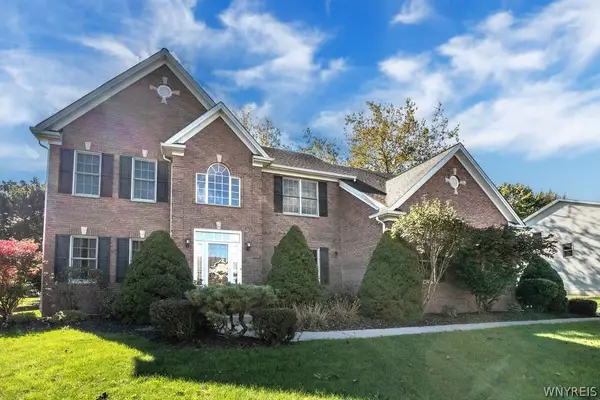 $635,000Active3 beds 3 baths2,575 sq. ft.
9651 Deerview Lane, Clarence Center, NY 14032
MLS# B1719260Listed by: WNY METRO ROBERTS REALTY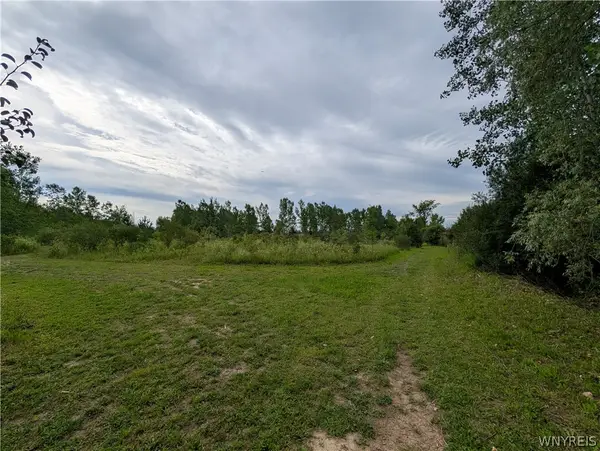 $205,000Active1.8 Acres
9375 Martin Road, Clarence Center, NY 14032
MLS# B1713026Listed by: TOWNE HOUSING REAL ESTATE- Open Sat, 1 to 3pm
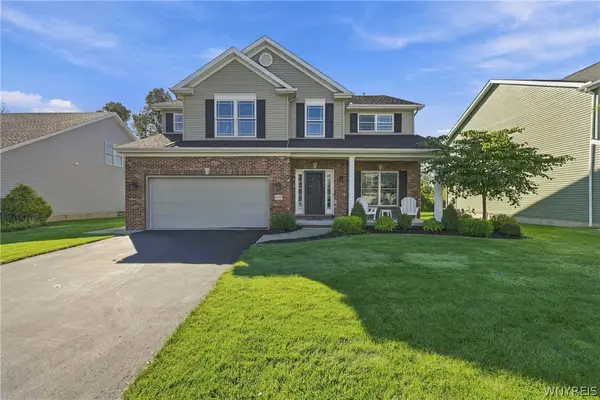 $672,000Active3 beds 3 baths2,786 sq. ft.
9410 Kristina Circle, Clarence Center, NY 14032
MLS# B1717442Listed by: SYMPHONY REAL ESTATE LLC


Protect your home and budget from life's surprises with an Assurant Home Warranty, backed by a partner that supports you through every step of homeownership. Explore Plans.
© 2023 - 2026 ERA Franchise Systems LLC. All rights reserved. ERA Franchise Systems LLC fully supports the principles of the Fair Housing Act and the Equal Opportunity Act. ERA, ERA Real Estate powered, and their respective logos are registered service marks of ERA Franchise Systems LLC. Each office is independently owned and operated.