
9651 Deerview Lane, Clarence Center, NY 14032
Local realty services provided by:ERA Team VP Real Estate
9651 Deerview Lane,Clarence Center, NY 14032
$635,000
- 3 Beds
- 3 Baths
- 2,575 sq. ft.
- Single family
- Active
Listed by: emmanuel williams
Office: wny metro roberts realty
MLS#:B1719260
Source:NY_GENRIS
Price summary
- Price:$635,000
- Price per sq. ft.:$246.6
About this home
Welcome to 9651 Deerview Ln, an exceptional Essex-built Colonial perfectly positioned on a quiet cul-de-sac in sought-after Clarence Center. Meticulously maintained and thoughtfully updated, this impressive 3-bedroom, 2.5-bath residence blends timeless elegance, quality craftsmanship, and modern comfort. A dramatic two-story foyer welcomes you into an open, light-filled interior featuring 9’ ceilings, beautifully refinished hardwood floors, and sophisticated neutral finishes throughout. At the heart of the home, the expansive eat-in kitchen features Corian countertops, a center island, breakfast bar, pantry, workstation, stainless steel appliances (2022), and a stunning morning room with cathedral ceiling. The elegant great room is designed to impress with a tray ceiling, gas fireplace, and recessed lighting. A formal dining room provides the perfect setting for entertaining, while the private den/office features custom built-ins and a permanent wall safe. A well-appointed mudroom and first-floor laundry add convenience and functionality. Upstairs, retreat to the spacious primary suite complete with a walk-in closet and beautifully renovated spa-inspired bath (2026), showcasing dual vanities, a soaking tub, and oversized shower. Two additional generously sized bedrooms and a full bath complete the second level. Outdoors, enjoy a private backyard retreat featuring a Trex deck and metal gazebo, ideal for relaxing or entertaining. Additional highlights include a stately brick front, side-load 2.5-car garage, shed, 8’ basement ceilings with glass block windows, furnace and central air (2021, serviced 2026), two hot water tanks, ceilings repainted in 2026, and hardwood floors refinished May 2026. Impeccably maintained and truly move-in ready, this exceptional Clarence Center residence offers an outstanding combination of elegance, comfort, and location near parks, bike paths, shopping, and Clarence Schools....
Contact an agent
Home facts
- Year built:2003
- Listing ID #:B1719260
- Added:1 day(s) ago
- Updated:October 07, 2026 at 03:21 PM
Rooms and interior
- Bedrooms:3
- Total bathrooms:3
- Full bathrooms:2
- Half bathrooms:1
- Rooms Total:9
- Flooring:Carpet, Ceramic Tile, Hardwood, Varies
- Dining Description:Separate Formal Dining Room
- Kitchen Description:Dishwasher, Kitchen Island, Microwave, Pantry, Refrigerator
- Basement:Yes
- Basement Description:Full, Sump Pump
- Living area:2,575 sq. ft.
Heating and cooling
- Cooling:Central Air
- Heating:Forced Air, Gas
- Central air:Yes
Structure and exterior
- Roof:Shingle
- Year built:2003
- Building area:2,575 sq. ft.
- Lot area:0.35 Acres
- Lot Features:Cul De Sac, Rectangular, Residential Lot
- Architectural Style:Colonial, Two Story
- Construction Materials:Brick, Copper Plumbing, Vinyl Siding
- Exterior Features:Deck
- Foundation Description:Poured
- Levels:2 Stories
Utilities
- Water:Connected, Public, Water Connected
- Sewer:Connected, Sewer Connected
Finances and disclosures
- Price:$635,000
- Price per sq. ft.:$246.6
- Tax amount:$8,873
Features and amenities
- Appliances:Dishwasher, Dryer, Gas Range, Microwave, Refrigerator, Washer
- Laundry features:Dryer, Main Level, Washer
- Amenities:Deck, int_feat_Den
Parking
- Parking description:Attached, Garage, Garage Door Opener
- Garage:Yes
- Garage spaces:3
New listings near 9651 Deerview Lane
- New
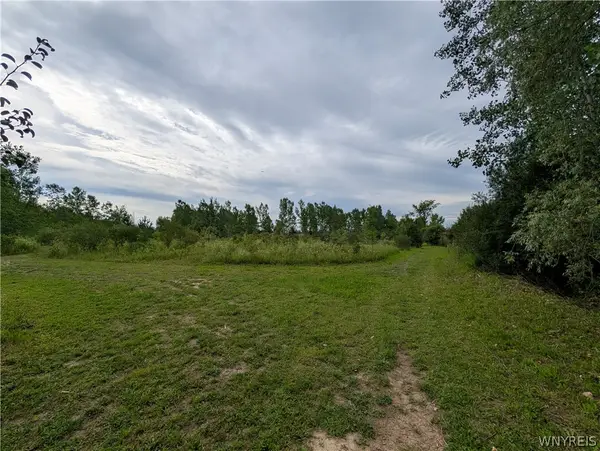 $205,000Active1.8 Acres
9375 Martin Road, Clarence Center, NY 14032
MLS# B1713026Listed by: TOWNE HOUSING REAL ESTATE - Open Sun, 1 to 3pm
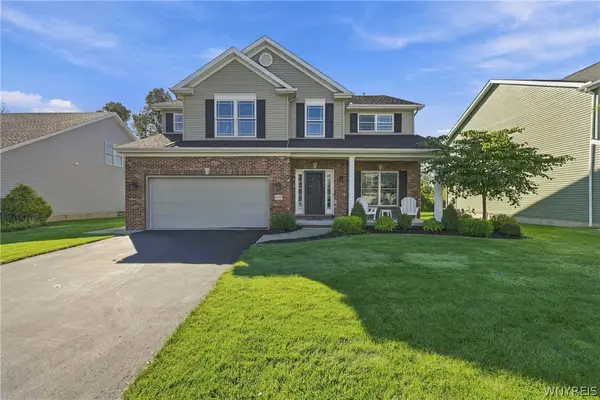 $710,000Active3 beds 3 baths2,786 sq. ft.
9410 Kristina Circle, Clarence Center, NY 14032
MLS# B1717442Listed by: SYMPHONY REAL ESTATE LLC 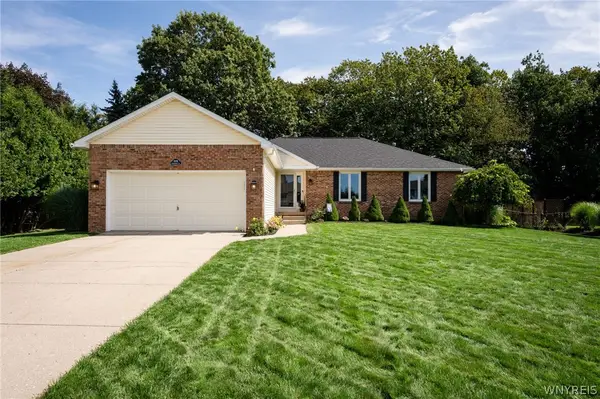 $439,999Pending3 beds 3 baths1,638 sq. ft.
8959 Candlewood Lane, Clarence Center, NY 14032
MLS# B1713621Listed by: WNY METRO ROBERTS REALTY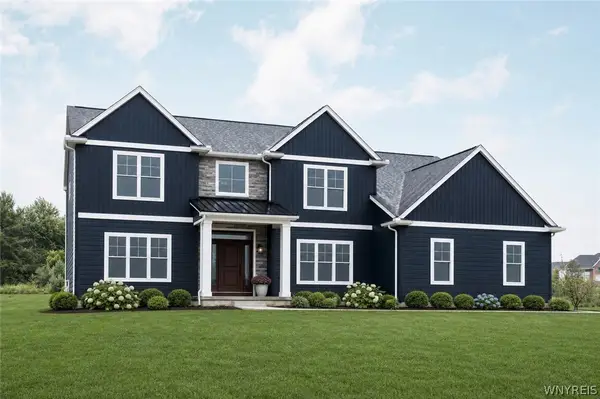 $918,500Active5 beds 4 baths3,529 sq. ft.
5667 Dorothy Circle, Clarence Center, NY 14032
MLS# B1714335Listed by: FORBES CAPRETTO HOMES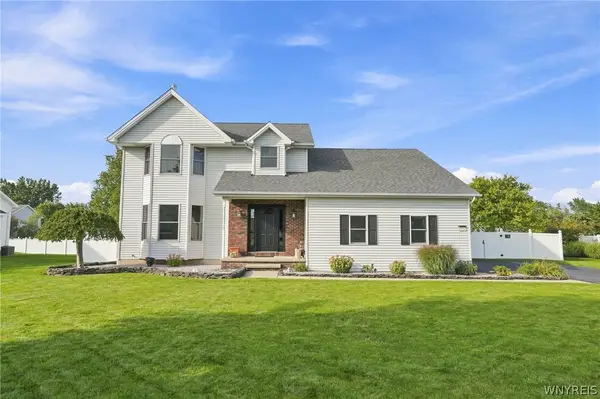 Listed by ERA$579,900Pending4 beds 3 baths2,303 sq. ft.
8952 Michael Douglas Drive, Clarence Center, NY 14032
MLS# B1713242Listed by: HUNT REAL ESTATE ERA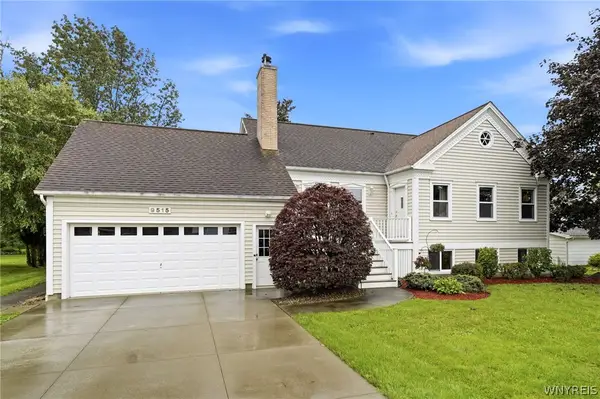 Listed by ERA$499,900Active4 beds 3 baths2,232 sq. ft.
9515 High St, Clarence Center, NY 14032
MLS# B1712347Listed by: HUNT REAL ESTATE ERA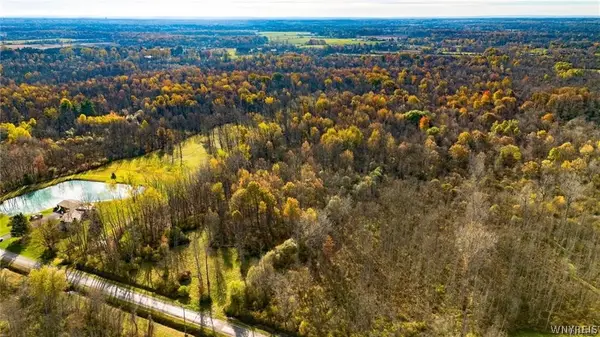 $45,000Active4.33 Acres
10525 Cedar Road, Clarence Center, NY 14032
MLS# B1711860Listed by: WNY METRO ROBERTS REALTY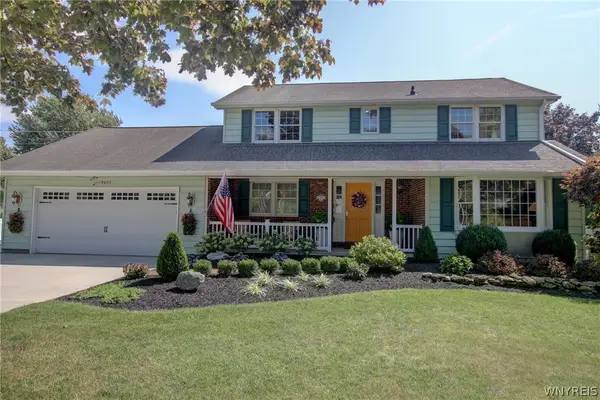 $600,000Pending3 beds 3 baths2,234 sq. ft.
9635 High Street, Clarence, NY 14032
MLS# B1711402Listed by: WNY METRO ROBERTS REALTY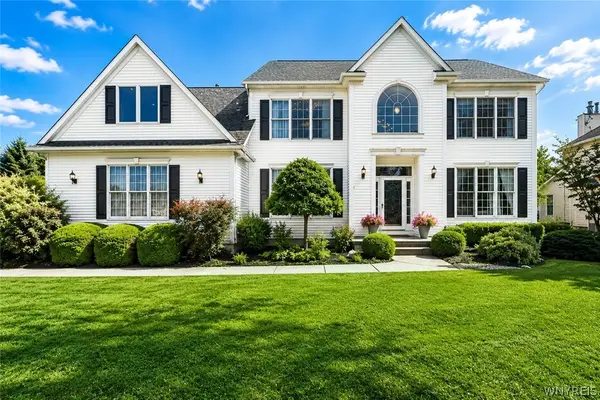 $824,900Pending4 beds 3 baths2,705 sq. ft.
5453 Marthas Vineyard, Clarence Center, NY 14032
MLS# B1711569Listed by: HOWARD HANNA WNY INC.


Protect your home and budget from life's surprises with an Assurant Home Warranty, backed by a partner that supports you through every step of homeownership. Explore Plans.
© 2023 - 2026 ERA Franchise Systems LLC. All rights reserved. ERA Franchise Systems LLC fully supports the principles of the Fair Housing Act and the Equal Opportunity Act. ERA, ERA Real Estate powered, and their respective logos are registered service marks of ERA Franchise Systems LLC. Each office is independently owned and operated.