
9410 Kristina Circle, Clarence Center, NY 14032
Local realty services provided by:ERA Team VP Real Estate
9410 Kristina Circle,Clarence Center, NY 14032
$752,000
- 3 Beds
- 3 Baths
- 2,786 sq. ft.
- Single family
- Active
Listed by: joseph c puma
Office: symphony real estate llc.
MLS#:B1717442
Source:NY_GENRIS
Price summary
- Price:$752,000
- Price per sq. ft.:$269.92
- Monthly HOA dues:$32.92
About this home
This is the house you have been waiting for! Welcome to 9410 Kristina Circle. Beautiful property in the Clarence School District located in the Shadow Woods Community. Owners have taken very good care of this Essex built home. 3 roomy bedrooms, master suite has a very large updated bathroom and 2 walk-in closets. Bonus loft room could be converted into a 4th bedroom. Great kitchen with stainless steel appliances, island, pantry and roomy eating area leading to the spacious family room with a gas fireplace. 1st floor also boasts a dining room, office, laundry & spacious foyer. Entire house was upgraded to beautiful 6 panel wood doors and trim. Interior has been totally painted with neutral colors (2026). Some other features include a 3 season room overlooking the semi-private wooded yard with shed. Very nice roomy 2 car garage, full basement, glass block windows, loaded with shelves, sump pump w/water back-up, generator, 50 gallon hot water tank (2026),Lennox furnace has a bonus humidifier, 200 amp electrical, full attic with exhaust fan. Exterior has pristine landscaping, sprinklers, covered front porch and a rear patio. Make an offer and celebrate the holidays in your new home....
Contact an agent
Home facts
- Year built:2011
- Subdivision & Development:Holland Land Company's Su
- Listing ID #:B1717442
- Added:1 day(s) ago
- Updated:September 26, 2026 at 07:39 PM
Rooms and interior
- Bedrooms:3
- Total bathrooms:3
- Full bathrooms:2
- Half bathrooms:1
- Rooms Total:9
- Flooring:Carpet, Laminate, Varies
- Dining Description:Separate Formal Dining Room
- Kitchen Description:Dishwasher, Kitchen Island, Microwave, Pantry, Refrigerator
- Basement:Yes
- Basement Description:Full, Sump Pump
- Living area:2,786 sq. ft.
Heating and cooling
- Cooling:Central Air
- Heating:Forced Air, Gas
- Central air:Yes
Structure and exterior
- Year built:2011
- Building area:2,786 sq. ft.
- Lot area:0.22 Acres
- Lot Features:Rectangular, Residential Lot
- Architectural Style:Two Story
- Construction Materials:Vinyl Siding
- Foundation Description:Poured
- Levels:2 Stories
Utilities
- Water:Connected, Public, Water Connected
- Sewer:Connected, Sewer Connected
Finances and disclosures
- Price:$752,000
- Price per sq. ft.:$269.92
- Tax amount:$9,591
Features and amenities
- Appliances:Dishwasher, Dryer, Gas Range, Microwave, Refrigerator, Washer
- Laundry features:Dryer, Main Level, Washer
- Amenities:Loft
Parking
- Parking description:Attached, Driveway, Garage, Garage Door Opener
- Garage:Yes
- Garage spaces:2
New listings near 9410 Kristina Circle
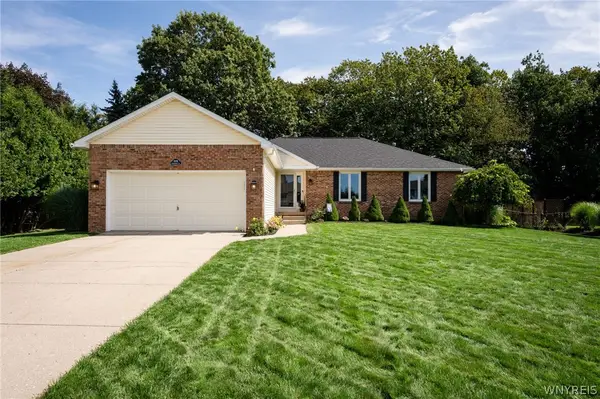 $439,999Pending3 beds 3 baths1,638 sq. ft.
8959 Candlewood Lane, Clarence Center, NY 14032
MLS# B1713621Listed by: WNY METRO ROBERTS REALTY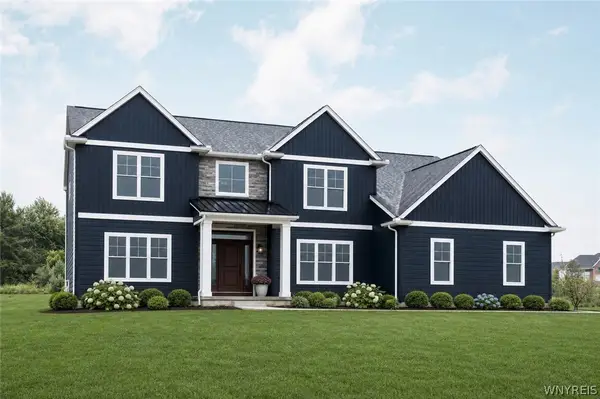 $918,500Active5 beds 4 baths3,529 sq. ft.
5667 Dorothy Circle, Clarence Center, NY 14032
MLS# B1714335Listed by: FORBES CAPRETTO HOMES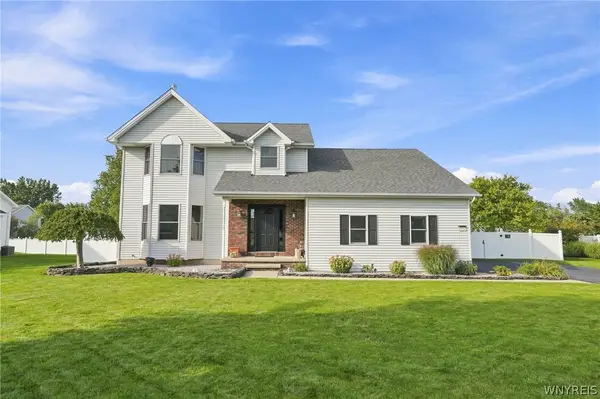 Listed by ERA$579,900Pending4 beds 3 baths2,303 sq. ft.
8952 Michael Douglas Drive, Clarence Center, NY 14032
MLS# B1713242Listed by: HUNT REAL ESTATE ERA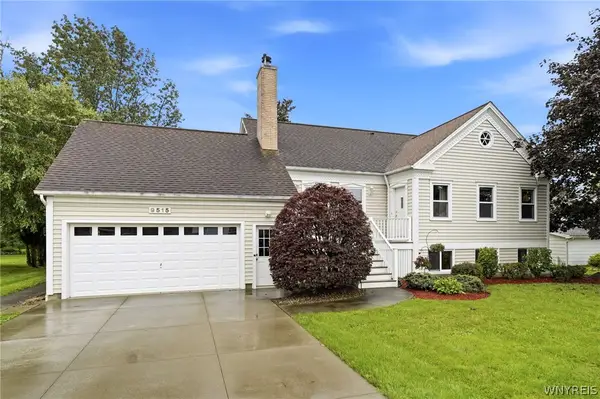 Listed by ERA$550,000Active4 beds 3 baths2,232 sq. ft.
9515 High St, Clarence Center, NY 14032
MLS# B1712347Listed by: HUNT REAL ESTATE ERA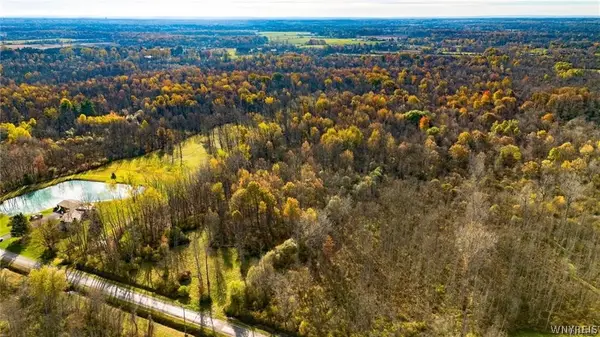 $45,000Active4.33 Acres
10525 Cedar Road, Clarence Center, NY 14032
MLS# B1711860Listed by: WNY METRO ROBERTS REALTY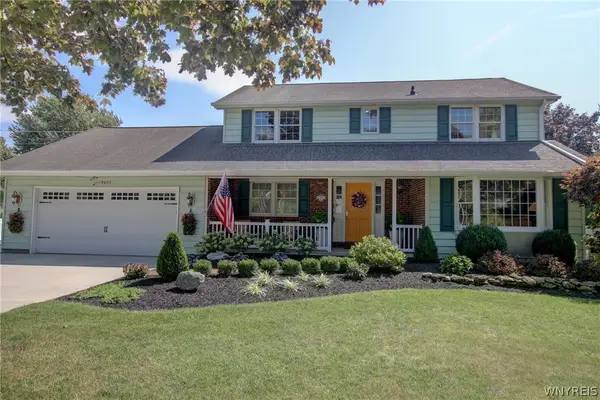 $600,000Pending3 beds 3 baths2,234 sq. ft.
9635 High Street, Clarence, NY 14032
MLS# B1711402Listed by: WNY METRO ROBERTS REALTY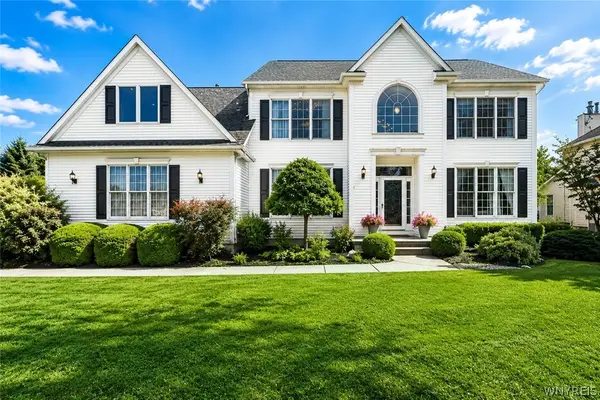 $824,900Pending4 beds 3 baths2,705 sq. ft.
5453 Marthas Vineyard, Clarence Center, NY 14032
MLS# B1711569Listed by: HOWARD HANNA WNY INC.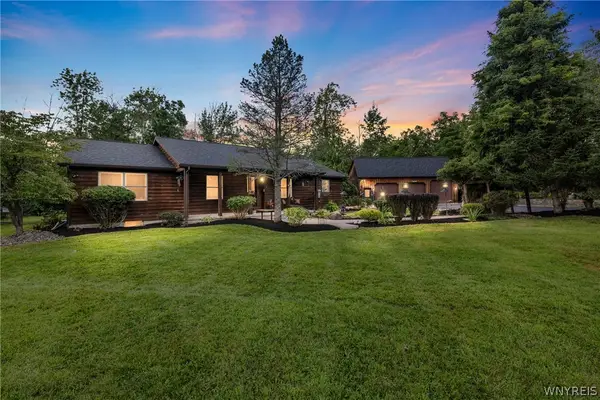 Listed by ERA$595,000Pending3 beds 2 baths1,568 sq. ft.
5900 Creekview Drive, Clarence Center, NY 14032
MLS# B1710111Listed by: HUNT REAL ESTATE ERA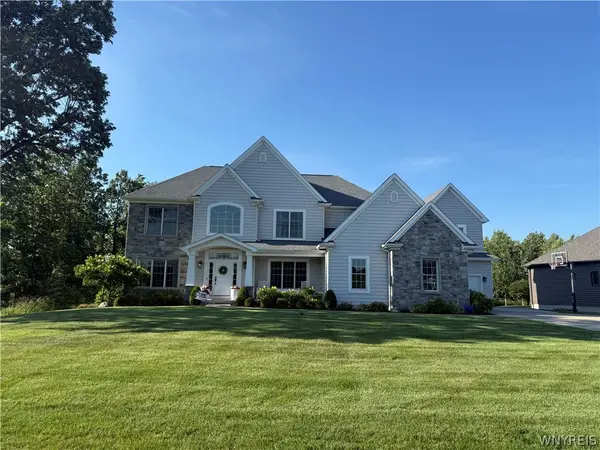 $1,400,000Pending4 beds 5 baths3,572 sq. ft.
5551 Meadowglen Drive, Clarence Center, NY 14032
MLS# B1698724Listed by: HOWARD HANNA WNY INC.


Protect your home and budget from life's surprises with an Assurant Home Warranty, backed by a partner that supports you through every step of homeownership. Explore Plans.
© 2023 - 2026 ERA Franchise Systems LLC. All rights reserved. ERA Franchise Systems LLC fully supports the principles of the Fair Housing Act and the Equal Opportunity Act. ERA, ERA Real Estate powered, and their respective logos are registered service marks of ERA Franchise Systems LLC. Each office is independently owned and operated.