
9668 Carmelo Court, Clarence Center, NY 14032
Local realty services provided by:HUNT Real Estate ERA
Listed by: john santora iii
Office: keller williams realty wny
MLS#:B1704431
Source:NY_GENRIS
Price summary
- Price:$679,900
- Price per sq. ft.:$237.64
About this home
The Key To Your Dream Home is here at this exceptional 2003 custom-built brick front Colonial, perfectly positioned on a picturesque pond-front setting and offering 4 bedrooms, 2.5 baths, and 2,861 sq. ft. of thoughtfully designed living space. Impeccably maintained and loaded with recent mechanical updates, this home blends timeless elegance w/ modern comfort. Step inside the impressive 2Story foyer that welcomes you into a spacious, light-filled floor plan. The elegant formal dining rm showcases crown moldings, wainscoting & the perfect setting for entertaining. A private den/home office features custom built-in cabinetry & double French doors, creating an ideal work-from-home space.The heart of the home is the Chef’s Kitchen, seamlessly open to the oversized sunroom & dramatic 2Story family rm, making entertaining effortless. Enjoy granite countertops, maple cabinetry, SS appliances, a center island w/seating, walk-in pantry, and convenient access to the rear laundry/mudroom with exterior man door leading to the backyard.The stunning sunroom is surrounded by walls of windows overlooking the tranquil pond and opens through a sliding glass door to the stamped concrete patio, creating the perfect indoor/outdoor living experience for relaxing or entertaining guests.Upstairs, retreat to the spacious Primary Suite featuring a tray ceiling, walk-in closet, and luxurious spa bath complete w/ whirlpool soaking tub, dual vanities & oversized shower. 3 additional generously sized bedrooms offer abundant closet space and share a well-appointed hallway full bath. A built-in hallway office/homework station provides the perfect place for studying or working from home.The expansive lower level offers endless possibilities to finish to your personal taste while providing an incredible amount of storage space.Enjoy peace of mind with outstanding recent improvements including a brand-new furnace (2026), central A/C (2020), dual water heaters (2026), and all new smoke and carbon monoxide detectors (2026).Combining quality craftsmanship, generous living spaces, beautiful pond views & exceptional updates this home is a MUST SEE TO APPRECIATE! Some Rooms Staged for Design & Layout...
Contact an agent
Home facts
- Year built:2003
- Listing ID #:B1704431
- Added:58 day(s) ago
- Updated:October 03, 2026 at 03:50 PM
Rooms and interior
- Bedrooms:4
- Total bathrooms:3
- Full bathrooms:2
- Half bathrooms:1
- Rooms Total:9
- Flooring:Carpet, Hardwood, Tile, Varies
- Dining Description:Separate Formal Dining Room
- Kitchen Description:Dishwasher, Disposal, Kitchen Family Room Combo, Kitchen Island, Microwave, Refrigerator, Walk In Pantry
- Basement:Yes
- Basement Description:Full, Sump Pump
- Living area:2,861 sq. ft.
Heating and cooling
- Cooling:Central Air
- Heating:Forced Air, Gas
- Central air:Yes
Structure and exterior
- Roof:Shingle
- Year built:2003
- Building area:2,861 sq. ft.
- Lot area:0.41 Acres
- Lot Features:Cul De Sac, Rectangular, Residential Lot
- Architectural Style:Colonial, Two Story
- Construction Materials:Brick, Vinyl Siding
- Exterior Features:Open, Patio, Porch
- Foundation Description:Poured
- Levels:2 Stories
Schools
- High school:Clarence Senior High
- Middle school:Clarence Middle
- Elementary school:Clarence Center Elementary
Utilities
- Water:Connected, Public, Water Connected
- Sewer:Connected, Sewer Connected
Finances and disclosures
- Price:$679,900
- Price per sq. ft.:$237.64
- Tax amount:$9,733
Features and amenities
- Appliances:Dishwasher, Disposal, Dryer, Gas Range, Microwave, Refrigerator, Washer
- Laundry features:Dryer, Main Level, Washer
Parking
- Parking description:Attached, Garage, Garage Door Opener
- Garage:Yes
- Garage spaces:3
New listings near 9668 Carmelo Court
- New
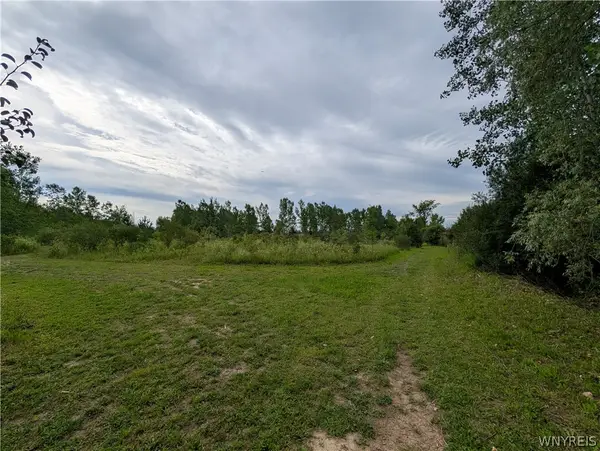 $205,000Active1.8 Acres
9375 Martin Road, Clarence Center, NY 14032
MLS# B1713026Listed by: TOWNE HOUSING REAL ESTATE - New
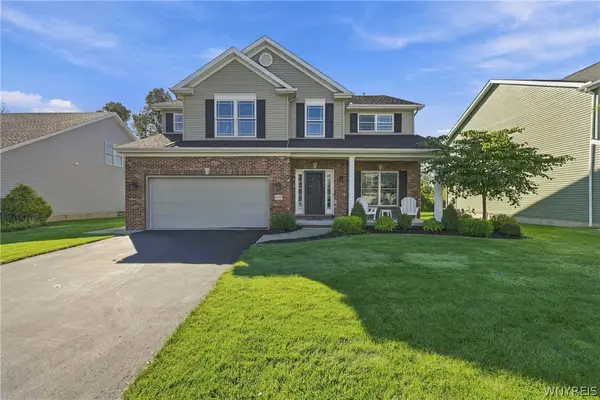 $752,000Active3 beds 3 baths2,786 sq. ft.
9410 Kristina Circle, Clarence Center, NY 14032
MLS# B1717442Listed by: SYMPHONY REAL ESTATE LLC 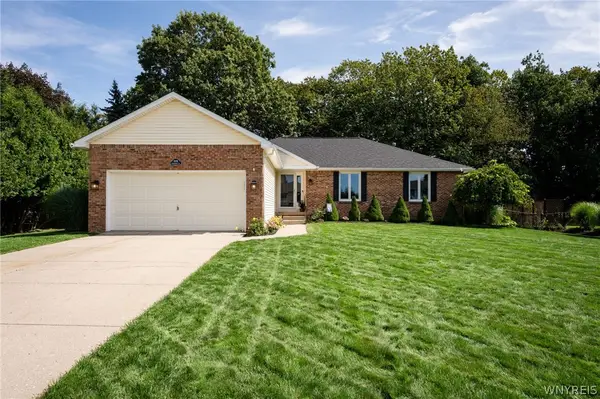 $439,999Pending3 beds 3 baths1,638 sq. ft.
8959 Candlewood Lane, Clarence Center, NY 14032
MLS# B1713621Listed by: WNY METRO ROBERTS REALTY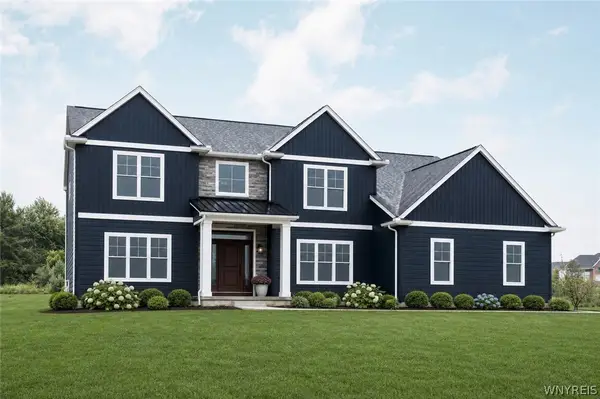 $918,500Active5 beds 4 baths3,529 sq. ft.
5667 Dorothy Circle, Clarence Center, NY 14032
MLS# B1714335Listed by: FORBES CAPRETTO HOMES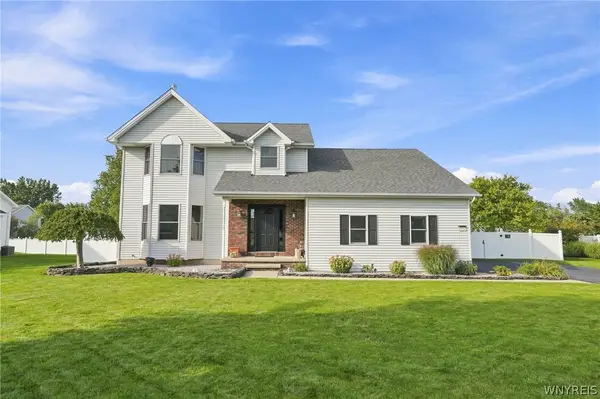 Listed by ERA$579,900Pending4 beds 3 baths2,303 sq. ft.
8952 Michael Douglas Drive, Clarence Center, NY 14032
MLS# B1713242Listed by: HUNT REAL ESTATE ERA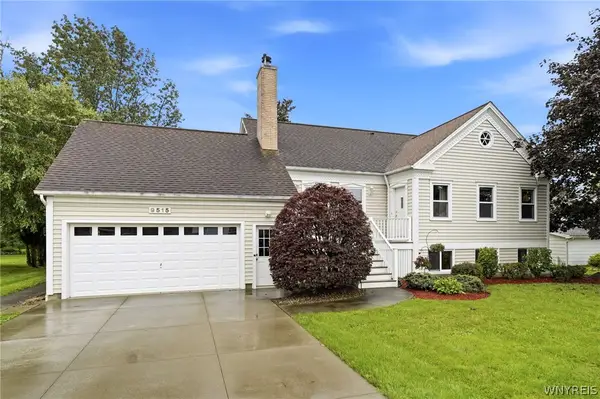 Listed by ERA$499,900Active4 beds 3 baths2,232 sq. ft.
9515 High St, Clarence Center, NY 14032
MLS# B1712347Listed by: HUNT REAL ESTATE ERA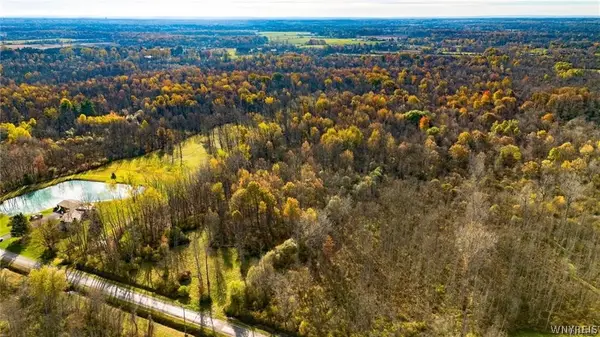 $45,000Active4.33 Acres
10525 Cedar Road, Clarence Center, NY 14032
MLS# B1711860Listed by: WNY METRO ROBERTS REALTY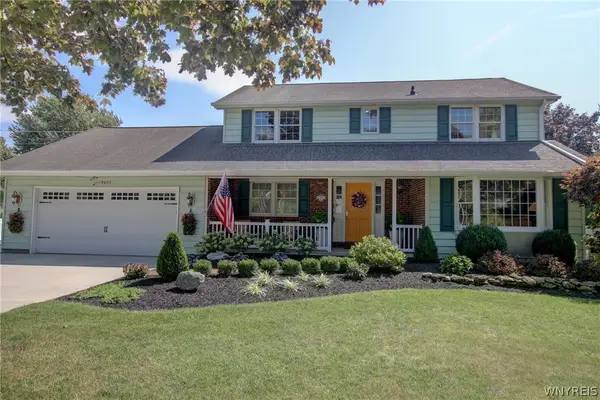 $600,000Pending3 beds 3 baths2,234 sq. ft.
9635 High Street, Clarence, NY 14032
MLS# B1711402Listed by: WNY METRO ROBERTS REALTY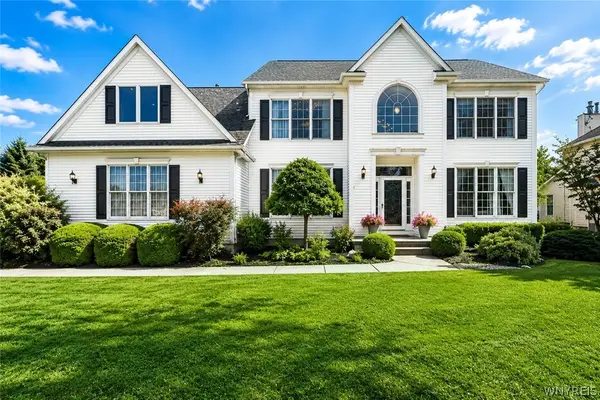 $824,900Pending4 beds 3 baths2,705 sq. ft.
5453 Marthas Vineyard, Clarence Center, NY 14032
MLS# B1711569Listed by: HOWARD HANNA WNY INC.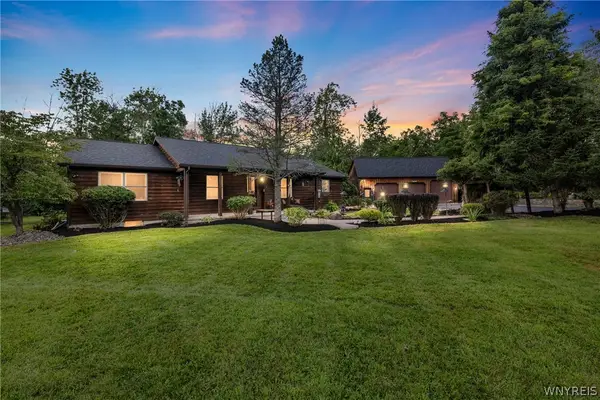 Listed by ERA$595,000Pending3 beds 2 baths1,568 sq. ft.
5900 Creekview Drive, Clarence Center, NY 14032
MLS# B1710111Listed by: HUNT REAL ESTATE ERA


Protect your home and budget from life's surprises with an Assurant Home Warranty, backed by a partner that supports you through every step of homeownership. Explore Plans.
© 2023 - 2026 ERA Franchise Systems LLC. All rights reserved. ERA Franchise Systems LLC fully supports the principles of the Fair Housing Act and the Equal Opportunity Act. ERA, ERA Real Estate powered, and their respective logos are registered service marks of ERA Franchise Systems LLC. Each office is independently owned and operated.