
6171 Meadow Lakes Drive, Clarence, NY 14051
Local realty services provided by:HUNT Real Estate ERA
6171 Meadow Lakes Drive,Clarence, NY 14051
$664,900
- 4 Beds
- 3 Baths
- 2,738 sq. ft.
- Single family
- Pending
Listed by:

Office: hunt real estate era
MLS#:B1700912
Source:NY_GENRIS
Price summary
- Price:$664,900
- Price per sq. ft.:$242.84
About this home
This Beautifully updated and meticulously maintained Jurek built 4 bedroom, 2.5 bath home, is
located in the highly desirable Meadow Lakes community on a large, professionally landscaped
lot overlooking the lake and in close proximity to the walking/bike path. This home offers over 2,700 sq ft with a bright, open floor plan featuring a spacious kitchen w/center island, granite countertops, tile floor and backsplash, stainless steel appliances and a bay area with a door to a beautiful, stamped concrete patio. The kitchen eating area flows into the stunning family room with vaulted ceilings, skylight, new
bay window and gas fplc w/custom built mantle and hearth. There is also a 1st floor home office and a
mud room with new white cabinets and utility sink and laundry hookups (currently not in use).
The large primary suite with private bath and walk-in closet opens to the 2nd story loft area
which overlooks the family room. Updates include: gorgeous hdwd floors throughout including
the custom staircase-2018; all bathrooms gutted and remodeled-2018; new elec.box and
lighting 2019; whole house generator 2023; Brand new epoxy coated concrete garage floor-
2026 and much more! Full list of improvements in attachments. This home is truly in move-in
condition! Showings begin at the open house on Saturday, 7/25, 12-2pm. Also open Sunday, 7/26, 1-3pm.
Offers, if any, due on Wednesday, 7/29, at 5pm....
Contact an agent
Home facts
- Year built:1987
- Listing ID #:B1700912
- Added:57 day(s) ago
- Updated:September 18, 2026 at 07:52 AM
Rooms and interior
- Bedrooms:4
- Total bathrooms:3
- Full bathrooms:2
- Half bathrooms:1
- Rooms Total:10
- Flooring:Hardwood, Tile, Varies
- Dining Description:Separate Formal Dining Room
- Kitchen Description:Dishwasher, Disposal, Kitchen Island, Microwave, Pantry, Refrigerator
- Basement:Yes
- Basement Description:Full, Sump Pump
- Living area:2,738 sq. ft.
Heating and cooling
- Cooling:Central Air
- Heating:Forced Air, Gas
- Central air:Yes
Structure and exterior
- Roof:Asphalt
- Year built:1987
- Building area:2,738 sq. ft.
- Lot area:0.34 Acres
- Lot Features:Irregular Lot, Residential Lot
- Architectural Style:Two Story
- Construction Materials:Brick, Copper Plumbing, Vinyl Siding
- Exterior Features:Open, Porch
- Foundation Description:Poured
- Levels:2 Stories
Schools
- Elementary school:Sheridan Hill Elementary
Utilities
- Water:Connected, Public, Water Connected
- Sewer:Connected, Sewer Connected
Finances and disclosures
- Price:$664,900
- Price per sq. ft.:$242.84
- Tax amount:$8,649
Features and amenities
- Appliances:Dishwasher, Disposal, Generator, Microwave, Range Hood, Refrigerator
- Laundry features:In Basement, Main Level
- Amenities:Loft, Skylights, int_feat_Den
Parking
- Parking description:Attached, Garage
- Garage:Yes
- Garage spaces:2
New listings near 6171 Meadow Lakes Drive
- Open Sun, 11am to 1pmNew
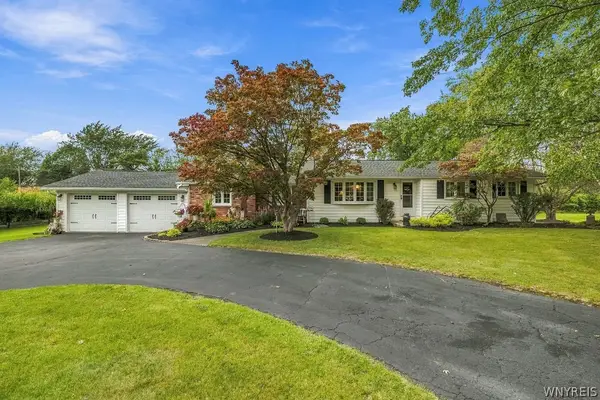 Listed by ERA$379,900Active3 beds 2 baths1,547 sq. ft.
5317 Ashwood Court, Clarence, NY 14031
MLS# B1715431Listed by: HUNT REAL ESTATE ERA - Open Sat, 1 to 3pmNew
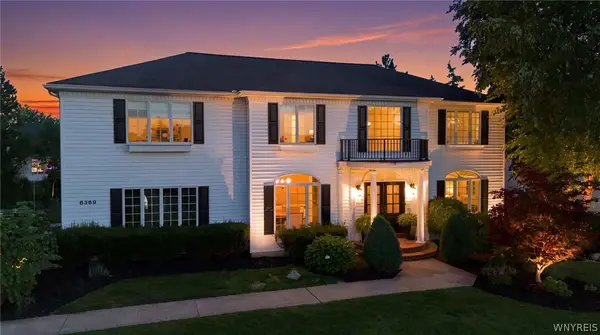 Listed by ERA$799,900Active4 beds 4 baths2,976 sq. ft.
6369 Cloverleaf Circle, East Amherst, NY 14051
MLS# B1714549Listed by: HUNT REAL ESTATE ERA - Open Sat, 11am to 1pmNew
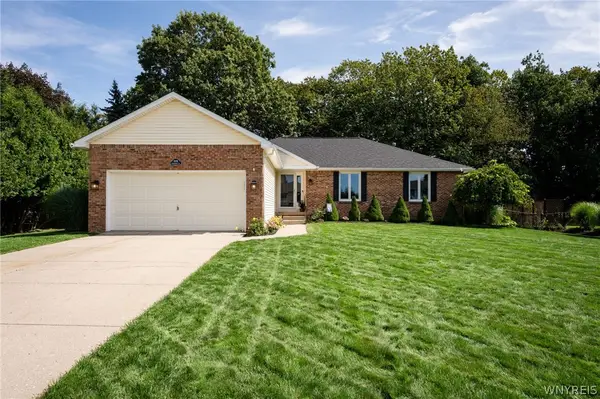 $439,999Active3 beds 3 baths1,638 sq. ft.
8959 Candlewood Lane, Clarence Center, NY 14032
MLS# B1713621Listed by: WNY METRO ROBERTS REALTY - New
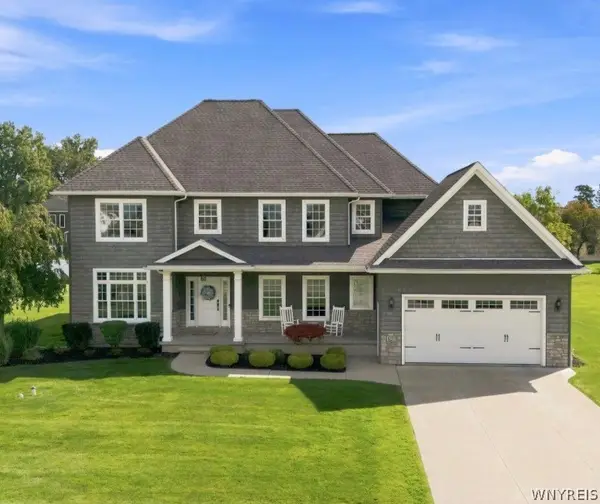 $949,900Active4 beds 4 baths3,754 sq. ft.
6227 Willow Run Court, East Amherst, NY 14051
MLS# B1714814Listed by: PERFECT PLACE - Open Sat, 11am to 1pmNew
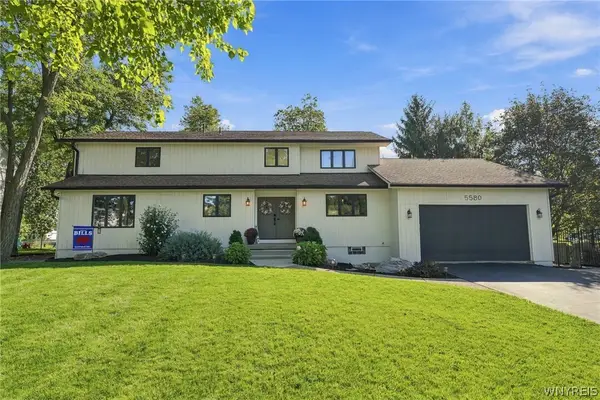 $599,000Active3 beds 3 baths2,396 sq. ft.
5580 Kippen Drive, East Amherst, NY 14051
MLS# B1711140Listed by: EXP REALTY - Open Sun, 11am to 1pmNew
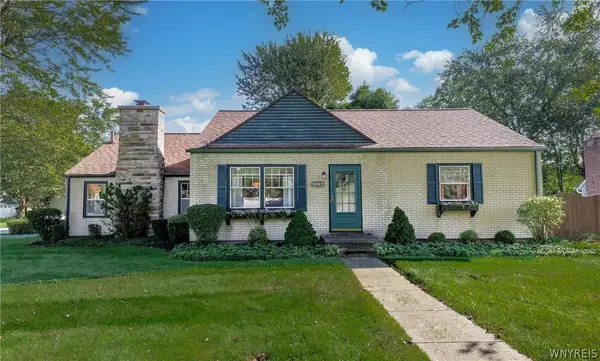 $269,900Active4 beds 1 baths1,536 sq. ft.
4395 White Acres Road, Clarence, NY 14031
MLS# B1711850Listed by: KELLER WILLIAMS REALTY WNY - New
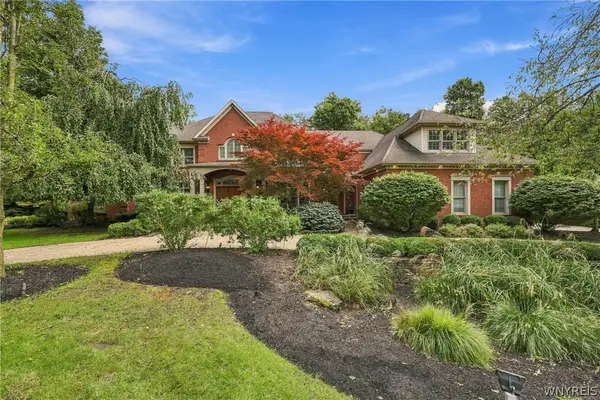 Listed by ERA$2,275,000Active5 beds 7 baths7,063 sq. ft.
5053 Rockledge Drive, Clarence, NY 14031
MLS# B1714492Listed by: HUNT REAL ESTATE ERA - New
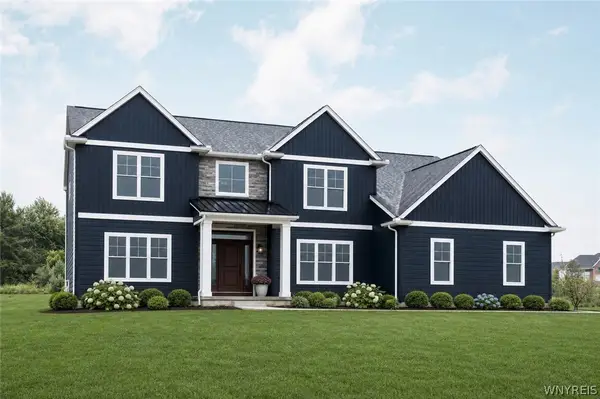 $918,500Active5 beds 4 baths3,529 sq. ft.
5667 Dorothy Circle, Clarence Center, NY 14032
MLS# B1714335Listed by: FORBES CAPRETTO HOMES - Open Sun, 1 to 3pmNew
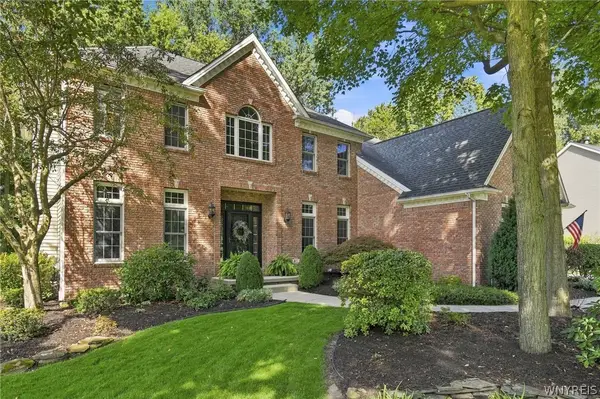 $900,000Active4 beds 5 baths3,560 sq. ft.
6690 Chesley Court, East Amherst, NY 14051
MLS# B1714340Listed by: WNY METRO ROBERTS REALTY - New
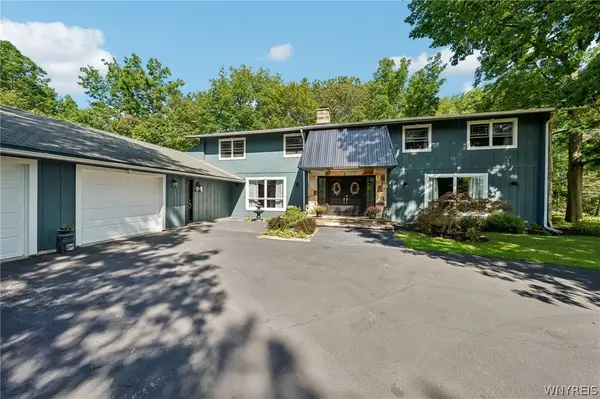 $899,900Active4 beds 3 baths4,490 sq. ft.
4790 Thompson Road, Clarence, NY 14031
MLS# B1713437Listed by: HOWARD HANNA WNY INC.


Protect your home and budget from life's surprises with an Assurant Home Warranty, backed by a partner that supports you through every step of homeownership. Explore Plans.
© 2023 - 2026 ERA Franchise Systems LLC. All rights reserved. ERA Franchise Systems LLC fully supports the principles of the Fair Housing Act and the Equal Opportunity Act. ERA, ERA Real Estate powered, and their respective logos are registered service marks of ERA Franchise Systems LLC. Each office is independently owned and operated.