
10713 Jones Road, Clarence, NY 14031
Local realty services provided by:HUNT Real Estate ERA
10713 Jones Road,Clarence, NY 14031
$599,900
- 4 Beds
- 3 Baths
- 2,306 sq. ft.
- Single family
- Active
Upcoming open houses
- Sat, Aug 2201:00 pm - 03:00 pm
Listed by:
 John Majewski(716) 430 - 9916HUNT Real Estate ERA
Office: hunt real estate era
MLS#:B1707107
Source:NY_GENRIS
Price summary
- Price:$599,900
- Price per sq. ft.:$260.15
About this home
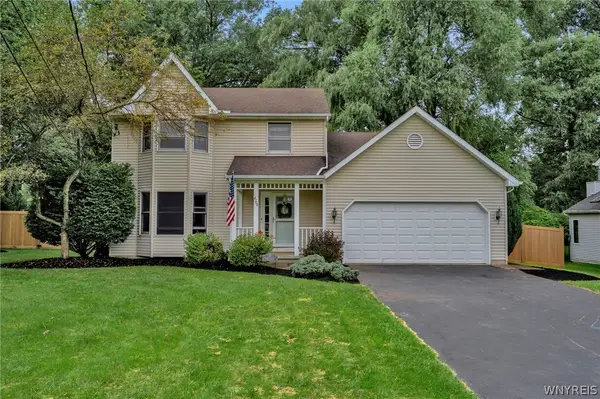
Welcome to 10713 Jones Rd in Clarence! Situated on a beautiful 0.8-acre lot, this 2,306 sq ft property features 4 bedrooms, 3 full bathrooms, and an incredible backyard designed to be enjoyed. The private setting and in-ground pool create a true backyard retreat, perfect for summer entertaining, relaxing, and making memories with family and friends. Inside, you'll find spacious uodated living areas, four generously sized bedrooms, and three full bathrooms, offering plenty of room for everyday living and guests. Numerous recent updates provide added peace of mind, including new vinyl flooring (2026), a new A/C system (2026), a new furnace (2025), and a hot water tank (2020). With its combination of generous living space, a private 0.8-acre setting, thoughtful updates, and an exceptional backyard oasis, 10713 Jones Rd offers the space and lifestyle you've been looking for! Open House on Saturday 8/22 from 1-3pm.
Contact an agent
Home facts
- Year built:2004
- Listing ID #:B1707107
- Added:3 day(s) ago
- Updated:August 20, 2026 at 11:45 PM
Rooms and interior
- Bedrooms:4
- Total bathrooms:3
- Full bathrooms:3
- Rooms Total:8
- Flooring:Carpet, Hardwood, Tile, Varies
- Dining Description:Separate Formal Dining Room
- Kitchen Description:Dishwasher, Kitchen Island, Microwave, Refrigerator
- Basement:Yes
- Basement Description:Full, Sump Pump
- Living area:2,306 sq. ft.
Heating and cooling
- Cooling:Central Air
- Heating:Forced Air, Gas
- Central air:Yes
Structure and exterior
- Roof:Shingle
- Year built:2004
- Building area:2,306 sq. ft.
- Lot area:0.8 Acres
- Lot Features:Rectangular, Residential Lot
- Architectural Style:Colonial, Two Story
- Construction Materials:Copper Plumbing, Vinyl Siding
- Exterior Features:Awnings, Fence, Patio, Pool
- Foundation Description:Poured
- Levels:2 Stories
Utilities
- Water:Connected, Public, Water Connected
- Sewer:Septic Tank
Finances and disclosures
- Price:$599,900
- Price per sq. ft.:$260.15
- Tax amount:$7,982
Features and amenities
- Appliances:Dishwasher, Dryer, Gas Range, Microwave, Refrigerator, Washer
- Laundry features:Dryer, Main Level, Washer
- Amenities:Fence
- Pool features:In Ground
Parking
- Parking description:Attached, Garage, Storage
- Garage:Yes
- Garage spaces:3
New listings near 10713 Jones Road
- New
 $275,000Active6.38 Acres
8485 Goodrich Road E, Clarence, NY 14031
MLS# B1707729Listed by: KELLER WILLIAMS REALTY WNY - Open Sat, 1 to 3pmNew
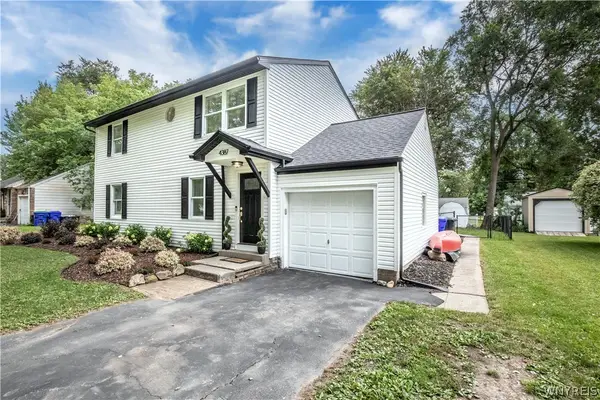 $379,950Active5 beds 2 baths1,968 sq. ft.
4387 Barton Road, Clarence, NY 14031
MLS# B1706866Listed by: MJ PETERSON REAL ESTATE INC. - New
 $549,999Active4 beds 3 baths4,716 sq. ft.
5308 Mayfield Court, Clarence, NY 14031
MLS# R1708264Listed by: HOMESTER - Open Sun, 1 to 3pmNew
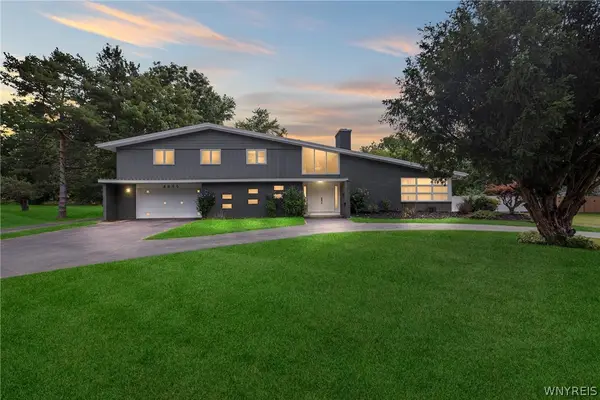 $649,900Active4 beds 3 baths3,482 sq. ft.
4885 Smiley Terrace, Clarence, NY 14031
MLS# B1707757Listed by: HOWARD HANNA WNY INC. - New
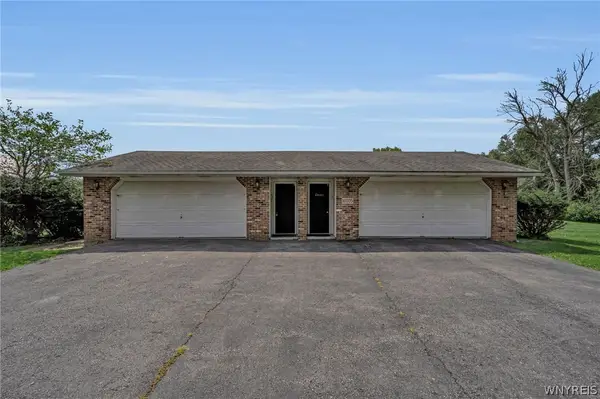 $474,900Active4 beds 4 baths2,808 sq. ft.
10705 Keller Road, Clarence, NY 14031
MLS# B1707466Listed by: SEROTA REAL ESTATE LLC - New
 $1,550,000Active4 beds 6 baths5,144 sq. ft.
10360 Keller Road, Clarence, NY 14031
MLS# B1691858Listed by: HOWARD HANNA WNY INC. 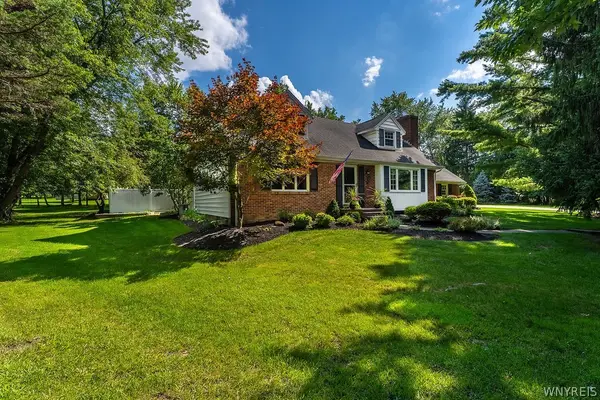 $549,999Pending3 beds 2 baths2,243 sq. ft.
5293 Ashwood Court, Clarence, NY 14031
MLS# B1705899Listed by: RECCKIO R.E. & DEVELOPMENT,INC- Open Sat, 11am to 1pmNew
 $449,900Active3 beds 3 baths1,759 sq. ft.
4700 Schurr Road, Clarence, NY 14031
MLS# B1705857Listed by: KELLER WILLIAMS REALTY WNY  $299,000Active0.53 Acres
Sublot 172 Rockhaven Drive, Clarence, NY 14031
MLS# B1705085Listed by: HOWARD HANNA WNY INC.


Protect your home and budget from life's surprises with an Assurant Home Warranty, backed by a partner that supports you through every step of homeownership. Explore Plans.
© 2023 - 2026 ERA Franchise Systems LLC. All rights reserved. ERA Franchise Systems LLC fully supports the principles of the Fair Housing Act and the Equal Opportunity Act. ERA, ERA Real Estate powered, and their respective logos are registered service marks of ERA Franchise Systems LLC. Each office is independently owned and operated.