
5293 Ashwood Court, Clarence, NY 14031
Local realty services provided by:ERA Team VP Real Estate
5293 Ashwood Court,Clarence, NY 14031
$549,999
- 3 Beds
- 2 Baths
- 2,243 sq. ft.
- Single family
- Pending
Listed by: john weber
Office: recckio r.e. & development,inc
MLS#:B1705899
Source:NY_GENRIS
Price summary
- Price:$549,999
- Price per sq. ft.:$245.21
About this home
Welcome to 5293 Ashwood Court, a beautifully maintained 4-bedroom, 2-bath Cape Cod nestled on a quiet cul-de-sac in Clarence. Situated on a spacious 0.75-acre lot, this 2,243-square-foot home with a classic character, comfortable living spaces, and an exceptional backyard designed for entertaining and enjoying the outdoors.
The first floor features hardwood floors, two fireplaces, a spacious kitchen with granite countertops, breakfast bar and pantry, formal dining room, living room, and a comfortable family room addition. The full basement adds valuable living and storage space, with a finished recreation area and additional unfinished space. Two separate staircases provide access to the basement, including one from the main hallway and another directly from the garage.
Step outside and discover a backyard that truly sets this property apart. The private, fully fenced yard features a beautiful vinyl in-ground saltwater pool, expansive patio areas, mature landscaping, and an impressive gazebo built in 2023. The pool was converted to saltwater in 2022, and the pool lighting remains with the home, creating an incredible setting for summer gatherings, entertaining, and relaxing on warm evenings. Fresh edging and mulch throughout the landscaping were completed in July 2026.
Additional recent improvements include a newly sealed driveway in July 2026 and septic system pumping in June 2026. The home also features central air, gas heating, two fireplaces, and an attached 2.5-car garage with additional usable space.
Located in the Clarence School District and tucked away on a desirable cul-de-sac, 5293 Ashwood Court combines a spacious lot, inviting interior, and exceptional outdoor living space. A special property with a backyard you will want to experience in person....
Contact an agent
Home facts
- Year built:1960
- Subdivision & Development:Green Vly Sub
- Listing ID #:B1705899
- Added:55 day(s) ago
- Updated:October 05, 2026 at 09:51 PM
Rooms and interior
- Bedrooms:3
- Total bathrooms:2
- Full bathrooms:2
- Rooms Total:9
- Flooring:Hardwood, Tile, Varies
- Kitchen Description:Dishwasher, Disposal, Refrigerator
- Basement:Yes
- Basement Description:Full, Partially Finished, Sump Pump
- Living area:2,243 sq. ft.
Heating and cooling
- Cooling:Central Air
- Heating:Baseboard, Forced Air, Gas
- Central air:Yes
Structure and exterior
- Roof:Asphalt
- Year built:1960
- Building area:2,243 sq. ft.
- Lot area:0.75 Acres
- Lot Features:Cul De Sac, Irregular Lot
- Architectural Style:Cape Cod, Two Story
- Construction Materials:Brick, Vinyl Siding
- Exterior Features:Fully Fenced, Pool
- Foundation Description:Block
Utilities
- Water:Connected, Public, Water Connected
- Sewer:Septic Tank
Finances and disclosures
- Price:$549,999
- Price per sq. ft.:$245.21
- Tax amount:$7,335
Features and amenities
- Appliances:Dishwasher, Disposal, Dryer, Gas Range, Refrigerator, Washer
- Laundry features:Dryer, In Basement, Washer
- Pool features:In Ground
Parking
- Parking description:Attached, Garage
- Garage:Yes
- Garage spaces:3
New listings near 5293 Ashwood Court
- New
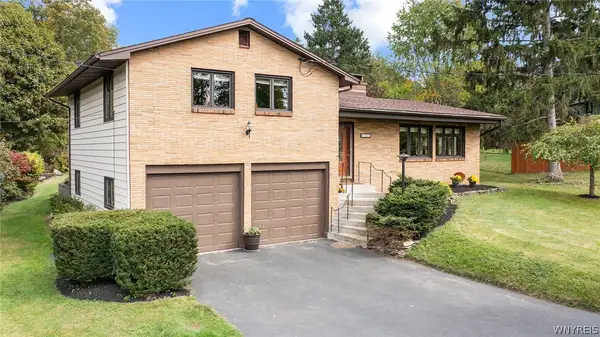 $449,900Active3 beds 3 baths1,678 sq. ft.
4545 Ransom Road, Clarence, NY 14031
MLS# B1719190Listed by: HOWARD HANNA WNY INC. - New
 $2,150,000Active3 beds 3 baths2,603 sq. ft.
4970 Goodrich Road, Clarence, NY 14031
MLS# B1719542Listed by: SUPERLATIVE REAL ESTATE, INC. - New
 $365,000Active3 beds 2 baths1,246 sq. ft.
9521 Greiner Road, Clarence, NY 14031
MLS# B1718469Listed by: BERKSHIRE HATHAWAY HOMESERVICES ZAMBITO REALTORS - New
 $789,000Active5 beds 3 baths3,820 sq. ft.
9615 The Maples, Clarence, NY 14031
MLS# B1718568Listed by: HOWARD HANNA WNY INC. - New
 $479,000Active6 beds 4 baths2,926 sq. ft.
4565 Christian Drive, Clarence, NY 14031
MLS# B1717886Listed by: HOWARD HANNA WNY INC. - Open Sat, 1 to 3pmNew
 Listed by ERA$499,900Active4 beds 3 baths2,409 sq. ft.
8877 Greiner Road, Clarence, NY 14031
MLS# B1718673Listed by: HUNT REAL ESTATE ERA  $398,500Pending4 beds 4 baths2,272 sq. ft.
5280 Strickler Rd, Clarence, NY 14031
MLS# B1717984Listed by: HOWARD HANNA WNY INC. Listed by ERA$899,900Pending5 beds 4 baths3,215 sq. ft.
5368 Marguerites Way, Clarence, NY 14031
MLS# B1717673Listed by: HUNT REAL ESTATE ERA Listed by ERA$999,900Pending4 beds 4 baths3,847 sq. ft.
5055 Old Goodrich Road, Clarence, NY 14031
MLS# B1717622Listed by: HUNT REAL ESTATE ERA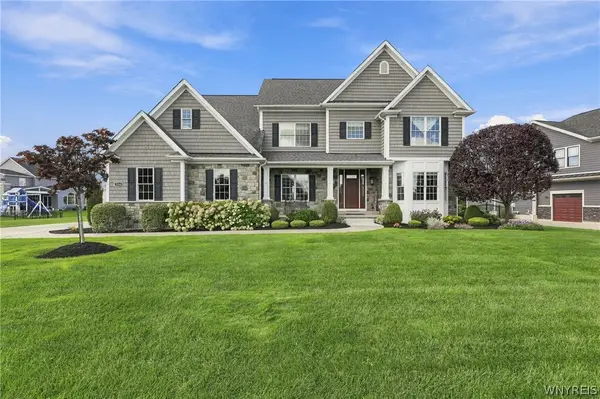 $1,475,000Pending4 beds 5 baths5,048 sq. ft.
5366 Glenview Drive, Clarence, NY 14031
MLS# B1716752Listed by: SYMPHONY REAL ESTATE LLC


Protect your home and budget from life's surprises with an Assurant Home Warranty, backed by a partner that supports you through every step of homeownership. Explore Plans.
© 2023 - 2026 ERA Franchise Systems LLC. All rights reserved. ERA Franchise Systems LLC fully supports the principles of the Fair Housing Act and the Equal Opportunity Act. ERA, ERA Real Estate powered, and their respective logos are registered service marks of ERA Franchise Systems LLC. Each office is independently owned and operated.