
10360 Keller Road, Clarence, NY 14031
Local realty services provided by:ERA Team VP Real Estate
Listed by: karen baker levin
Office: howard hanna wny inc.
MLS#:B1691858
Source:NY_GENRIS
Price summary
- Price:$1,550,000
- Price per sq. ft.:$301.32
About this home
Stunning Country French–style estate filled with exceptional detailing and timeless design. Custom-built with quality craftsmanship, this prime property sits on 11 picturesque acres and includes a beautiful barn, paddock, and saltwater pool — truly a remarkable offering.
The first floor features a formal living and dining room, a wonderful kitchen with abundant counter and cabinet space, a walk-in pantry, and a breakfast bar. The fabulous family room provides the perfect place to entertain or unwind, while the cozy den overlooks a charming courtyard. A sensational first-floor owner’s suite offers a beautiful bath and serene retreat.
The second floor boasts three large bedrooms, three full baths, a convenient laundry room, and an expansive unfinished area (1,150 sq ft) ideal for a second owner’s suite or additional space for work, study, or play. Gorgeous French doors and windows, dual staircases, a terrific mudroom, and amazing curb appeal enhance the home’s character and functionality.
The barn features beautifully finished stalls and a second floor (2,016 sq ft) for endless possibilities for an office, recreation space, or buyer’s preference.
This extraordinary premier property blends elegance, comfort, and versatility — a rare opportunity for country living at its finest. Gutters, downspouts, soffits aluminum cladding recently replaced, heated roof NE, 2 - A/C units new 12/2023, professionally landscaped along with lighting and well with hand pump. I'd like to Welcome you to your home!...
Contact an agent
Home facts
- Year built:2000
- Listing ID #:B1691858
- Added:50 day(s) ago
- Updated:October 03, 2026 at 03:50 PM
Rooms and interior
- Bedrooms:4
- Total bathrooms:6
- Full bathrooms:5
- Half bathrooms:1
- Rooms Total:12
- Flooring:Carpet, Ceramic Tile, Hardwood, Marble, Varies
- Dining Description:Separate Formal Dining Room
- Kitchen Description:Disposal, Kitchen Island, Microwave, Oven, Refrigerator, Walk In Pantry
- Basement:Yes
- Basement Description:Full, Partially Finished, Sump Pump
- Living area:5,144 sq. ft.
Heating and cooling
- Cooling:Central Air
- Heating:Forced Air, Gas, Radiant
- Central air:Yes
Structure and exterior
- Year built:2000
- Building area:5,144 sq. ft.
- Lot area:11.5 Acres
- Lot Features:Agricultural, Rectangular, Wooded
- Architectural Style:Transitional, Two Story
- Construction Materials:Brick, Copper Plumbing, Stone, Stucco, Vinyl Siding
- Exterior Features:Deck, Fence, Patio, Pool
- Foundation Description:Poured
- Levels:2 Stories
Utilities
- Water:Connected, Public, Water Connected
- Sewer:Septic Tank
Finances and disclosures
- Price:$1,550,000
- Price per sq. ft.:$301.32
- Tax amount:$18,912
Features and amenities
- Appliances:Disposal, Dryer, Free Standing Range, Gas Cooktop, Generator, Microwave, Oven, Range Hood, Refrigerator, Washer
- Laundry features:Dryer, Upper Level, Washer
- Amenities:Deck, Fence, int_feat_Den, int_feat_Workshop
- Pool features:In Ground
Parking
- Parking description:Attached, Garage, Garage Door Opener
- Garage:Yes
- Garage spaces:4
New listings near 10360 Keller Road
- New
 $2,150,000Active3 beds 3 baths2,603 sq. ft.
4970 Goodrich Road, Clarence, NY 14031
MLS# B1719542Listed by: SUPERLATIVE REAL ESTATE, INC. - New
 $365,000Active3 beds 2 baths1,246 sq. ft.
9521 Greiner Road, Clarence, NY 14031
MLS# B1718469Listed by: BERKSHIRE HATHAWAY HOMESERVICES ZAMBITO REALTORS - New
 $789,000Active5 beds 3 baths3,820 sq. ft.
9615 The Maples, Clarence, NY 14031
MLS# B1718568Listed by: HOWARD HANNA WNY INC. - New
 $479,000Active6 beds 4 baths2,926 sq. ft.
4565 Christian Drive, Clarence, NY 14031
MLS# B1717886Listed by: HOWARD HANNA WNY INC. - Open Sat, 1 to 3pmNew
 Listed by ERA$499,900Active4 beds 3 baths2,409 sq. ft.
8877 Greiner Road, Clarence, NY 14031
MLS# B1718673Listed by: HUNT REAL ESTATE ERA - Open Sat, 11am to 2pm
 $398,500Pending4 beds 4 baths2,272 sq. ft.
5280 Strickler Rd, Clarence, NY 14031
MLS# B1717984Listed by: HOWARD HANNA WNY INC.  Listed by ERA$899,900Pending5 beds 4 baths3,215 sq. ft.
5368 Marguerites Way, Clarence, NY 14031
MLS# B1717673Listed by: HUNT REAL ESTATE ERA- Open Sat, 1 to 3pmNew
 Listed by ERA$999,900Active4 beds 4 baths3,847 sq. ft.
5055 Old Goodrich Road, Clarence, NY 14031
MLS# B1717622Listed by: HUNT REAL ESTATE ERA - Open Sat, 12 to 3pm
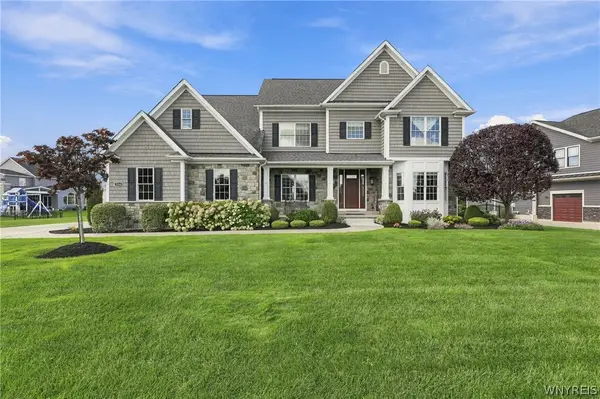 $1,475,000Pending4 beds 5 baths5,048 sq. ft.
5366 Glenview Drive, Clarence, NY 14031
MLS# B1716752Listed by: SYMPHONY REAL ESTATE LLC - New
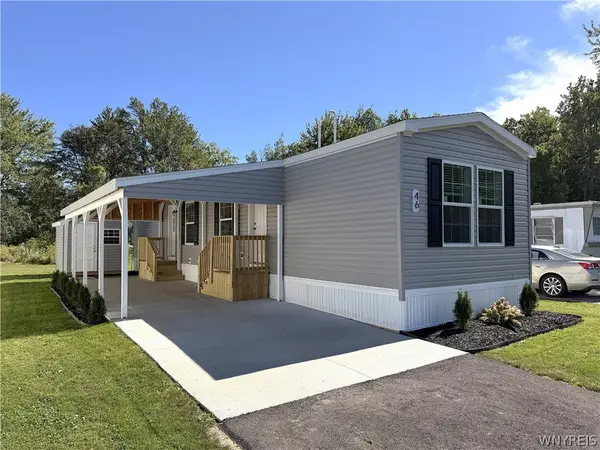 $100,000Active2 beds 1 baths840 sq. ft.
9233 Main St. Lot #46, Clarence, NY 14031
MLS# B1717478Listed by: WNYBYOWNER.COM


Protect your home and budget from life's surprises with an Assurant Home Warranty, backed by a partner that supports you through every step of homeownership. Explore Plans.
© 2023 - 2026 ERA Franchise Systems LLC. All rights reserved. ERA Franchise Systems LLC fully supports the principles of the Fair Housing Act and the Equal Opportunity Act. ERA, ERA Real Estate powered, and their respective logos are registered service marks of ERA Franchise Systems LLC. Each office is independently owned and operated.