
4935 Ernest Way, Clay, NY 13041
Local realty services provided by:ERA Team VP Real Estate
Listed by: donald j. patti
Office: howard hanna real estate
MLS#:S1705173
Source:NY_GENRIS
Price summary
- Price:$349,900
- Price per sq. ft.:$247.45
About this home
Beautifully appointed and thoughtfully designed, 4935 Ernest Way offers an exceptional blend of comfort, style, and everyday convenience in the desirable Town of Clay. From the moment you enter, the home delivers a warm and sophisticated feel with an inviting layout, abundant natural light, and quality finishes throughout.
The impressive kitchen serves as a focal point in the home, featuring elegant granite countertops, ample cabinetry, and a functional design ideal for both everyday living and entertaining. The bathrooms provide an elevated touch of comfort with heated floors—an especially welcome feature during Central New York's colder months. Spacious bedrooms provide excellent accommodations, including a generously sized primary suite designed for relaxation that includes a walk-in closet.
The finished and unfinished areas of the home offer flexibility for recreation, storage, hobbies, or future living space, while the attached two-car garage provides convenient parking and additional storage. Outside, the property offers a private setting with a fully fenced in backyard where you can enjoy morning coffee, summer gatherings, or quiet evenings at home.
Location is another exceptional feature. Situated just minutes from Route 31 and Route 481, the property provides convenient access to Syracuse, Liverpool, Cicero, Baldwinsville, and surrounding communities. Everyday necessities are close at hand, including Wegmans, BJ's Wholesale Club, Target, Home Depot, restaurants, professional services, and the extensive shopping and dining options along the Route 31 corridor. Clay Central Park and other area recreational destinations are also nearby, providing opportunities for walking, recreation, and outdoor enjoyment.
Combining refined interior details, desirable amenities, and an exceptionally convenient location, 4935 Ernest Way is an outstanding opportunity to enjoy the best of comfortable Central New York living.
Delayed Showings. Showings start Friday, August 14, 2026 at 9:00am....
Contact an agent
Home facts
- Year built:2003
- Subdivision & Development:Lawton Vly Hunt Sec 6
- Listing ID #:S1705173
- Added:53 day(s) ago
- Updated:October 03, 2026 at 09:20 AM
Rooms and interior
- Bedrooms:3
- Total bathrooms:2
- Full bathrooms:2
- Rooms Total:9
- Flooring:Carpet, Hardwood, Laminate, Tile, Varies
- Dining Description:Separate Formal Dining Room
- Kitchen Description:Dishwasher, Disposal, Kitchen Island, Microwave, Pantry, Refrigerator
- Basement:Yes
- Basement Description:Finished, Full, Sump Pump
- Living area:1,414 sq. ft.
Heating and cooling
- Cooling:Central Air
- Heating:Electric, Forced Air, Gas, Radiant Floor
- Central air:Yes
Structure and exterior
- Roof:Asphalt, Shingle
- Year built:2003
- Building area:1,414 sq. ft.
- Lot area:0.19 Acres
- Lot Features:Rectangular, Residential Lot
- Architectural Style:Raised Ranch
- Construction Materials:Frame, Vinyl Siding
- Exterior Features:Deck, Fully Fenced
- Foundation Description:Block
- Levels:1 Story
Utilities
- Water:Connected, Public, Water Connected
- Sewer:Connected, Sewer Connected
Finances and disclosures
- Price:$349,900
- Price per sq. ft.:$247.45
- Tax amount:$8,261
Features and amenities
- Appliances:Dishwasher, Disposal, Microwave, Refrigerator
- Laundry features:Main Level
- Amenities:Deck
Parking
- Parking description:Attached, Driveway, Garage, Garage Door Opener
- Garage:Yes
- Garage spaces:2
New listings near 4935 Ernest Way
- New
 $519,000Active3 beds 4 baths2,220 sq. ft.
4453 Duany Avenue, Clay, NY 13041
MLS# S1719300Listed by: BERKSHIRE HATHAWAY CNY REALTY - New
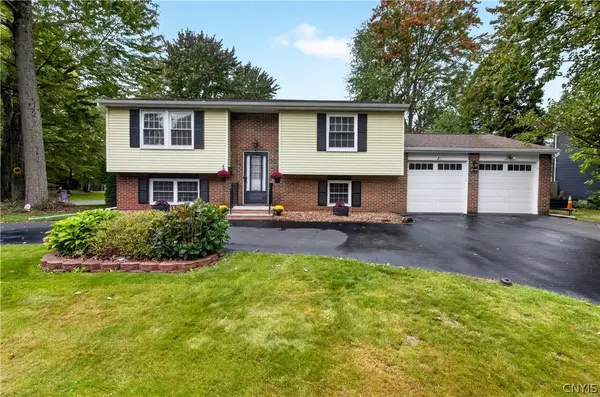 Listed by ERA$274,900Active4 beds 3 baths1,900 sq. ft.
218 Herman Drive, Syracuse, NY 13212
MLS# S1719305Listed by: HUNT REAL ESTATE ERA - New
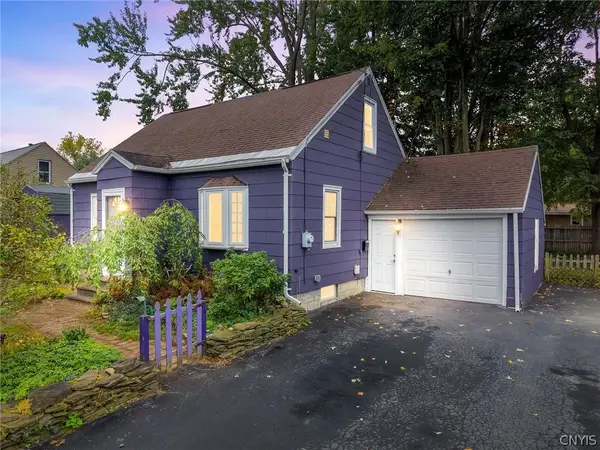 $249,000Active4 beds 1 baths1,080 sq. ft.
115 Wilshirl Drive, Syracuse, NY 13212
MLS# S1717732Listed by: ACROPOLIS REALTY GROUP LLC - New
 $264,900Active3 beds 1 baths1,170 sq. ft.
8385 Zenith Drive, Baldwinsville, NY 13027
MLS# S1718500Listed by: HOME WITH US REALTY GROUP, LLC - Open Sun, 12 to 2pmNew
 $299,000Active3 beds 3 baths1,946 sq. ft.
301 Catherine Street, North Syracuse, NY 13212
MLS# S1716005Listed by: BELL HOME TEAM - New
 $259,900Active2 beds 2 baths1,280 sq. ft.
8252 Boatwatch Drive, Baldwinsville, NY 13027
MLS# S1715342Listed by: INTEGRATED REAL ESTATE SER LLC - Open Sat, 12 to 2pmNew
 $299,900Active3 beds 2 baths1,784 sq. ft.
4270 Old Meadow Road, Clay, NY 13041
MLS# S1717074Listed by: COLDWELL BANKER PRIME PROP,INC - New
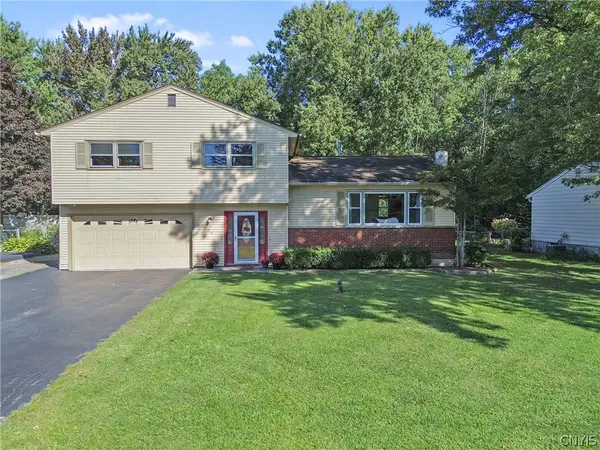 $299,900Active3 beds 2 baths1,508 sq. ft.
4775 Black Oak Drive, Liverpool, NY 13088
MLS# S1708393Listed by: COLDWELL BANKER PRIME PROP,INC - New
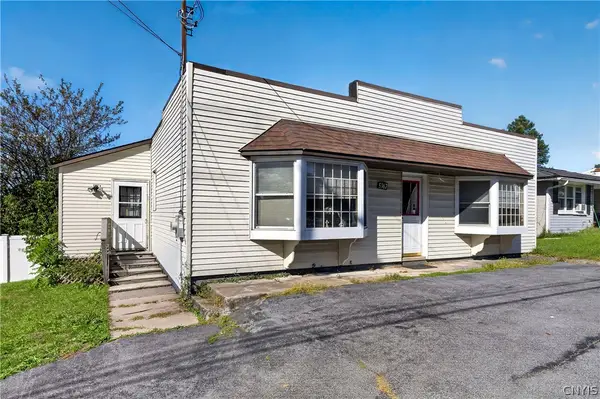 Listed by ERA$239,500Active4 beds 2 baths1,480 sq. ft.
5367 Bear Road, Syracuse, NY 13212
MLS# S1714430Listed by: HUNT REAL ESTATE ERA - New
 $599,900Active4 beds 3 baths2,714 sq. ft.
9648 Kenzie Grace, Brewerton, NY 13029
MLS# S1718305Listed by: NEXTHOME CNY REALTY


Protect your home and budget from life's surprises with an Assurant Home Warranty, backed by a partner that supports you through every step of homeownership. Explore Plans.
© 2023 - 2026 ERA Franchise Systems LLC. All rights reserved. ERA Franchise Systems LLC fully supports the principles of the Fair Housing Act and the Equal Opportunity Act. ERA, ERA Real Estate powered, and their respective logos are registered service marks of ERA Franchise Systems LLC. Each office is independently owned and operated.