
5547 Veneto Drive, Clay, NY 13041
Local realty services provided by:ERA Team VP Real Estate
Listed by: becky guiles
Office: weichert, realtors-tbg
MLS#:S1714754
Source:NY_GENRIS
Price summary
- Price:$287,900
- Price per sq. ft.:$168.86
About this home
Welcome to 5547 Veneto Drive, a warm and inviting colonial in the Town of Clay that beautifully blends comfortable living with thoughtful updates.
Built in 1981 and offering approximately 1,700 square feet, this four-bedroom, one-and-a-half-bath home has a spacious layout with room to live, gather, and grow. From the moment you arrive, the beautiful stained-glass front door offers a charming first glimpse of the character found throughout the home.
The main level features a bright family room with a large bay window that fills the space with natural light, creating a welcoming place to relax. A gas fireplace adds warmth and ambiance, while the adjoining living room provides additional flexible living space. The updated eat-in kitchen features granite countertops, stainless steel appliances, tile flooring, and beautiful light fixtures. A formal dining room offers another versatile space that could also serve as a home office or additional living area.
Upstairs, you'll find four bedrooms, including a spacious primary bedroom with a walk-in closet, along with a full bathroom. Newer carpeting in the bedrooms adds to the home's fresh, move-in-ready feel, while laminate hardwood-style flooring extends throughout much of the main level.
Outside, the spacious backyard offers plenty of room to enjoy the seasons. A large above-ground pool provides an inviting summer retreat, while raised garden beds and established flower gardens add beauty and character to the property. A backyard shed provides additional storage, and the generously sized two-car garage offers plenty of room for vehicles, equipment, and storage.
The unfinished basement provides additional storage potential and room for future possibilities.
Move-in ready and filled with comfortable living spaces, thoughtful updates, and outdoor features, 5547 Veneto Drive is a home with plenty of room to make it your own....
Contact an agent
Home facts
- Year built:1981
- Listing ID #:S1714754
- Added:6 day(s) ago
- Updated:September 24, 2026 at 07:41 PM
Rooms and interior
- Bedrooms:4
- Total bathrooms:2
- Full bathrooms:1
- Half bathrooms:1
- Rooms Total:8
- Flooring:Carpet, Ceramic Tile, Laminate, Varies
- Kitchen Description:Dishwasher, Disposal, Kitchen Family Room Combo, Kitchen Island, Pantry, Refrigerator
- Basement:Yes
- Basement Description:Sump Pump
- Living area:1,705 sq. ft.
Heating and cooling
- Heating:Baseboard, Electric
Structure and exterior
- Roof:Asphalt
- Year built:1981
- Building area:1,705 sq. ft.
- Lot area:0.2 Acres
- Lot Features:Cul De Sac, Rectangular, Residential Lot
- Architectural Style:Colonial
- Construction Materials:Vinyl Siding
- Exterior Features:Deck, Fully Fenced, Pool
- Foundation Description:Block
- Levels:2 Stories
Schools
- High school:Cicero-North Syracuse High
- Middle school:Gillette Road Middle
- Elementary school:Karl W Saile Bear Road Elementary
Utilities
- Water:Connected, Public, Water Connected
- Sewer:Connected, Sewer Connected
Finances and disclosures
- Price:$287,900
- Price per sq. ft.:$168.86
- Tax amount:$6,326
Features and amenities
- Appliances:Dishwasher, Disposal, Dryer, Gas Range, Range Hood, Refrigerator, Washer
- Laundry features:Dryer, Electric Water Heater, In Basement, Washer
- Amenities:Deck
- Pool features:Above Ground
Parking
- Parking description:Attached, Driveway, Garage
- Garage:Yes
- Garage spaces:2
New listings near 5547 Veneto Drive
- New
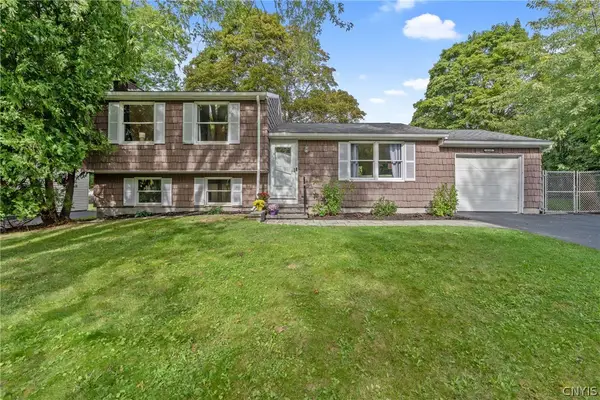 $284,900Active3 beds 2 baths1,520 sq. ft.
4245 Hunting Creek Dr, Clay, NY 13041
MLS# S1716481Listed by: COLDWELL BANKER PRIME PROP,INC - New
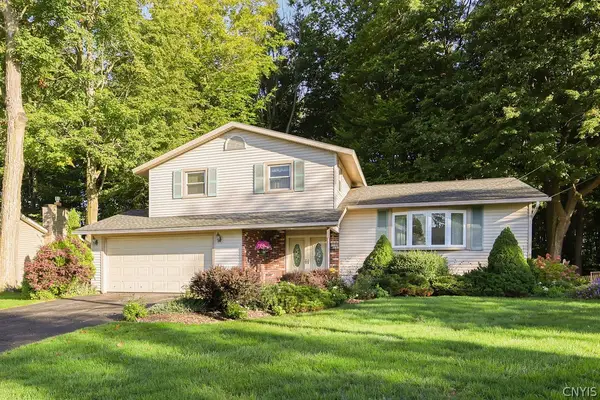 $295,000Active3 beds 2 baths1,508 sq. ft.
7739 Deerfield Road, Liverpool, NY 13090
MLS# S1717153Listed by: COLDWELL BANKER PRIME PROP,INC - New
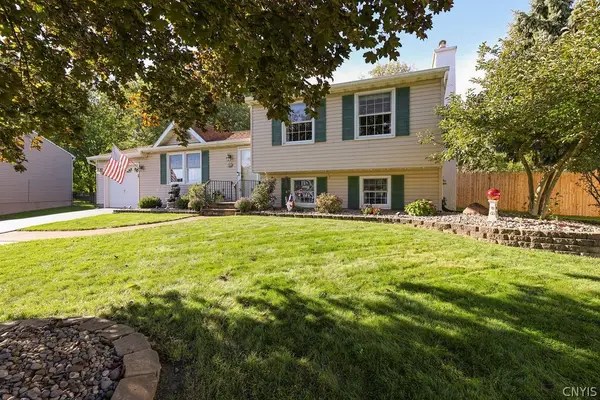 $389,900Active4 beds 3 baths2,480 sq. ft.
8469 Partridge Way, Clay, NY 13041
MLS# S1715329Listed by: COLDWELL BANKER PRIME PROP,INC - New
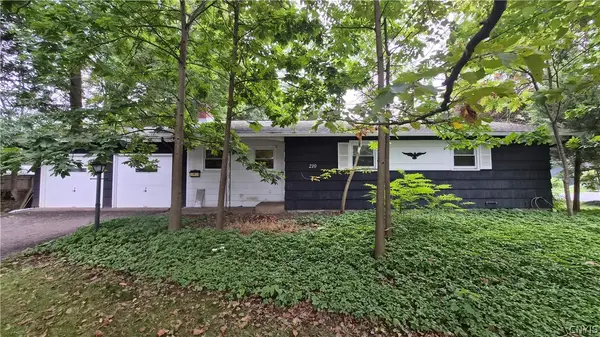 $179,900Active3 beds 2 baths1,224 sq. ft.
210 Windwood Road, Syracuse, NY 13212
MLS# S1717174Listed by: SYRACUSE REALTY GROUP - New
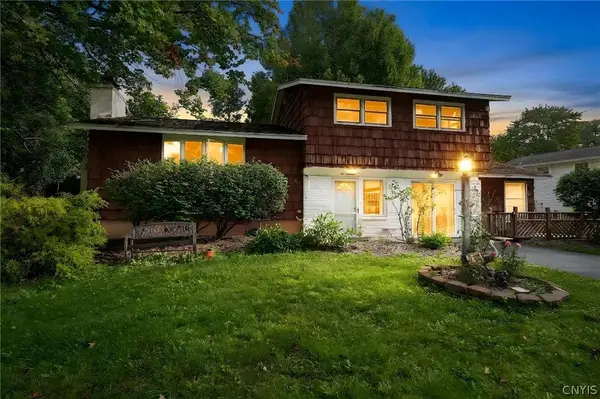 $309,900Active4 beds 3 baths2,304 sq. ft.
214 Wells Avenue W, Syracuse, NY 13212
MLS# S1717271Listed by: FINGER LAKES SOTHEBYS INTL. - New
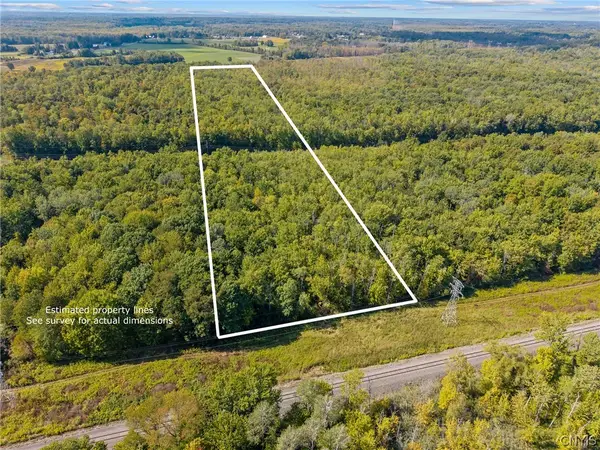 $600,000Active5.5 Acres
9149 Mud Mill, Clay, NY 13039
MLS# S1716664Listed by: HOWARD HANNA REAL ESTATE - New
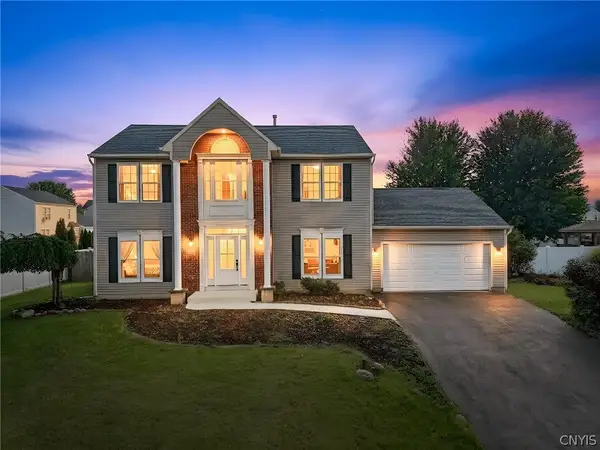 $489,000Active4 beds 3 baths2,134 sq. ft.
8252 Dampier Circle, Liverpool, NY 13090
MLS# S1717155Listed by: FINGER LAKES SOTHEBYS INTL. - New
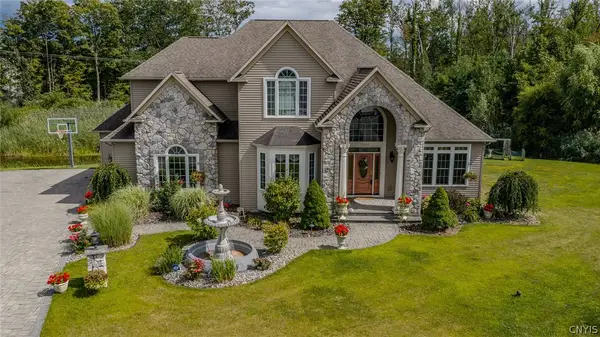 $1,195,000Active4 beds 4 baths3,663 sq. ft.
5024 Astilbe Path, Liverpool, NY 13088
MLS# S1709817Listed by: KELLER WILLIAMS SYRACUSE - New
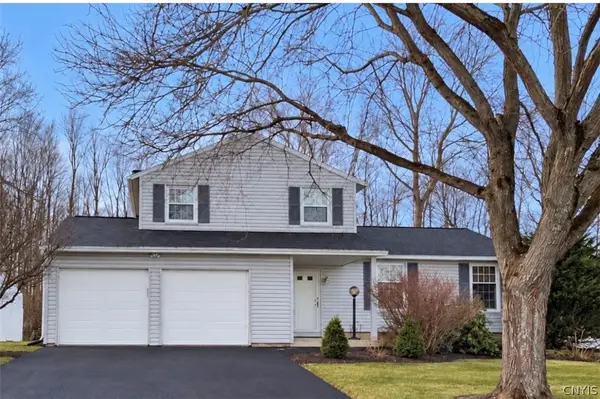 $315,000Active3 beds 2 baths1,552 sq. ft.
7733 New Hope W, Liverpool, NY 13090
MLS# S1716988Listed by: KELLER WILLIAMS SYRACUSE - Open Sat, 10am to 12pmNew
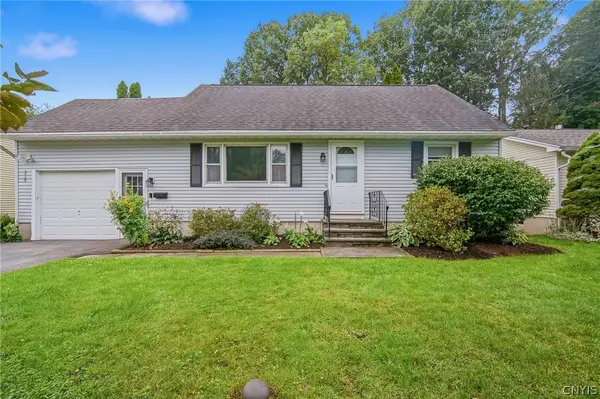 $249,900Active4 beds 2 baths1,539 sq. ft.
319 Shaver Avenue, Syracuse, NY 13212
MLS# S1716993Listed by: MYTOWN REALTY LLC


Protect your home and budget from life's surprises with an Assurant Home Warranty, backed by a partner that supports you through every step of homeownership. Explore Plans.
© 2023 - 2026 ERA Franchise Systems LLC. All rights reserved. ERA Franchise Systems LLC fully supports the principles of the Fair Housing Act and the Equal Opportunity Act. ERA, ERA Real Estate powered, and their respective logos are registered service marks of ERA Franchise Systems LLC. Each office is independently owned and operated.