
8212 Justin Drive, Clay, NY 13041
Local realty services provided by:HUNT Real Estate ERA
Listed by: martin marshfield, terry l. marshfield
Office: howard hanna real estate
MLS#:S1726007
Source:NY_GENRIS
Price summary
- Price:$599,900
- Price per sq. ft.:$278.89
About this home
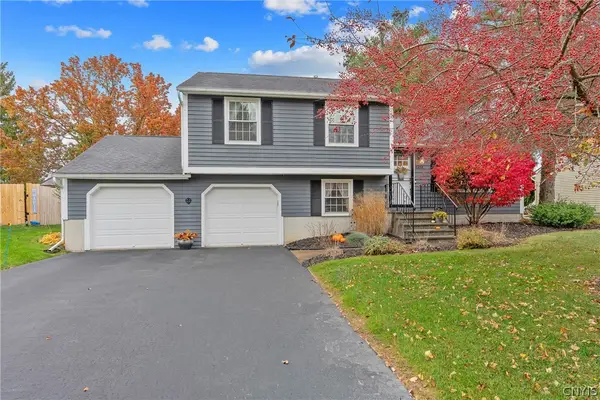
JOIN US FOR AN OPEN HOUSE ON SUNDAY, NOVEMBER 8th, from 12:00 PM to 3:00 PM. Don't miss the chance to own this meticulously maintained home on a beautiful, landscaped 3/4-acre lot with a tranquil koi pond. Featuring an extensive list of upgrades.
The two-story foyer opens into a stunning great room highlighted by a stone-faced gas fireplace with a huge TV and soaring windows. The main level includes a formal dining room with a tray ceiling and a primary owner's suite with an ensuite bathroom and a whirlpool jet tub. The gourmet kitchen features plenty of soft-close cabinetry, under-cabinet lighting, granite countertops, a central island, and a dining counter.
Step through the walkout slider to enjoy a serene waterfall, professional landscaping, and a stamped-concrete patio. The second floor offers three additional bedrooms and a full bathroom. The property includes an attached three-car garage with a double-wide driveway. The full basement features a recreation room, a home gym, and a convenient exterior walk-up to the garage and patio. Located in the desirable Country Meadows development, this home backs onto a private wooded area and is just 1.3 miles from the Micron site. You must see this home to truly appreciate all it has to offer....
Contact an agent
Home facts
- Year built:2015
- Subdivision & Development:COUNTRY MEADOWS
- Listing ID #:S1726007
- Added:7 day(s) ago
- Updated:November 11, 2026 at 04:30 PM
Rooms and interior
- Bedrooms:4
- Total bathrooms:3
- Full bathrooms:2
- Half bathrooms:1
- Rooms Total:7
- Flooring:Carpet, Ceramic Tile, Hardwood, Varies, Vinyl
- Dining Description:Separate Formal Dining Room
- Kitchen Description:Dishwasher, Disposal, Freezer, Kitchen Family Room Combo, Microwave, Refrigerator
- Basement:Yes
- Basement Description:Finished, Full, Sump Pump
- Living area:2,151 sq. ft.
Heating and cooling
- Cooling:Central Air
- Heating:Forced Air, Gas
- Central air:Yes
Structure and exterior
- Roof:Shingle
- Year built:2015
- Building area:2,151 sq. ft.
- Lot area:0.7 Acres
- Lot Features:Rectangular, Residential Lot
- Architectural Style:Transitional, Two Story
- Construction Materials:Block, Concrete, Copper Plumbing, Frame, Vinyl Siding
- Exterior Features:Open, Patio, Porch
- Foundation Description:Block
- Levels:2 Stories
Utilities
- Water:Connected, Public, Water Connected
- Sewer:Connected, Sewer Connected
Finances and disclosures
- Price:$599,900
- Price per sq. ft.:$278.89
- Tax amount:$12,946
Features and amenities
- Appliances:Dishwasher, Disposal, Dryer, Freezer, Gas Range, Microwave, Range Hood, Refrigerator, Washer
- Laundry features:Dryer, Main Level, Washer
- Amenities:Drapes
Parking
- Parking description:Attached, Driveway, Garage, Garage Door Opener
- Garage:Yes
- Garage spaces:3
New listings near 8212 Justin Drive
- Open Sat, 12 to 2pmNew
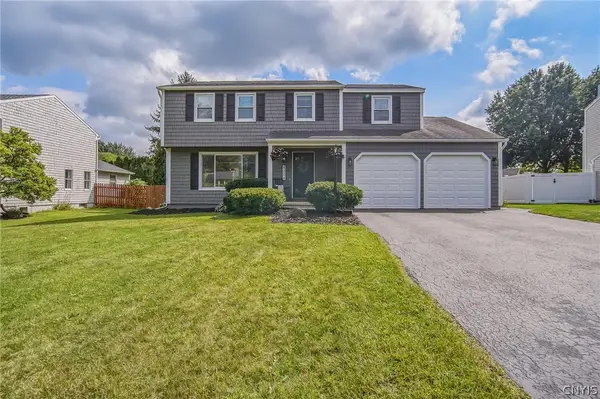 $349,900Active4 beds 2 baths1,768 sq. ft.
4204 Halfmoon Circle, Liverpool, NY 13090
MLS# S1717920Listed by: COLDWELL BANKER PRIME PROP,INC - New
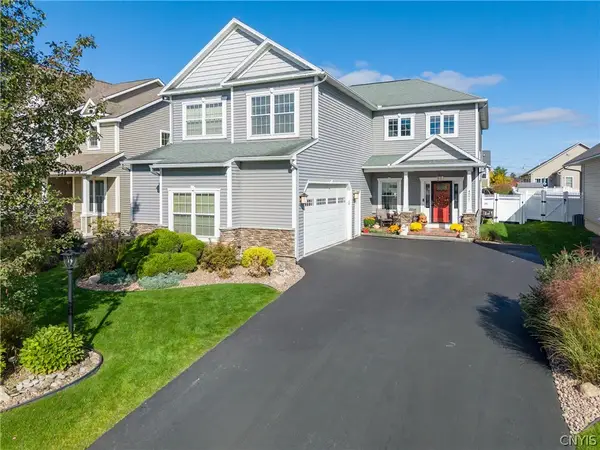 Listed by ERA$679,500Active3 beds 4 baths3,677 sq. ft.
4977 Astilbe, Liverpool, NY 13088
MLS# S1724035Listed by: HUNT REAL ESTATE ERA - New
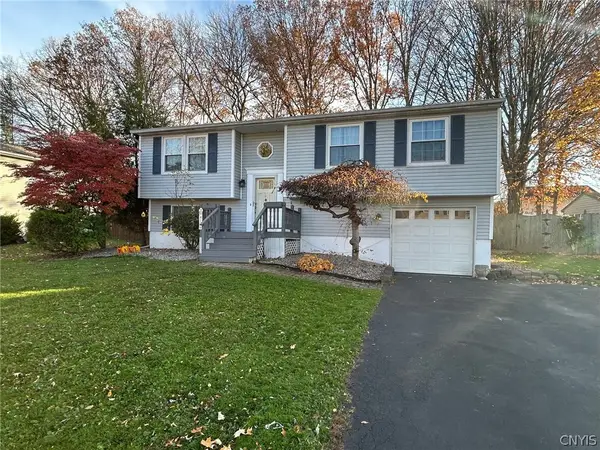 $279,900Active3 beds 2 baths1,484 sq. ft.
4136 Reddeer Road, Liverpool, NY 13090
MLS# S1727275Listed by: COLDWELL BANKER PRIME PROP,INC - New
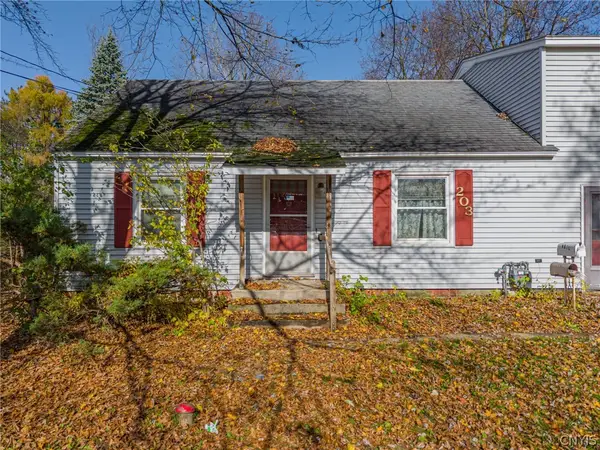 $169,900Active3 beds 2 baths1,704 sq. ft.
203 Waterbury Drive, Syracuse, NY 13212
MLS# S1725797Listed by: BERKSHIRE HATHAWAY CNY REALTY - New
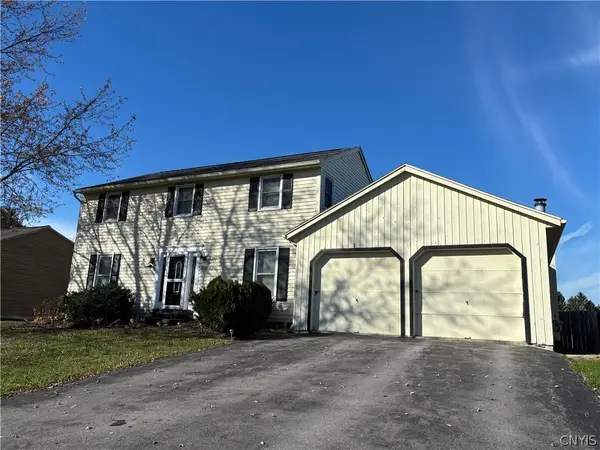 $259,900Active4 beds 3 baths2,008 sq. ft.
5126 Coffee Tree Lane, Syracuse, NY 13212
MLS# S1727237Listed by: AUBURN SHERLOCK HOMES R.E. - New
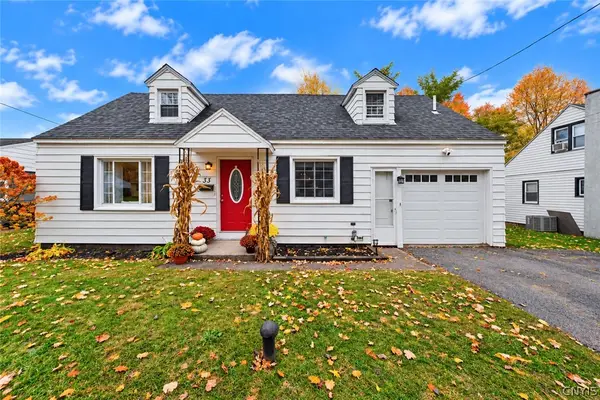 Listed by ERA$260,000Active3 beds 2 baths1,476 sq. ft.
33 Lee Terrace, Syracuse, NY 13212
MLS# S1727038Listed by: HUNT REAL ESTATE ERA - New
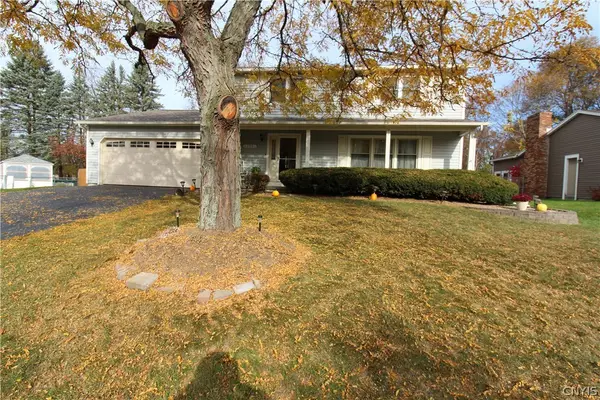 $385,000Active4 beds 3 baths1,944 sq. ft.
4904 Look Kinney Circle, Liverpool, NY 13088
MLS# S1727026Listed by: COLDWELL BANKER PRIME PROP,INC 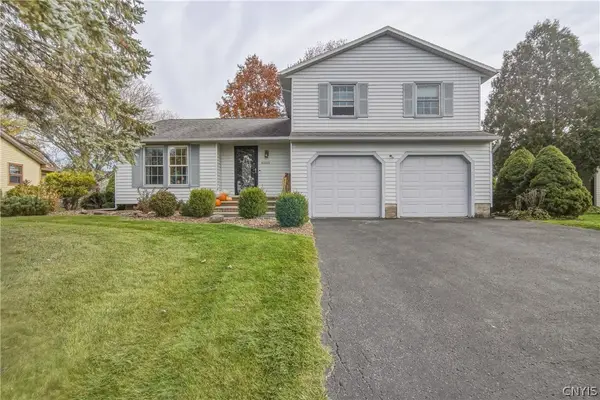 $299,900Pending3 beds 3 baths1,892 sq. ft.
8305 White Cedar Circle, Liverpool, NY 13090
MLS# S1727282Listed by: COLDWELL BANKER PRIME PROP,INC- Open Sat, 11am to 1pmNew
 $319,900Active3 beds 2 baths1,532 sq. ft.
8268 Cottonwood Court, Liverpool, NY 13090
MLS# S1725237Listed by: HOWARD HANNA REAL ESTATE - New
 $195,000Active3 beds 1 baths912 sq. ft.
301 E Taft Road, Syracuse, NY 13212
MLS# S1725756Listed by: MYTOWN REALTY LLC


Protect your home and budget from life's surprises with an Assurant Home Warranty, backed by a partner that supports you through every step of homeownership. Explore Plans.
© 2023 - 2026 ERA Franchise Systems LLC. All rights reserved. ERA Franchise Systems LLC fully supports the principles of the Fair Housing Act and the Equal Opportunity Act. ERA, ERA Real Estate powered, and their respective logos are registered service marks of ERA Franchise Systems LLC. Each office is independently owned and operated.