
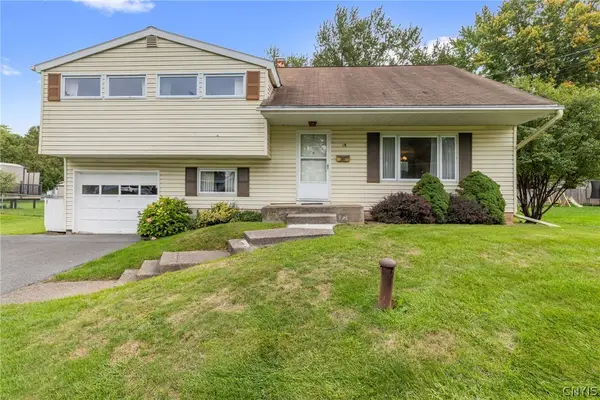
8060 Spruce Hill Drive, Clay, NY 13041
Local realty services provided by:HUNT Real Estate ERA
Listed by:
 Brittany Moen(315) 663 - 7728HUNT Real Estate ERA
Office: hunt real estate era
MLS#:S1700492
Source:NY_GENRIS
Price summary
- Price:$339,900
- Price per sq. ft.:$165.32
About this home
Turn-key 4 bedroom, 2.5-bath open layout in Cherry Hill Estates in the Town of Clay. Situated on
a generous 1/3-acre lot, this home features an open-concept layout and has been completely
updated throughout.
Finished lower level, adding approximately 350
square feet of additional living space and a full bathroom. This versatile area also features
abundant built-in shelving for storage, making it ideal as a family room, recreation area, home
office, fitness space, or entertainment area.
The kitchen is equipped with newer stainless steel appliances, including a refrigerator,
dishwasher, and gas range. The washer and dryer are also included, enhancing the home's
turnkey appeal.
Interior improvements include a completely remodeled main bathroom, updated flooring /
painting throughout, updated bathroom tile, added solid-core bedroom doors, updated interior
doors, garage / front entrance doors, and added French doors in the walkout lower level leading
to the backyard.
Step outside to enjoy a spacious 20' × 21' wood deck, a fully fenced backyard, established
gardens with underground irrigation, and insulated TimberTech garage doors, & creating a
private outdoor retreat for relaxing or entertaining.
Recent mechanical upgrades include a tankless Rheem hot water system, central air
conditioning with a new compressor, a serviced furnace with a new motor/blower inducer, and a
new sump pump, providing efficiency, reliability, and peace of mind.
Conveniently located near shopping, dining, parks, and major commuter routes, this home offers
the perfect balance of comfort and convenience for today's active lifestyle.
This is an exceptional opportunity to own a truly move-in-ready, low-maintenance home. Simply
move in and enjoy!...
Contact an agent
Home facts
- Year built:1978
- Subdivision & Development:Cherry Hill Estates
- Listing ID #:S1700492
- Added:42 day(s) ago
- Updated:October 02, 2026 at 09:09 AM
Rooms and interior
- Bedrooms:4
- Total bathrooms:3
- Full bathrooms:2
- Half bathrooms:1
- Rooms Total:8
- Flooring:Carpet, Ceramic Tile, Hardwood, Varies
- Dining Description:Living Dining Room, Separate Formal Dining Room
- Kitchen Description:Dishwasher, Kitchen Family Room Combo, Kitchen Island, Microwave, Oven, Refrigerator
- Basement:Yes
- Basement Description:Finished, Sump Pump, Walk Out Access, Walk Up Access
- Living area:2,056 sq. ft.
Heating and cooling
- Cooling:Central Air
- Heating:Forced Air, Gas
- Central air:Yes
Structure and exterior
- Year built:1978
- Building area:2,056 sq. ft.
- Lot area:0.33 Acres
- Lot Features:Rectangular, Residential Lot
- Architectural Style:Split Level
- Construction Materials:Copper Plumbing
- Exterior Features:Deck, Fully Fenced, Patio
- Foundation Description:Block
- Levels:2 Stories
Schools
- High school:Cicero-North Syracuse High
- Middle school:Gillette Road Middle
- Elementary school:Karl W Saile Bear Road Elementary
Utilities
- Water:Connected, Public, Water Connected
- Sewer:Connected, Sewer Connected
Finances and disclosures
- Price:$339,900
- Price per sq. ft.:$165.32
- Tax amount:$6,218
Features and amenities
- Appliances:Dishwasher, Dryer, Free Standing Range, Gas Cooktop, Microwave, Oven, Range Hood, Refrigerator, Washer
- Laundry features:Dryer, In Basement, Washer
- Amenities:Deck, Drapes, Storage
Parking
- Parking description:Attached, Garage, Garage Door Opener
- Garage:Yes
- Garage spaces:2
New listings near 8060 Spruce Hill Drive
- New
 $264,900Active3 beds 1 baths1,170 sq. ft.
8385 Zenith Drive, Baldwinsville, NY 13027
MLS# S1718500Listed by: HOME WITH US REALTY GROUP, LLC - Open Sun, 12 to 2pmNew
 $299,000Active3 beds 3 baths1,946 sq. ft.
301 Catherine Street, North Syracuse, NY 13212
MLS# S1716005Listed by: BELL HOME TEAM - New
 $259,900Active2 beds 2 baths1,280 sq. ft.
8252 Boatwatch Drive, Baldwinsville, NY 13027
MLS# S1715342Listed by: INTEGRATED REAL ESTATE SER LLC - Open Sat, 12 to 2pmNew
 $299,900Active3 beds 2 baths1,784 sq. ft.
4270 Old Meadow Road, Clay, NY 13041
MLS# S1717074Listed by: COLDWELL BANKER PRIME PROP,INC - New
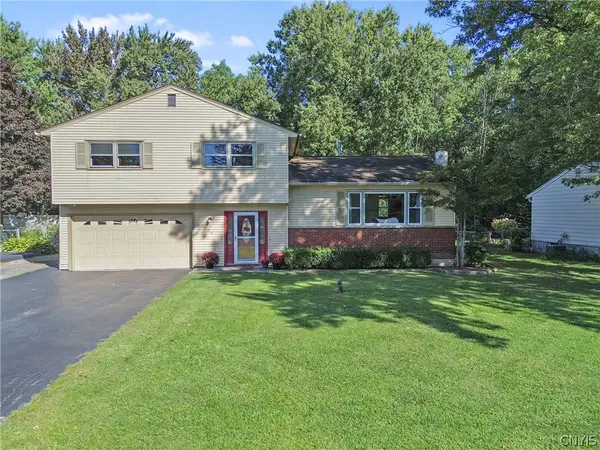 $299,900Active3 beds 2 baths1,508 sq. ft.
4775 Black Oak Drive, Liverpool, NY 13088
MLS# S1708393Listed by: COLDWELL BANKER PRIME PROP,INC - New
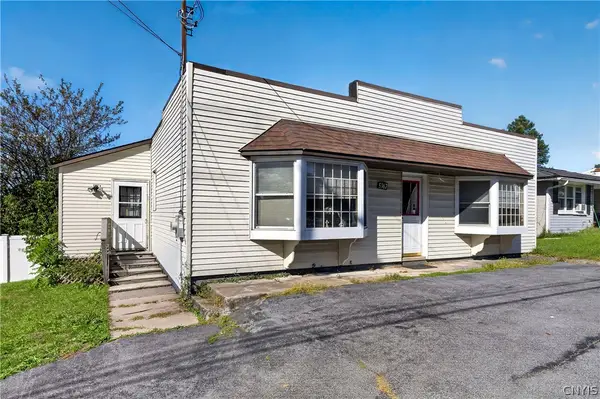 Listed by ERA$239,500Active4 beds 2 baths1,480 sq. ft.
5367 Bear Road, Syracuse, NY 13212
MLS# S1714430Listed by: HUNT REAL ESTATE ERA - New
 $599,900Active4 beds 3 baths2,714 sq. ft.
9648 Kenzie Grace, Brewerton, NY 13029
MLS# S1718305Listed by: NEXTHOME CNY REALTY - Open Sun, 11am to 2pmNew
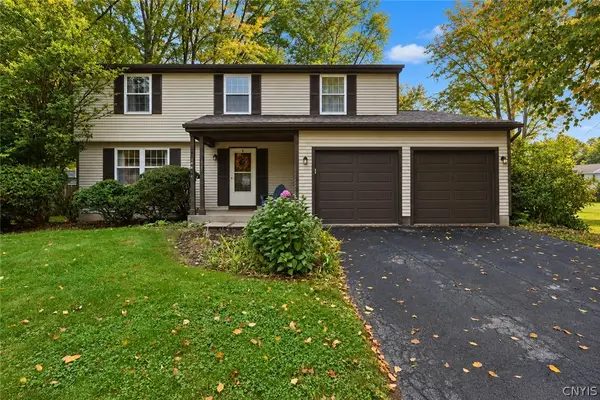 $298,000Active4 beds 3 baths1,852 sq. ft.
8086 Princess Path, Liverpool, NY 13090
MLS# S1718383Listed by: COLDWELL BANKER PRIME PROP,INC - Open Sun, 12 to 2pmNew
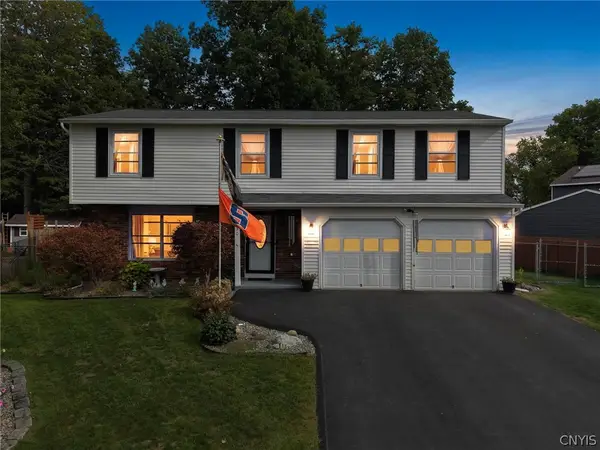 $349,900Active4 beds 3 baths1,960 sq. ft.
8130 Crimson Circle, Clay, NY 13041
MLS# S1717529Listed by: GRG GLORIA REALTY GROUP - New
 $259,900Active4 beds 2 baths1,561 sq. ft.
18 Huckleberry Lane, Liverpool, NY 13090
MLS# S1718050Listed by: HOWARD HANNA REAL ESTATE


Protect your home and budget from life's surprises with an Assurant Home Warranty, backed by a partner that supports you through every step of homeownership. Explore Plans.
© 2023 - 2026 ERA Franchise Systems LLC. All rights reserved. ERA Franchise Systems LLC fully supports the principles of the Fair Housing Act and the Equal Opportunity Act. ERA, ERA Real Estate powered, and their respective logos are registered service marks of ERA Franchise Systems LLC. Each office is independently owned and operated.