
41561 Kehoe Tract Road, Clayton, NY 13624
Local realty services provided by:HUNT Real Estate ERA
Listed by: patricia a calhoun
Office: howard hanna-watertown
MLS#:S1693570
Source:NY_GENRIS
Price summary
- Price:$629,000
- Price per sq. ft.:$338.9
About this home
Are you in the market for a year-round waterfront home nestled in a peaceful setting located just minutes from the Village of Clayton? If so, you may have found your new home!! This home offers abundant light and stunning views of the main shipping channel. The main floor features a spacious kitchen w/quartz countertop and a center island, hardwood floor, a dining area with a sliding door to the deck overlooking the waterfront, a living room with hardwood floor and a propane fireplace,2 bedrooms and a bath, along with laundry and a bonus room currently used as a dining room that also has a sliding door to the deck. Upstairs, you will find the large primary suite with a hardwood floor, a propane fireplace, a large walk-in closet, and a good-sized bathroom. The primary suite offers a sliding door to a small balcony offering spectacular views of the main shipping channel. Outside offers a spacious yard, a large deck, great for entertaining or relaxing, watching the big ships go by, a sauna, 2 storage sheds, and a 2-car garage. This property has so much to offer and is located on a quiet dead-end road, yet not far from all the amenities the Village of Clayton has to offer. Don't miss your chance to own a slice of the Thousand Islands lifestyle, schedule your private showing today, and start enjoying life and making memories to last a lifetime on the beautiful St. Lawrence River!!...
Contact an agent
Home facts
- Year built:1995
- Listing ID #:S1693570
- Added:49 day(s) ago
- Updated:August 13, 2026 at 03:07 PM
Rooms and interior
- Bedrooms:3
- Total bathrooms:2
- Full bathrooms:2
- Rooms Total:8
- Flooring:Carpet, Hardwood, Tile, Varies
- Dining Description:Separate Formal Dining Room
- Bathrooms Description:Sauna
- Kitchen Description:Dishwasher, Kitchen Island, Microwave, Refrigerator
- Basement:Yes
- Basement Description:Crawl Space
- Living area:1,856 sq. ft.
Heating and cooling
- Heating:Baseboard, Hot Water, Propane
Structure and exterior
- Roof:Asphalt
- Year built:1995
- Building area:1,856 sq. ft.
- Lot area:0.9 Acres
- Lot Features:Irregular Lot
- Architectural Style:Contemporary
- Construction Materials:Vinyl Siding
- Exterior Features:Deck, Open, Porch
- Foundation Description:Block
- Levels:2 Stories
Utilities
- Water:Well
- Sewer:Septic Tank
Finances and disclosures
- Price:$629,000
- Price per sq. ft.:$338.9
- Tax amount:$8,284
Features and amenities
- Appliances:Dishwasher, Dryer, Gas Range, Microwave, Refrigerator, Washer
- Laundry features:Dryer, Main Level, Washer
- Amenities:Deck, Drapes, Sauna, Skylights
Parking
- Parking description:Garage Door Opener, Underground
- Garage:Yes
- Garage spaces:2
New listings near 41561 Kehoe Tract Road
- New
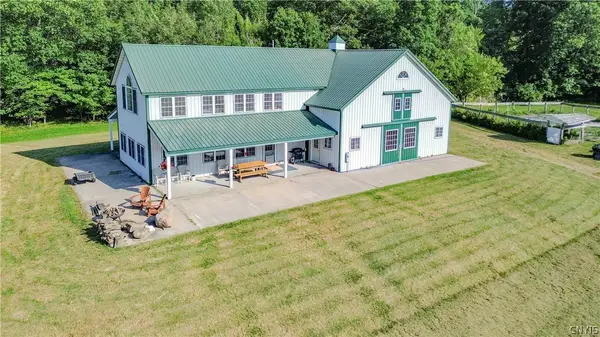 $693,700Active3 beds 2 baths2,016 sq. ft.
40790 Head Island Road, Clayton, NY 13624
MLS# S1703902Listed by: LAKE ONTARIO REALTY, LLC - New
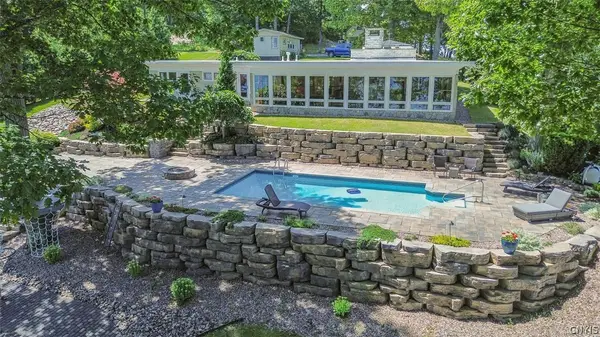 $1,999,900Active3 beds 3 baths1,480 sq. ft.
105 Bartlett Point Road, Clayton, NY 13624
MLS# S1699487Listed by: LAKE ONTARIO REALTY, LLC - New
 $849,900Active4 beds 2 baths4,404 sq. ft.
38047 Windward, Clayton, NY 13624
MLS# S1703375Listed by: LAKE ONTARIO REALTY, LLC 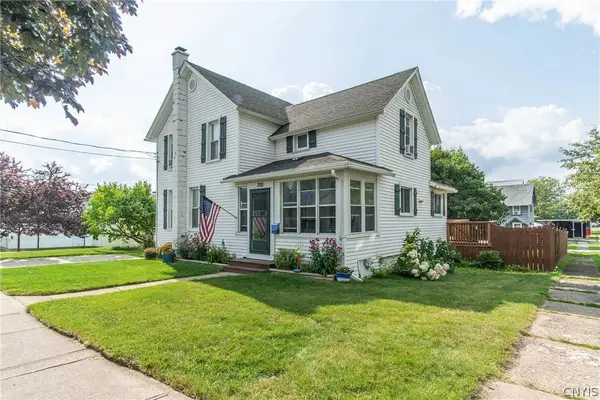 $334,900Active3 beds 2 baths1,428 sq. ft.
700 Union Street, Clayton, NY 13624
MLS# S1703259Listed by: BRIDGEVIEW REAL ESTATE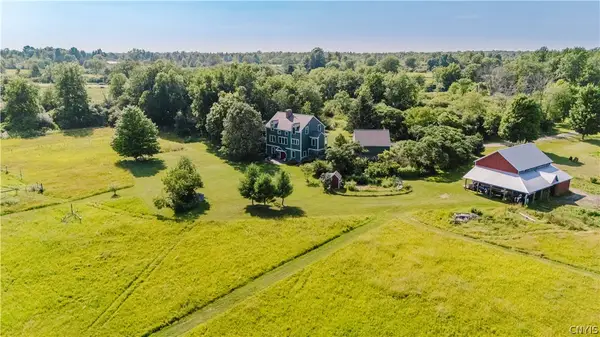 $935,000Active4 beds 2 baths2,053 sq. ft.
13730 County Route 5, Clayton, NY 13624
MLS# S1701487Listed by: FOUR SEASONS SOTHEBY'S INTER.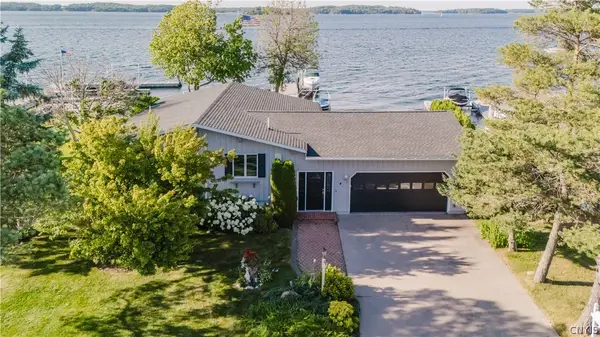 $1,650,000Active4 beds 3 baths2,584 sq. ft.
4 Washington Island, Clayton, NY 13624
MLS# S1700417Listed by: KELLER WILLIAMS NORTHERN NEW YORK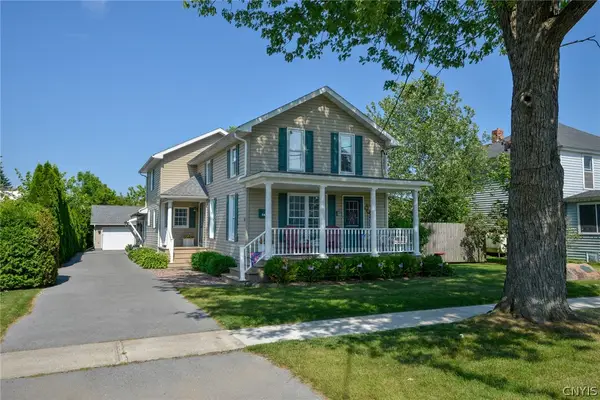 $499,000Active3 beds 2 baths2,373 sq. ft.
545 John Street, Clayton, NY 13624
MLS# S1699814Listed by: HOWARD HANNA-WATERTOWN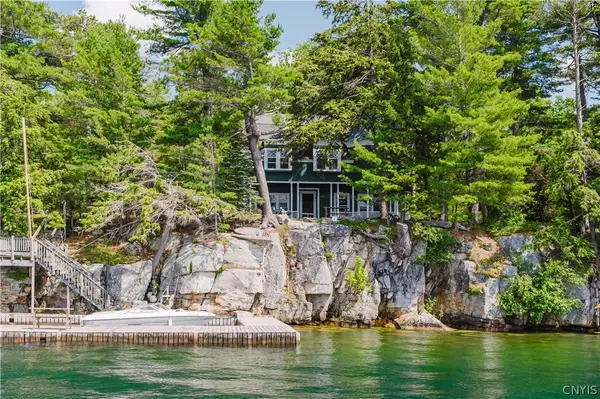 $799,800Pending6 beds 2 baths2,135 sq. ft.
15463 Round, Clayton, NY 13624
MLS# S1696316Listed by: FOUR SEASONS SOTHEBY'S INTER. $689,900Active147.51 Acres
Rt-12, Clayton, NY 13624
MLS# S1696551Listed by: NORTH STAR REAL ESTATE & PROPERTY MANAGEMENT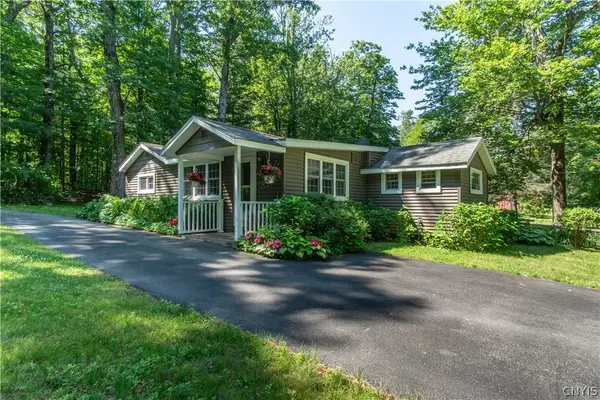 $164,900Pending2 beds 1 baths977 sq. ft.
38152 State Route 12e, Clayton, NY 13624
MLS# S1694892Listed by: LAKE ONTARIO REALTY, LLC


Protect your home and budget from life's surprises with an Assurant Home Warranty, backed by a partner that supports you through every step of homeownership. Explore Plans.
© 2023 - 2026 ERA Franchise Systems LLC. All rights reserved. ERA Franchise Systems LLC fully supports the principles of the Fair Housing Act and the Equal Opportunity Act. ERA, ERA Real Estate powered, and their respective logos are registered service marks of ERA Franchise Systems LLC. Each office is independently owned and operated.