
23 Pico Road, Clifton Park, NY 12065
Local realty services provided by:HUNT Real Estate ERA
Listed by: rebekah o'neil
Office: howard hanna capital inc
MLS#:202623643
Source:Global MLS
Price summary
- Price:$475,000
- Price per sq. ft.:$231.37
About this home
***Multiple-offer deadline: Thursday at 7 pm. *** Where thoughtful updates meet spacious living in one of Clifton Park's most desirable locations. Situated in the highly sought after Shenendehowa School District and Okte Elementary, this beautifully maintained home offers the perfect setting for both everyday living and effortless entertaining.
A spacious foyer welcomes you inside and leads to the bright and inviting main level, where hardwood floors flow throughout most of the home, including most of the bedrooms. The expansive living room opens seamlessly to the dining area, creating an ideal space for gathering with family and friends. At the heart of the home is the beautifully updated kitchen featuring quality KraftMaid wood cabinetry, solid surface countertops, stainless steel appliances, a ceramic tile backsplash, and an open layout designed to keep everyone connected. Several newer Andersen windows and a newer sliding glass door fill the home with natural light while providing access to the pressure treated side deck, perfect for outdoor dining. An updated full bathroom completes the main level.
The lower level offers exceptional flexibility with a private primary suite featuring a walk-in closet and adjoining family room, creating a peaceful retreat ideal for added privacy or multigenerational living. A fifth bedroom, perfect for guests or a home office, an updated full bathroom, and a spacious laundry room with a brand new washer and dryer complete the lower level.
Outside, your own backyard oasis awaits. Relax on the patio, cool off in the in-ground pool, and enjoy peace of mind with a newer aluminum safety fence. A charming pool house completes the backyard retreat.
Just minutes from Hayes Nature Trail, the Clifton Park-Halfmoon Public Library, and everyday conveniences. From summer afternoons by the pool to cozy evenings with family and friends, 23 Pico Road is ready for its next chapter. Check out the YouTube video!...
Contact an agent
Home facts
- Year built:1973
- Listing ID #:202623643
- Added:54 day(s) ago
- Updated:October 04, 2026 at 07:34 AM
Rooms and interior
- Bedrooms:5
- Total bathrooms:2
- Full bathrooms:2
- Rooms Total:11
- Flooring:Carpet, Hardwood, Laminate
- Dining Description:Eat-in Kitchen
- Kitchen Description:Convection Oven, Dishwasher, Disposal, Microwave, Refrigerator, Water Purifier
- Basement Description:Slab, Sump Pump
- Living area:2,053 sq. ft.
Heating and cooling
- Cooling:Central Air
- Heating:Forced Air, Natural Gas
- Central air:Yes
Structure and exterior
- Roof:Asphalt, Shingle
- Year built:1973
- Building area:2,053 sq. ft.
- Lot area:0.38 Acres
- Lot Features:Landscaped, Level
- Architectural Style:Split Level
- Construction Materials:Brick, Vinyl Siding
- Exterior Features:Deck, Drive-Paved, Front Porch, Lighting, Patio
- Foundation Description:Block
Schools
- High school:Shenendehowa
- Elementary school:Okte
Utilities
- Water:Public
- Sewer:Public Sewer
Finances and disclosures
- Price:$475,000
- Price per sq. ft.:$231.37
- Tax amount:$5,293
Features and amenities
- Laundry features:Laundry Room, Washer/Dryer
- Amenities:Blinds, Curtain Rods, Drapes, Drive-Paved, Eat-in Kitchen, Screens, Solid Surface Counters, Walk-In Closet(s), Window Treatments
- Pool features:In Ground, Outdoor Pool
Parking
- Total parking spaces:4
- Parking description:Driveway
- Garage:Yes
- Garage spaces:1
New listings near 23 Pico Road
- New
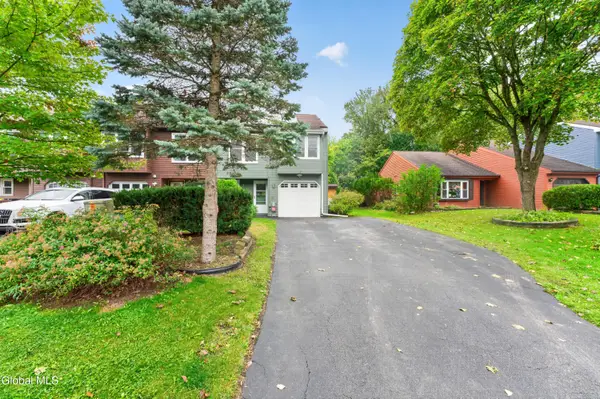 $330,000Active3 beds 2 baths1,479 sq. ft.
23 Lexington Drive, Clifton Park, NY 12065
MLS# 202627443Listed by: EMPIRE PRIME PROPERTIES - New
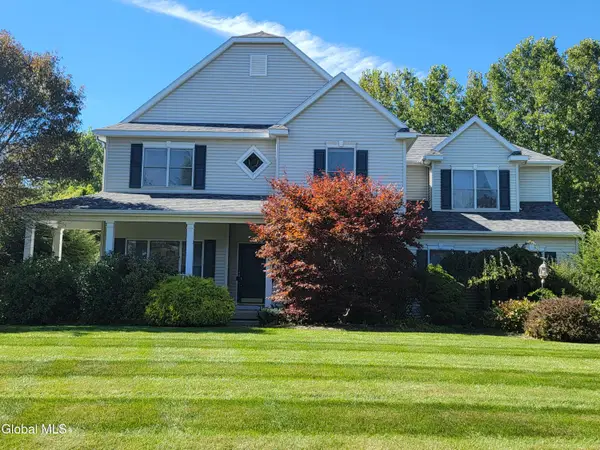 $750,000Active4 beds 3 baths3,020 sq. ft.
42 Heather Drive, Clifton Park, NY 12065
MLS# 202627384Listed by: BERKSHIRE HATHAWAY HOME SERVICES BLAKE - New
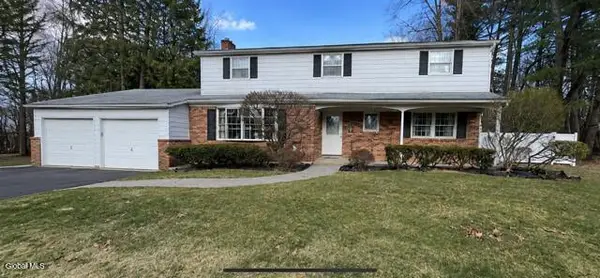 $425,000Active4 beds 3 baths2,542 sq. ft.
28 Secada Drive, Clifton Park, NY 12065
MLS# 202627367Listed by: ALL IN 1 REALTY SERVICES LLC - Open Sun, 11:30am to 1:30pmNew
 $599,000Active6 beds 4 baths3,604 sq. ft.
144 Wood Dale Drive, Clifton Park, NY 12019
MLS# 202627331Listed by: KW PLATFORM - New
 $250,000Active2 beds 2 baths906 sq. ft.
8 Wall Street #APT 310, Clifton Park, NY 12065
MLS# 202627208Listed by: RE MAX SOLUTIONS - New
 $395,000Active3 beds 2 baths1,600 sq. ft.
1 Dorsman Drive, Clifton Park, NY 12065
MLS# 202627197Listed by: MIRANDA REAL ESTATE GROUP INC - Open Sun, 1 to 3pmNew
 $619,900Active5 beds 3 baths2,650 sq. ft.
14 Granada Drive, Clifton Park, NY 12065
MLS# 202627198Listed by: UPSTATE INVESTORS GROUP LLC - New
 $239,900Active2 beds 2 baths1,480 sq. ft.
125 Tallow Wood Drive, Clifton Park, NY 12065
MLS# 202627179Listed by: REALTY ONE GROUP KEY - New
 $599,000Active4 beds 3 baths2,428 sq. ft.
2 Hampshire Place, Clifton Park, NY 12065
MLS# 202627020Listed by: HOWARD HANNA CAPITAL INC - New
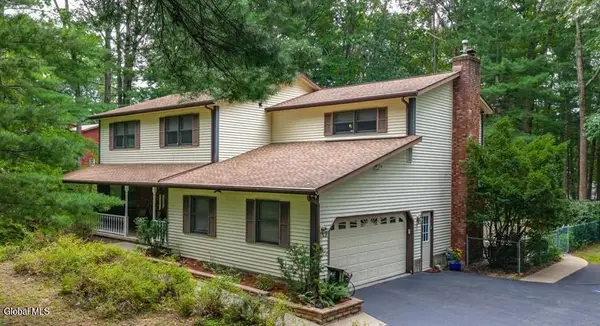 $580,000Active4 beds 3 baths2,540 sq. ft.
61 Sonat Road, Clifton Park, NY 12065
MLS# 202626840Listed by: MIRANDA REAL ESTATE GROUP INC


Protect your home and budget from life's surprises with an Assurant Home Warranty, backed by a partner that supports you through every step of homeownership. Explore Plans.
© 2023 - 2026 ERA Franchise Systems LLC. All rights reserved. ERA Franchise Systems LLC fully supports the principles of the Fair Housing Act and the Equal Opportunity Act. ERA, ERA Real Estate powered, and their respective logos are registered service marks of ERA Franchise Systems LLC. Each office is independently owned and operated.