
125 Tallow Wood Drive, Clifton Park, NY 12065
Local realty services provided by:HUNT Real Estate ERA
Listed by: tina e stehlin
Office: realty one group key
MLS#:202627179
Source:Global MLS
Price summary
- Price:$239,900
- Price per sq. ft.:$162.09
About this home
Shen Schools for under $240,000! Don't miss this 2-bedroom, 1.5-bathroom townhouse in the heart of Clifton Park! With a spacious loft that offers the potential to be converted into a 3rd bedroom, there's plenty of opportunity to make the space work for you. Enjoy living close to schools, parks, shops, restaurants, and so much more!
The newer kitchen features stainless steel appliances and a quartz countertop, while the private backyard offers just enough space to relax and enjoy without a lot of maintenance. A great opportunity in a convenient Clifton Park location!
Contact an agent
Home facts
- Year built:1986
- Listing ID #:202627179
- Added:1 day(s) ago
- Updated:October 01, 2026 at 04:36 AM
Rooms and interior
- Bedrooms:2
- Total bathrooms:2
- Full bathrooms:1
- Half bathrooms:1
- Rooms Total:7
- Flooring:Bamboo, Carpet, Laminate
- Dining Description:Eat-in Kitchen
- Kitchen Description:Dishwasher, Disposal, Electric Oven, Microwave, Refrigerator
- Living area:1,480 sq. ft.
Heating and cooling
- Cooling:Window Unit(s)
- Heating:Baseboard, Electric
Structure and exterior
- Roof:Asphalt
- Year built:1986
- Building area:1,480 sq. ft.
- Lot area:0.08 Acres
- Construction Materials:Vinyl Siding
- Exterior Features:Drive-Paved, Patio
Schools
- High school:Shenendehowa
Utilities
- Water:Public
- Sewer:Public Sewer
Finances and disclosures
- Price:$239,900
- Price per sq. ft.:$162.09
- Tax amount:$2,931
Features and amenities
- Laundry features:In Bathroom, Laundry Closet, Washer/Dryer
- Amenities:Double Pane Windows, Drive-Paved, Eat-in Kitchen, High Speed Internet
Parking
- Total parking spaces:3
- Parking description:Driveway, Garage Door Opener, Paved
- Garage:Yes
- Garage spaces:1
New listings near 125 Tallow Wood Drive
- New
 $250,000Active2 beds 2 baths906 sq. ft.
8 Wall Street #APT 310, Clifton Park, NY 12065
MLS# 202627208Listed by: RE MAX SOLUTIONS - Open Sat, 1 to 3pmNew
 $395,000Active3 beds 2 baths1,600 sq. ft.
1 Dorsman Drive, Clifton Park, NY 12065
MLS# 202627197Listed by: MIRANDA REAL ESTATE GROUP INC - Open Sun, 1 to 3pmNew
 $619,900Active5 beds 3 baths2,650 sq. ft.
14 Granada Drive, Clifton Park, NY 12065
MLS# 202627198Listed by: UPSTATE INVESTORS GROUP LLC - New
 $599,000Active4 beds 3 baths2,428 sq. ft.
2 Hampshire Place, Clifton Park, NY 12065
MLS# 202627020Listed by: HOWARD HANNA CAPITAL INC - New
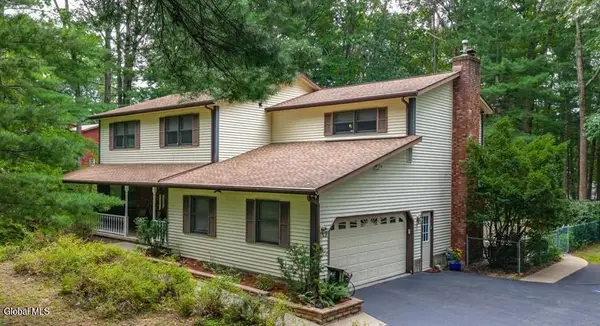 $580,000Active4 beds 3 baths2,540 sq. ft.
61 Sonat Road, Clifton Park, NY 12065
MLS# 202626840Listed by: MIRANDA REAL ESTATE GROUP INC - New
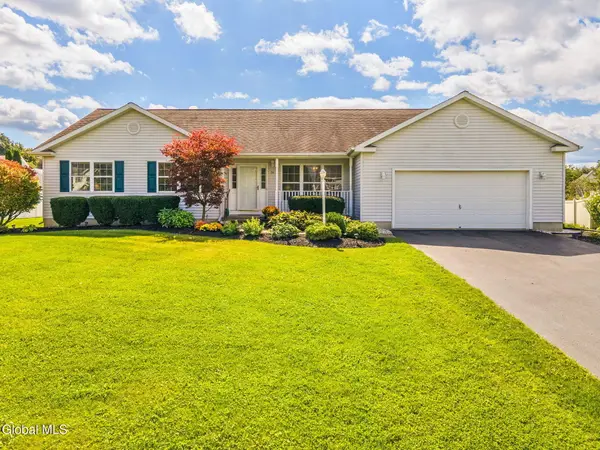 $560,000Active4 beds 3 baths2,291 sq. ft.
36 Mallard Drive, Clifton Park, NY 12148
MLS# 202626823Listed by: BERKSHIRE HATHAWAY HOME SERVICES BLAKE - Open Sat, 1 to 3pmNew
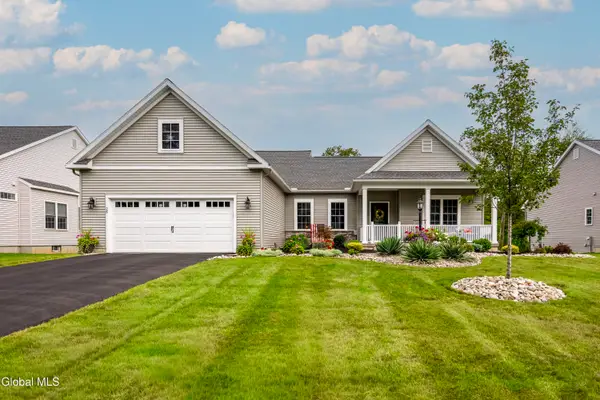 $739,000Active3 beds 3 baths2,148 sq. ft.
26 Fairmont Drive, Clifton Park, NY 12065
MLS# 202626806Listed by: HOWARD HANNA CAPITAL INC 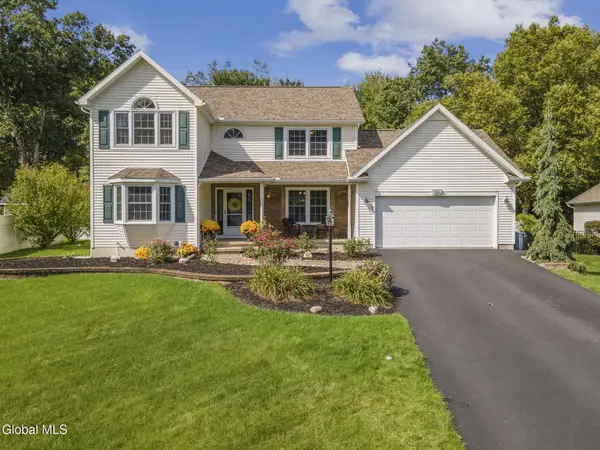 $595,000Pending4 beds 3 baths2,265 sq. ft.
53 Michelle Drive, Clifton Park, NY 12065
MLS# 202626800Listed by: MIRANDA REAL ESTATE GROUP INC- New
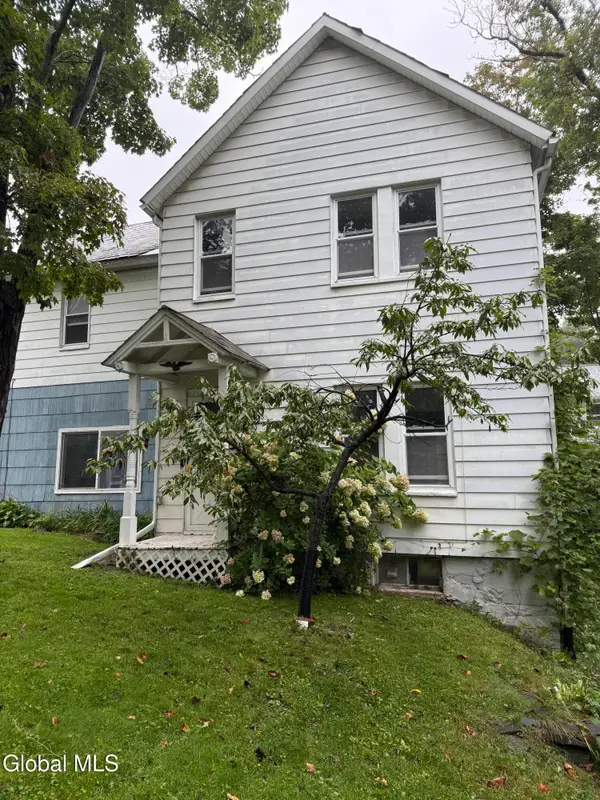 $209,000Active3 beds 1 baths1,312 sq. ft.
19 Main Street, Clifton Park, NY 12148
MLS# 202626771Listed by: VENTURE FOX REALTY GROUP LLC


Protect your home and budget from life's surprises with an Assurant Home Warranty, backed by a partner that supports you through every step of homeownership. Explore Plans.
© 2023 - 2026 ERA Franchise Systems LLC. All rights reserved. ERA Franchise Systems LLC fully supports the principles of the Fair Housing Act and the Equal Opportunity Act. ERA, ERA Real Estate powered, and their respective logos are registered service marks of ERA Franchise Systems LLC. Each office is independently owned and operated.