
23 Lexington Drive, Clifton Park, NY 12065
Local realty services provided by:HUNT Real Estate ERA
Listed by: stephanie n stephen
Office: empire prime properties
MLS#:202627443
Source:Global MLS
Price summary
- Price:$330,000
- Price per sq. ft.:$223.12
About this home
This end unit, three-bedroom townhome is ready for its new owner! Being meticulously maintained, the roof, windows, and siding have all been replaced by the current owner. Furnace and AC are only 3 years old, along with the water heater and softener. Solar panels greatly reduce utility costs. Never worry about the power going out with your whole house automatic generator. Storage abounds with two sheds and a pull-down attic. Kitchen features beautiful quartz countertops. The gas fireplace makes the whole home cozy, and the screened in porch provides the perfect place to relax. Welcome home!
Contact an agent
Home facts
- Year built:1982
- Listing ID #:202627443
- Added:1 day(s) ago
- Updated:October 03, 2026 at 09:43 PM
Rooms and interior
- Bedrooms:3
- Total bathrooms:2
- Full bathrooms:1
- Half bathrooms:1
- Rooms Total:5
- Kitchen Description:Dishwasher, Oven, Refrigerator
- Basement Description:Slab
- Living area:1,479 sq. ft.
Heating and cooling
- Cooling:Central Air
- Heating:Electric, Natural Gas
- Central air:Yes
Structure and exterior
- Roof:Asphalt
- Year built:1982
- Building area:1,479 sq. ft.
- Lot area:0.1 Acres
- Construction Materials:Vinyl Siding
Schools
- High school:Shenendehowa
Utilities
- Water:Public
- Sewer:Public Sewer
Finances and disclosures
- Price:$330,000
- Price per sq. ft.:$223.12
- Tax amount:$4,650
Features and amenities
- Laundry features:Washer/Dryer
Parking
- Total parking spaces:3
- Garage:Yes
- Garage spaces:1
New listings near 23 Lexington Drive
- New
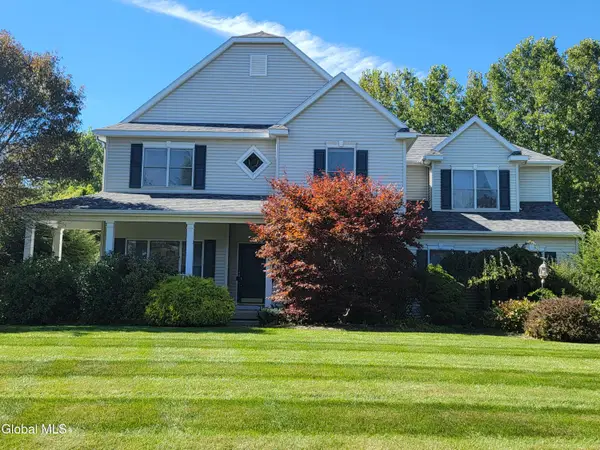 $750,000Active4 beds 3 baths3,020 sq. ft.
42 Heather Drive, Clifton Park, NY 12065
MLS# 202627384Listed by: BERKSHIRE HATHAWAY HOME SERVICES BLAKE - New
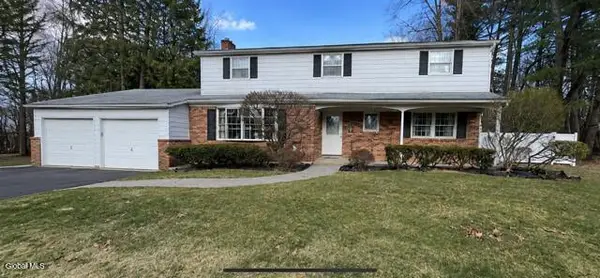 $425,000Active4 beds 3 baths2,542 sq. ft.
28 Secada Drive, Clifton Park, NY 12065
MLS# 202627367Listed by: ALL IN 1 REALTY SERVICES LLC - Open Sat, 12 to 2pmNew
 $599,000Active6 beds 4 baths3,604 sq. ft.
144 Wood Dale Drive, Clifton Park, NY 12019
MLS# 202627331Listed by: KW PLATFORM - New
 $250,000Active2 beds 2 baths906 sq. ft.
8 Wall Street #APT 310, Clifton Park, NY 12065
MLS# 202627208Listed by: RE MAX SOLUTIONS - Open Sat, 1 to 3pmNew
 $395,000Active3 beds 2 baths1,600 sq. ft.
1 Dorsman Drive, Clifton Park, NY 12065
MLS# 202627197Listed by: MIRANDA REAL ESTATE GROUP INC - Open Sun, 1 to 3pmNew
 $619,900Active5 beds 3 baths2,650 sq. ft.
14 Granada Drive, Clifton Park, NY 12065
MLS# 202627198Listed by: UPSTATE INVESTORS GROUP LLC - New
 $239,900Active2 beds 2 baths1,480 sq. ft.
125 Tallow Wood Drive, Clifton Park, NY 12065
MLS# 202627179Listed by: REALTY ONE GROUP KEY - Open Sat, 11am to 1pmNew
 $599,000Active4 beds 3 baths2,428 sq. ft.
2 Hampshire Place, Clifton Park, NY 12065
MLS# 202627020Listed by: HOWARD HANNA CAPITAL INC - New
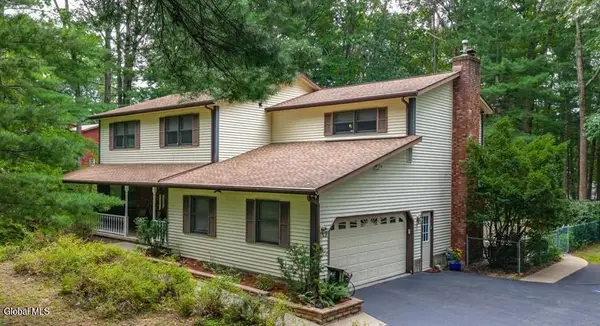 $580,000Active4 beds 3 baths2,540 sq. ft.
61 Sonat Road, Clifton Park, NY 12065
MLS# 202626840Listed by: MIRANDA REAL ESTATE GROUP INC


Protect your home and budget from life's surprises with an Assurant Home Warranty, backed by a partner that supports you through every step of homeownership. Explore Plans.
© 2023 - 2026 ERA Franchise Systems LLC. All rights reserved. ERA Franchise Systems LLC fully supports the principles of the Fair Housing Act and the Equal Opportunity Act. ERA, ERA Real Estate powered, and their respective logos are registered service marks of ERA Franchise Systems LLC. Each office is independently owned and operated.