
26 Fairmont Drive, Clifton Park, NY 12065
Local realty services provided by:HUNT Real Estate ERA
Upcoming open houses
- Sat, Sep 2601:00 pm - 03:00 pm
- Sun, Sep 2712:00 pm - 02:00 pm
Listed by: christine hunter
Office: howard hanna capital inc
MLS#:202626806
Source:Global MLS
Price summary
- Price:$739,000
- Price per sq. ft.:$344.04
- Monthly HOA dues:$222
About this home
Like new, maintenance free ranch in desirable Clifton Park! Just 3 years young, this beautifully upgraded home offers easy one floor living with an open, inviting floor plan. The upgraded kitchen features beautiful cabinetry and appliances and flows seamlessly into the main living space. Thoughtful custom closets have been added to the pantry, laundry room, and spacious primary suite. The oversized primary bedroom features a gorgeous tiled shower and plenty of closet space. Step outside to a peaceful, fully fenced backyard with a paver patio and wooded backdrop, perfect for relaxing or entertaining. A whole house generator provides added peace of mind. The HOA takes care of lawn maintenance and snow removal, making this truly easy, low maintenance living. Be sure to check out the extensive list of owner upgrades. With so much already done, this home is an incredible value and truly move in ready!
Contact an agent
Home facts
- Year built:2023
- Listing ID #:202626806
- Added:1 day(s) ago
- Updated:September 25, 2026 at 07:44 PM
Rooms and interior
- Bedrooms:3
- Total bathrooms:3
- Full bathrooms:2
- Half bathrooms:1
- Rooms Total:7
- Flooring:Vinyl
- Dining Description:Eat-in Kitchen, Kitchen Island
- Kitchen Description:Built-In Electric Oven, Dishwasher, Disposal, Ice Maker, Range, Refrigerator, Wine Cooler
- Basement Description:Full, Interior Entry, Sump Pump, Unfinished
- Living area:2,148 sq. ft.
Heating and cooling
- Cooling:Central Air
- Heating:Forced Air, Natural Gas
- Central air:Yes
Structure and exterior
- Roof:Asphalt
- Year built:2023
- Building area:2,148 sq. ft.
- Lot area:0.24 Acres
- Lot Features:Cleared, Garden, Sprinklers In Front, Sprinklers In Rear
- Architectural Style:Ranch
- Construction Materials:Vinyl Siding
- Exterior Features:Deck, Drive-Paved, Front Porch, Patio
- Foundation Description:Concrete Perimeter
Schools
- High school:Shenendehowa
Utilities
- Water:Public
- Sewer:Public Sewer
Finances and disclosures
- Price:$739,000
- Price per sq. ft.:$344.04
- Tax amount:$7,881
Features and amenities
- Laundry features:Laundry Room, Main Level
- Amenities:Double Pane Windows, Drive-Paved, Eat-in Kitchen, Egress Window, Grinder Pump, Kitchen Island, Solid Surface Counters, Walk-In Closet(s), Window Treatments
Parking
- Total parking spaces:6
- Parking description:Driveway, Garage Door Opener
- Garage:Yes
- Garage spaces:2
New listings near 26 Fairmont Drive
- Open Sun, 12 to 2pmNew
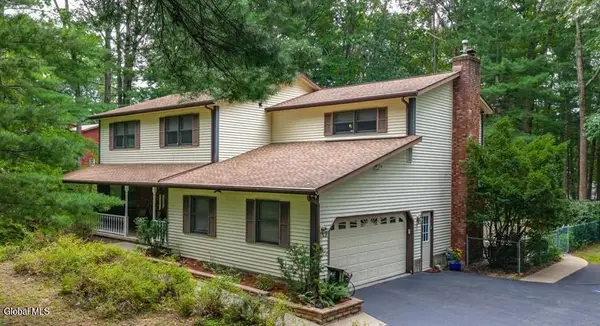 $580,000Active4 beds 3 baths2,540 sq. ft.
61 Sonat Road, Clifton Park, NY 12065
MLS# 202626840Listed by: MIRANDA REAL ESTATE GROUP INC - New
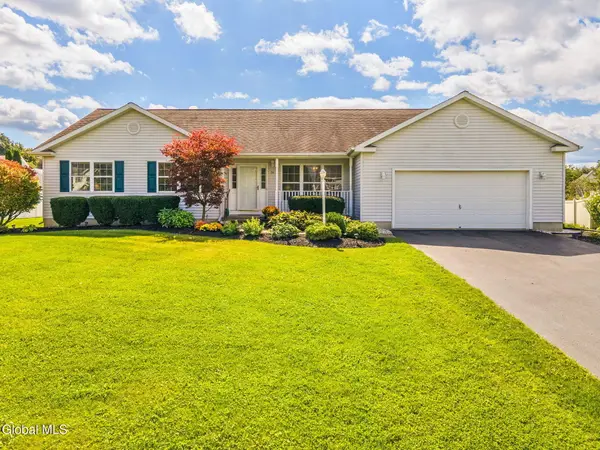 $560,000Active4 beds 3 baths2,291 sq. ft.
36 Mallard Drive, Clifton Park, NY 12148
MLS# 202626823Listed by: BERKSHIRE HATHAWAY HOME SERVICES BLAKE - Open Sat, 1 to 3pmNew
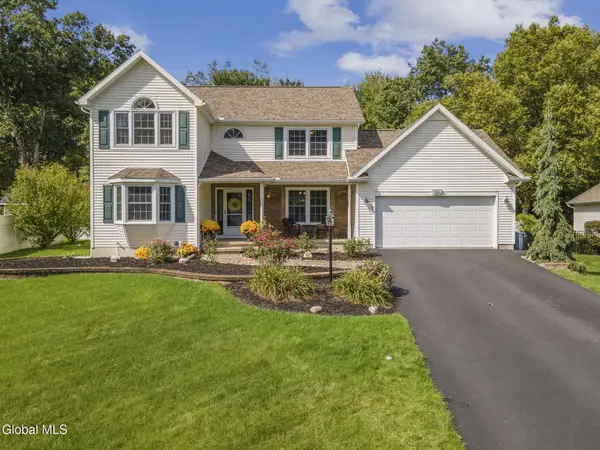 $595,000Active4 beds 3 baths2,265 sq. ft.
53 Michelle Drive, Clifton Park, NY 12065
MLS# 202626800Listed by: MIRANDA REAL ESTATE GROUP INC - New
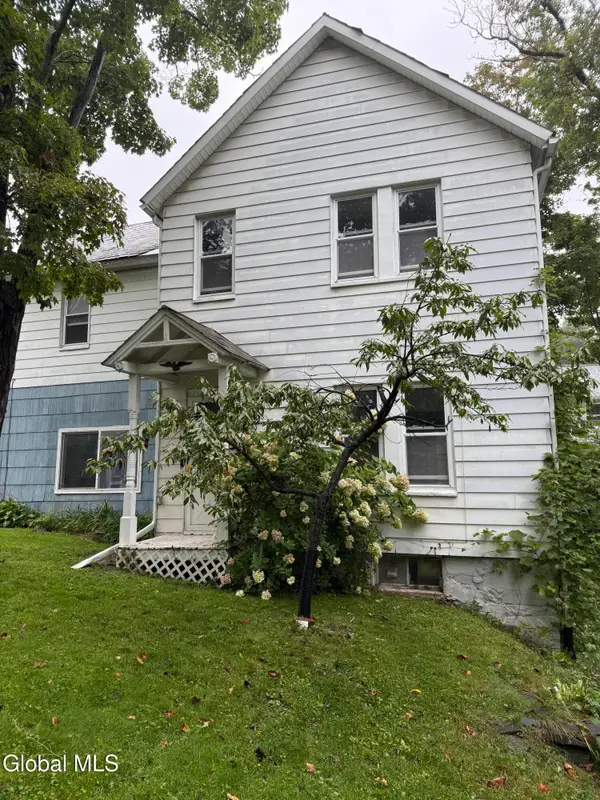 $209,000Active3 beds 1 baths1,312 sq. ft.
19 Main Street, Clifton Park, NY 12148
MLS# 202626771Listed by: VENTURE FOX REALTY GROUP LLC - Open Sun, 11am to 1pmNew
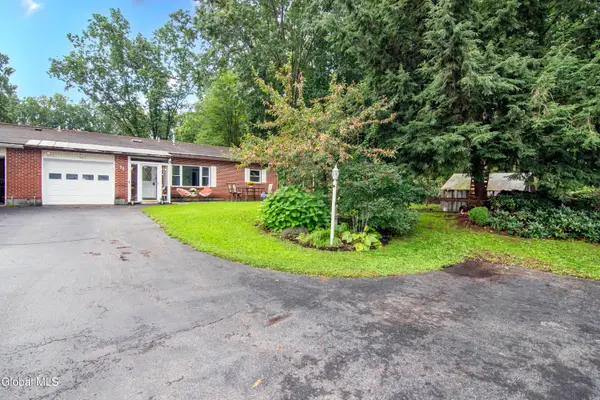 $257,000Active2 beds 2 baths929 sq. ft.
3B Lacosta Drive, Clifton Park, NY 12065
MLS# 202626718Listed by: CARTIER REAL ESTATE GROUP LLC - New
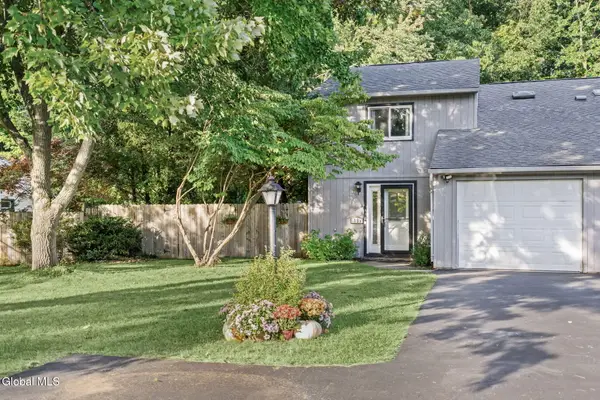 $329,000Active3 beds 2 baths1,228 sq. ft.
19B Woodcliffe Drive, Clifton Park, NY 12065
MLS# 202626659Listed by: SIGNATURE ONE REALTY GROUP LLC - Open Sun, 11:30am to 1:30pmNew
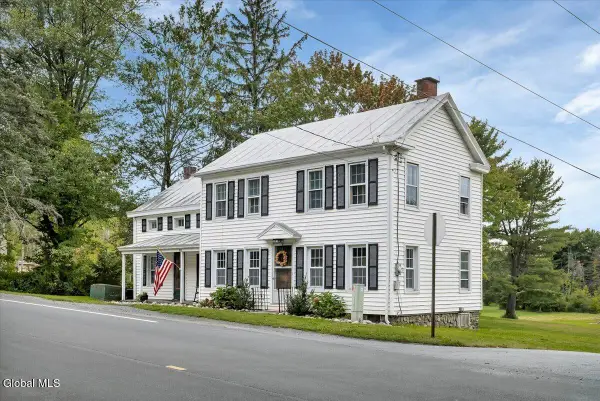 $369,000Active4 beds 2 baths1,691 sq. ft.
552 Riverview Road, Clifton Park, NY 12148
MLS# 202626616Listed by: HOWARD HANNA CAPITAL INC 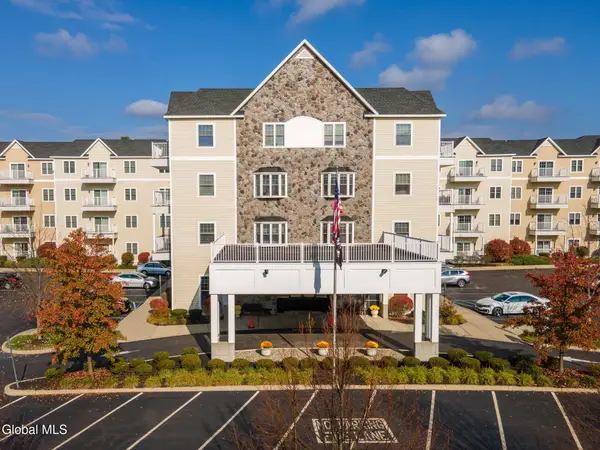 $325,000Pending2 beds 2 baths1,197 sq. ft.
8 Wall Street #APT 437, Clifton Park, NY 12065
MLS# 202626453Listed by: MIRANDA REAL ESTATE GROUP INC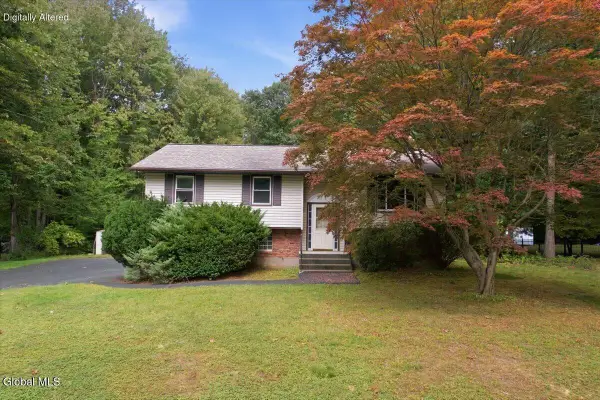 $349,000Pending3 beds 2 baths1,122 sq. ft.
20 Linden Court, Clifton Park, NY 12065
MLS# 202626441Listed by: JULIE & CO REALTY LLC


Protect your home and budget from life's surprises with an Assurant Home Warranty, backed by a partner that supports you through every step of homeownership. Explore Plans.
© 2023 - 2026 ERA Franchise Systems LLC. All rights reserved. ERA Franchise Systems LLC fully supports the principles of the Fair Housing Act and the Equal Opportunity Act. ERA, ERA Real Estate powered, and their respective logos are registered service marks of ERA Franchise Systems LLC. Each office is independently owned and operated.