
73 Robinwood Drive, Clifton Park, NY 12065
Local realty services provided by:HUNT Real Estate ERA
Listed by: rebekah o'neil
Office: howard hanna capital inc
MLS#:202622422
Source:Global MLS
Price summary
- Price:$849,900
- Price per sq. ft.:$217.37
- Monthly HOA dues:$16.67
About this home
Seller is currently offering a $10K seller credit, inquire for more details. Rarely does a home combine this level of space, thoughtful design, and everyday functionality under one roof. Welcome to 73 Robinwood Drive, an exceptional custom home offering 3,910 square feet of beautifully appointed living space in one of Clifton Park's most sought-after neighborhoods. Designed for comfortable everyday living and effortless entertaining, this home features four spacious bedrooms, 5.5 bathrooms, and a three-car garage. A soaring foyer welcomes you inside, where hardwood floors, elegant wainscoting, custom built-ins, and abundant natural light create a warm and inviting atmosphere. A private home office provides dedicated workspace, while the family room features a gas fireplace surrounded by custom built-ins. At the heart of the home, the kitchen offers white cabinetry, a Bosch gas cooktop with Thermador downdraft, built-in KitchenAid refrigerator, new double wall oven and Bosch dishwasher, generous prep space, and seamless flow into the surrounding gathering areas. The oversized laundry and mudroom adds exceptional functionality with built-in cabinetry, a second refrigerator, pantry overflow, and dedicated dog shower. Upstairs, every bedroom enjoys the privacy of its own en suite bathroom, a rare and desirable feature. The expansive primary suite includes a large sitting area, two walk-in closets, and spacious bath with heated floors. Outside, enjoy a private backyard retreat with a heated in-ground pool, expansive Trex deck, and covered outdoor living area. Additional highlights include a whole-house generator, central vacuum, intercom system, 2018 roof, recently resealed driveway, and skylights with solar-powered blinds and reflective cellular shades. Major systems, pool components, and appliances have been thoughtfully updated and maintained. An exceptional combination of quality, comfort, space, and functionality. YouTube video available....
Contact an agent
Home facts
- Year built:1995
- Subdivision & Development:Robinwood Estates
- Listing ID #:202622422
- Added:73 day(s) ago
- Updated:October 04, 2026 at 02:42 PM
Rooms and interior
- Bedrooms:4
- Total bathrooms:6
- Full bathrooms:5
- Half bathrooms:1
- Rooms Total:11
- Flooring:Hardwood
- Dining Description:Eat-in Kitchen, Kitchen Island
- Bathrooms Description:Ceramic Tile Bath
- Kitchen Description:Built-In Electric Oven, Dishwasher, Disposal, Double Oven, Down Draft, Microwave, Refrigerator, Water Purifier
- Basement Description:Full, Heated, Interior Entry
- Living area:3,910 sq. ft.
Heating and cooling
- Cooling:Central Air
- Heating:Forced Air, Natural Gas
- Central air:Yes
Structure and exterior
- Roof:Asphalt, Shingle
- Year built:1995
- Building area:3,910 sq. ft.
- Lot area:0.54 Acres
- Lot Features:Landscaped, Level, Private, Sprinklers In Front, Sprinklers In Rear
- Architectural Style:Colonial, Custom
- Construction Materials:Cedar
- Exterior Features:Composite Deck, Deck, Drive-Paved, Front Porch, Lighting, Rear Porch
- Foundation Description:Concrete Perimeter
Schools
- High school:Shenendehowa
Utilities
- Water:Public
- Sewer:Public Sewer
Finances and disclosures
- Price:$849,900
- Price per sq. ft.:$217.37
- Tax amount:$16,889
Features and amenities
- Laundry features:Electric Dryer Hookup, Gas Dryer Hookup, Laundry Room, Main Level, Washer/Dryer
- Amenities:Blinds, Built-in Features, Central Vacuum, Chair Rail, Crown Molding, Curtain Rods, Drive-Paved, Eat-in Kitchen, Kitchen Island, Paddle Fan, Screens, Skylight(s), Tray Ceiling(s), Walk-In Closet(s)
- Pool features:In Ground, Outdoor Pool
Parking
- Total parking spaces:6
- Parking description:Attached, Driveway, Garage Door Opener, Paved
- Garage:Yes
- Garage spaces:3
New listings near 73 Robinwood Drive
- New
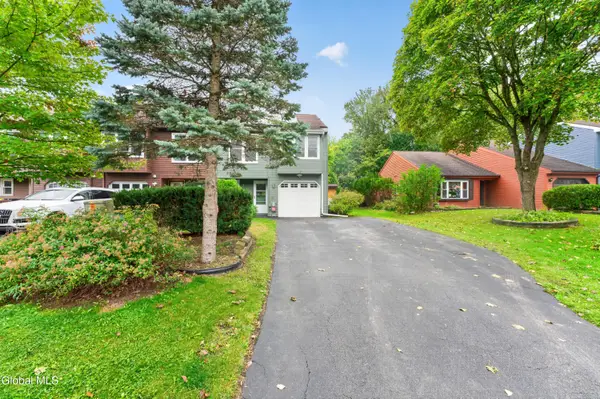 $330,000Active3 beds 2 baths1,479 sq. ft.
23 Lexington Drive, Clifton Park, NY 12065
MLS# 202627443Listed by: EMPIRE PRIME PROPERTIES - New
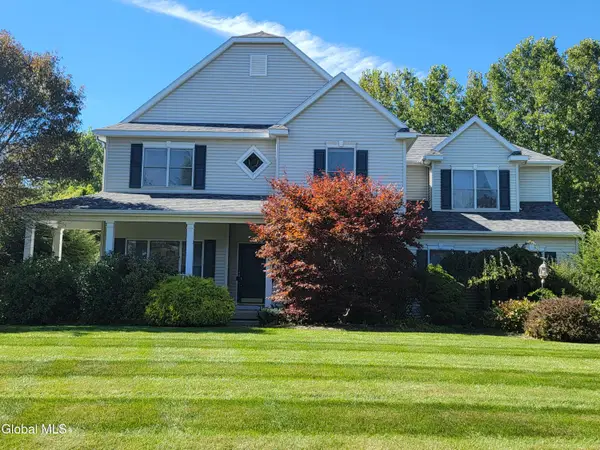 $750,000Active4 beds 3 baths3,020 sq. ft.
42 Heather Drive, Clifton Park, NY 12065
MLS# 202627384Listed by: BERKSHIRE HATHAWAY HOME SERVICES BLAKE - New
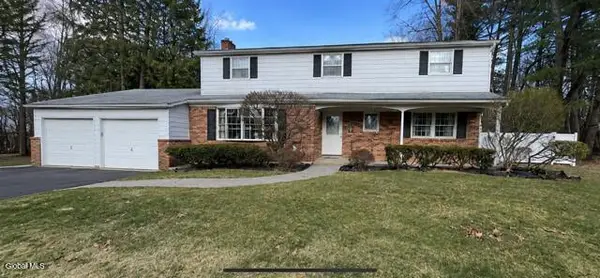 $425,000Active4 beds 3 baths2,542 sq. ft.
28 Secada Drive, Clifton Park, NY 12065
MLS# 202627367Listed by: ALL IN 1 REALTY SERVICES LLC - Open Sun, 11:30am to 1:30pmNew
 $599,000Active6 beds 4 baths3,604 sq. ft.
144 Wood Dale Drive, Clifton Park, NY 12019
MLS# 202627331Listed by: KW PLATFORM - New
 $250,000Active2 beds 2 baths906 sq. ft.
8 Wall Street #APT 310, Clifton Park, NY 12065
MLS# 202627208Listed by: RE MAX SOLUTIONS - New
 $395,000Active3 beds 2 baths1,600 sq. ft.
1 Dorsman Drive, Clifton Park, NY 12065
MLS# 202627197Listed by: MIRANDA REAL ESTATE GROUP INC - Open Sun, 1 to 3pmNew
 $619,900Active5 beds 3 baths2,650 sq. ft.
14 Granada Drive, Clifton Park, NY 12065
MLS# 202627198Listed by: UPSTATE INVESTORS GROUP LLC - New
 $239,900Active2 beds 2 baths1,480 sq. ft.
125 Tallow Wood Drive, Clifton Park, NY 12065
MLS# 202627179Listed by: REALTY ONE GROUP KEY - New
 $599,000Active4 beds 3 baths2,428 sq. ft.
2 Hampshire Place, Clifton Park, NY 12065
MLS# 202627020Listed by: HOWARD HANNA CAPITAL INC - New
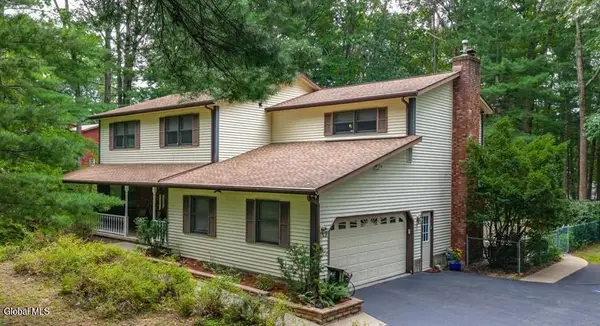 $580,000Active4 beds 3 baths2,540 sq. ft.
61 Sonat Road, Clifton Park, NY 12065
MLS# 202626840Listed by: MIRANDA REAL ESTATE GROUP INC


Protect your home and budget from life's surprises with an Assurant Home Warranty, backed by a partner that supports you through every step of homeownership. Explore Plans.
© 2023 - 2026 ERA Franchise Systems LLC. All rights reserved. ERA Franchise Systems LLC fully supports the principles of the Fair Housing Act and the Equal Opportunity Act. ERA, ERA Real Estate powered, and their respective logos are registered service marks of ERA Franchise Systems LLC. Each office is independently owned and operated.