
306 Georgetown Square, Clinton, NY 13323
Local realty services provided by:ERA Team VP Real Estate
Listed by: paul f. sacco
Office: acropolis realty group llc.
MLS#:S1711766
Source:NY_GENRIS
Price summary
- Price:$1,195,000
- Price per sq. ft.:$315.97
About this home
Rarely does a home of this caliber become available, offering the perfect balance of timeless elegance, exceptional craftsmanship, and luxurious comfort. Custom-built and lovingly maintained by its original owner, this extraordinary residence boasts nearly 4,000 square feet of beautifully designed living space. From the moment you enter, you'll appreciate the seamless flow of grand, open spaces complemented by warm, intimate retreats. An impressive great room, spectacular gourmet kitchen, and beautifully appointed bedrooms and luxurious bathrooms showcase the quality and attention to detail found throughout. Designed for both elegant entertaining and comfortable everyday living, the home's exceptional indoor and outdoor spaces blend effortlessly, creating an atmosphere of sophistication and relaxation. Private, distinctive, and truly remarkable, this is more than a home—it's an exceptional lifestyle and a rare opportunity to own something extraordinary.
Contact an agent
Home facts
- Year built:2004
- Subdivision & Development:Town/Kirkland
- Listing ID #:S1711766
- Added:1 day(s) ago
- Updated:November 11, 2026 at 04:30 PM
Rooms and interior
- Bedrooms:4
- Total bathrooms:5
- Full bathrooms:4
- Half bathrooms:1
- Rooms Total:12
- Flooring:Carpet, Ceramic Tile, Hardwood, Varies
- Dining Description:Separate Formal Dining Room
- Kitchen Description:Dishwasher, Disposal, Kitchen Island, Microwave, Walk In Pantry
- Basement:Yes
- Basement Description:Full
- Living area:3,782 sq. ft.
Heating and cooling
- Cooling:Central Air, Zoned
- Heating:Forced Air, Gas, Zoned
- Central air:Yes
Structure and exterior
- Roof:Shingle
- Year built:2004
- Building area:3,782 sq. ft.
- Lot area:0.53 Acres
- Lot Features:Cul De Sac, Pie Shaped Lot, Residential Lot
- Architectural Style:Two Story
- Construction Materials:Copper Plumbing, Stone
- Exterior Features:Balcony, Patio, Porch
- Foundation Description:Poured
- Levels:2 Stories
Utilities
- Water:Connected, Public, Water Connected
- Sewer:Connected, Sewer Connected
Finances and disclosures
- Price:$1,195,000
- Price per sq. ft.:$315.97
- Tax amount:$19,936
Features and amenities
- Appliances:Dishwasher, Disposal, Dryer, Gas Cooktop, Microwave, Washer, Wine Cooler
- Laundry features:Dryer, Main Level, Washer
- Amenities:Balcony
Parking
- Parking description:Attached, Garage, Garage Door Opener
- Garage:Yes
- Garage spaces:3
New listings near 306 Georgetown Square
- New
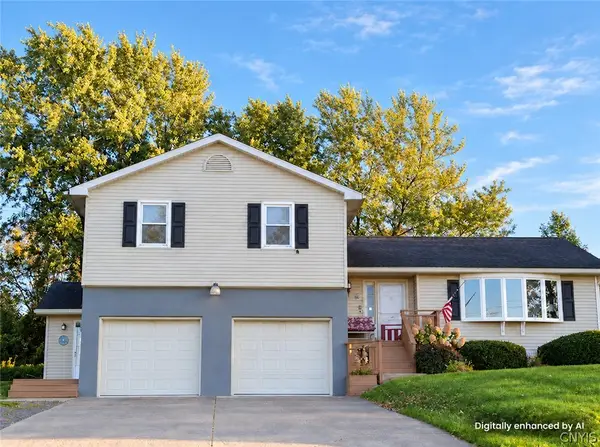 $449,900Active4 beds 2 baths2,430 sq. ft.
8574 Burmaster Road, Clinton, NY 13323
MLS# S1726747Listed by: ROYAL ROSE REALTY, LLC - New
 $649,900Active5 beds 5 baths3,920 sq. ft.
6926 State Route 5, Clinton, NY 13323
MLS# S1726819Listed by: THE O'HARA GROUP - New
 $115,000Active3 beds 2 baths1,150 sq. ft.
338 Matthew Dr, Clinton, NY 13323
MLS# S1725918Listed by: COLDWELL BANKER SEXTON REAL ESTATE  $235,000Pending3 beds 1 baths925 sq. ft.
15 Tindall Manor, Clinton, NY 13323
MLS# S1726233Listed by: PONDRAS HOMES & HEARTH REALTY LLC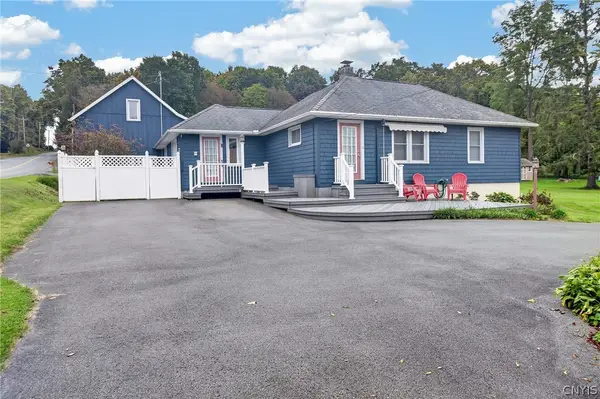 Listed by ERA$379,900Active4 beds 3 baths3,300 sq. ft.
7874 Brimfield Street, Clinton, NY 13323
MLS# S1725046Listed by: HUNT REAL ESTATE ERA- Open Sat, 10am to 12pm
 $405,000Active4 beds 3 baths2,413 sq. ft.
146 Sanford Avenue, Clinton, NY 13323
MLS# S1725820Listed by: GATEWAY PROPERTIES OF UPSTATE NY INC  $415,000Active4 beds 3 baths1,683 sq. ft.
28 Chestnut Street, Clinton, NY 13323
MLS# S1725238Listed by: ASSIST2SELL BUYERS & SELLERS 1ST CHOICE Listed by ERA$189,900Active3 beds 1 baths1,316 sq. ft.
4 Laurel Place, Clinton, NY 13323
MLS# S1725019Listed by: HUNT REAL ESTATE ERA CL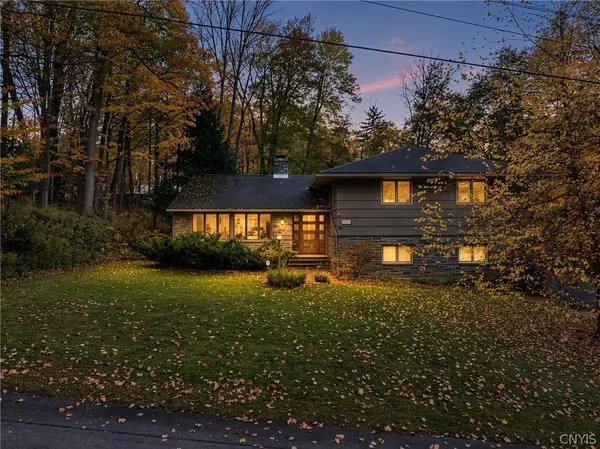 $485,000Active4 beds 3 baths2,468 sq. ft.
11 Prospect Street, Clinton, NY 13323
MLS# S1724515Listed by: COLDWELL BANKER PRIME PROPERTIES


Protect your home and budget from life's surprises with an Assurant Home Warranty, backed by a partner that supports you through every step of homeownership. Explore Plans.
© 2023 - 2026 ERA Franchise Systems LLC. All rights reserved. ERA Franchise Systems LLC fully supports the principles of the Fair Housing Act and the Equal Opportunity Act. ERA, ERA Real Estate powered, and their respective logos are registered service marks of ERA Franchise Systems LLC. Each office is independently owned and operated.