
7600 E South Street, Clinton, NY 13323
Local realty services provided by:HUNT Real Estate ERA
Listed by: mary b. combs
Office: coldwell banker sexton real estate
MLS#:S1695501
Source:NY_GENRIS
Price summary
- Price:$289,900
- Price per sq. ft.:$198.02
About this home
STOP SCROLLING… THIS IS THE ONE EVERY BUYER HOPES TO FIND! If you’ve been searching for a home that’s so clean you could eat off the floors, look no further! This immaculate, truly move-in-ready gem features stunning Craftsman woodwork, brand-new carpeting, new flooring, fresh countertops, and a beautifully painted interior. The spacious country kitchen is perfect for everyday living and entertaining, while the bright sunroom and expansive rear deck with awnings create the perfect places to relax. Add a pressure-washed exterior, concrete driveway, two-stall garage, and pride of ownership that shines in every room, and you have a home that’s simply flawless. Move in, unpack, and enjoy—homes this pristine are incredibly rare!
Clinton mailing address, Westmoreland schools
Contact an agent
Home facts
- Year built:1915
- Subdivision & Development:Town/Westmoreland
- Listing ID #:S1695501
- Added:41 day(s) ago
- Updated:August 14, 2026 at 02:57 PM
Rooms and interior
- Bedrooms:3
- Total bathrooms:2
- Full bathrooms:1
- Half bathrooms:1
- Rooms Total:9
- Flooring:Carpet, Hardwood, Tile, Varies, Vinyl
- Dining Description:Separate Formal Dining Room
- Kitchen Description:Dishwasher, Microwave, Refrigerator
- Basement:Yes
- Basement Description:Full
- Living area:1,464 sq. ft.
Heating and cooling
- Cooling:Zoned
- Heating:Gas, Hot Water, Zoned
Structure and exterior
- Roof:Asphalt
- Year built:1915
- Building area:1,464 sq. ft.
- Lot area:0.17 Acres
- Lot Features:Rectangular, Residential Lot
- Architectural Style:Two Story
- Construction Materials:Vinyl Siding
- Exterior Features:Awnings
- Foundation Description:Block
- Levels:2 Stories
Utilities
- Water:Connected, Public, Water Connected
- Sewer:Septic Tank
Finances and disclosures
- Price:$289,900
- Price per sq. ft.:$198.02
- Tax amount:$3,857
Features and amenities
- Appliances:Dishwasher, Dryer, Gas Cooktop, Gas Range, Microwave, Refrigerator, Washer
- Laundry features:Dryer, Main Level, Washer
- Amenities:int_feat_Workshop
Parking
- Parking description:Detached, Garage, Garage Door Opener
- Garage:Yes
- Garage spaces:3
New listings near 7600 E South Street
- New
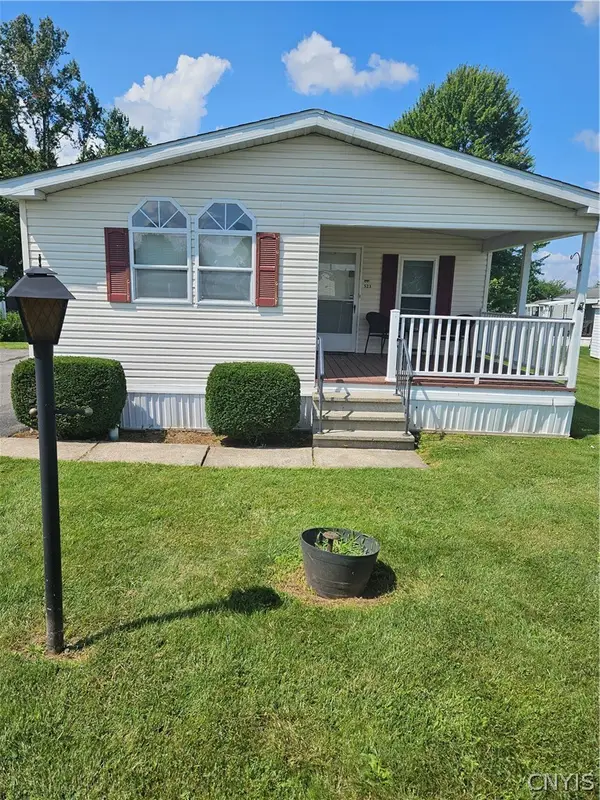 $89,900Active3 beds 2 baths1,392 sq. ft.
523 Patricia Drive, Clinton, NY 13323
MLS# S1705909Listed by: KELLER-WILLIAMS MOHAWK VALLEY - Open Sun, 12 to 1:30pmNew
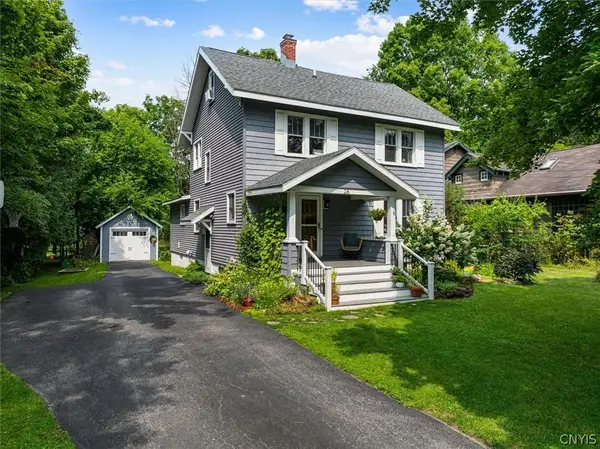 Listed by ERA$399,900Active4 beds 2 baths2,650 sq. ft.
26 Dwight Avenue, Clinton, NY 13323
MLS# S1707013Listed by: HUNT REAL ESTATE ERA CL - New
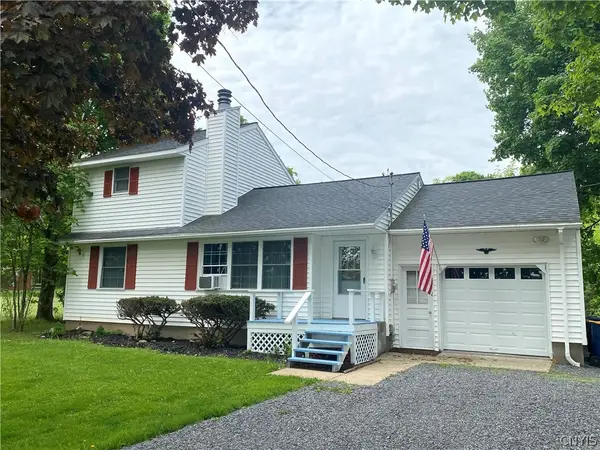 $310,000Active4 beds 3 baths1,580 sq. ft.
3405 South Street, Clinton, NY 13323
MLS# S1705867Listed by: COLDWELL BANKER FAITH PROPERTIES - New
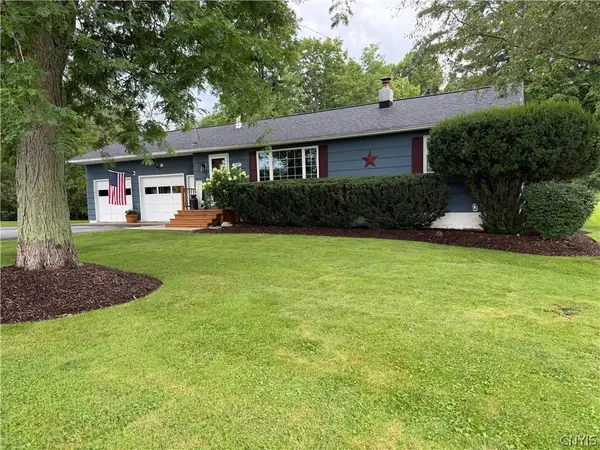 $295,000Active3 beds 1 baths1,115 sq. ft.
3397 South Street, Clinton, NY 13323
MLS# S1705797Listed by: COLDWELL BANKER FAITH PROPERTIES - New
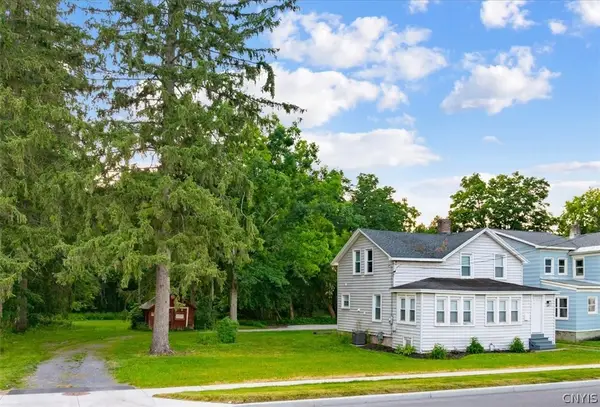 Listed by ERA$249,900Active3 beds 3 baths1,600 sq. ft.
16 Meadow Street, Clinton, NY 13323
MLS# S1705195Listed by: HUNT REAL ESTATE ERA CL  $229,900Pending3 beds 1 baths1,153 sq. ft.
8266 Brimfield Street, Clinton, NY 13323
MLS# S1704158Listed by: T. D'AMICO REAL ESTATE, LLC- New
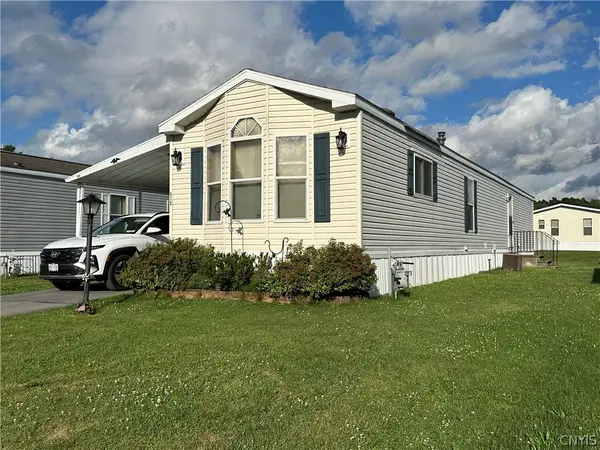 $74,900Active2 beds 1 baths924 sq. ft.
614 Barbara Avenue, Clinton, NY 13323
MLS# S1704105Listed by: HOWARD HANNA CNY INC 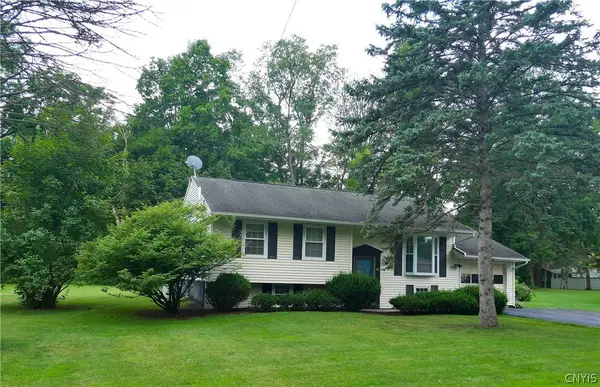 $359,900Pending3 beds 2 baths1,776 sq. ft.
11 University Drive, Clinton, NY 13323
MLS# S1704075Listed by: LEMERY REALTY- Open Sat, 10:30am to 12:30pm
 $370,000Active4 beds 3 baths1,596 sq. ft.
26 Kellogg Street, Clinton, NY 13323
MLS# S1703481Listed by: COLDWELL BANKER SEXTON REAL ESTATE  Listed by ERA$280,000Active3 beds 3 baths1,456 sq. ft.
39 Norton Avenue, Clinton, NY 13323
MLS# S1700834Listed by: HUNT REAL ESTATE ERA CL


Protect your home and budget from life's surprises with an Assurant Home Warranty, backed by a partner that supports you through every step of homeownership. Explore Plans.
© 2023 - 2026 ERA Franchise Systems LLC. All rights reserved. ERA Franchise Systems LLC fully supports the principles of the Fair Housing Act and the Equal Opportunity Act. ERA, ERA Real Estate powered, and their respective logos are registered service marks of ERA Franchise Systems LLC. Each office is independently owned and operated.