
26 Kellogg Street, Clinton, NY 13323
Local realty services provided by:ERA Team VP Real Estate
Listed by: joseph a. mcharris
Office: coldwell banker sexton real estate
MLS#:S1703481
Source:NY_GENRIS
Price summary
- Price:$360,000
- Price per sq. ft.:$225.56
About this home
**Looking for a home within walking distance of the Village Green? Your search ends here.** Located just **one block from Clinton's Historic Village Green**, this updated 4-bedroom, 2.5-bath Cape puts you in the center of one of Central New York's most desirable villages. Walk to the Farmers Market, summer concerts, the Clinton Art & Music Festival, coffee shops, restaurants, taverns, locally owned boutiques, the Kirkland Art Center, library and the Clinton school campus. Leave the car at home and enjoy the lifestyle that makes living in the Village of Clinton so special.
Inside you'll find an open kitchen, dining and living area centered around a classic brick fireplace and beautiful hardwood floors. The kitchen offers abundant cabinet space, quartz countertop, new stainless appliances and a gas range, all open to the main living space for easy living and entertaining.
The flexible first floor features two bedrooms, including one with its own private full bath, plus a convenient half bath with first-floor laundry. Upstairs you'll find two oversized bedrooms, each with two large closets and enough room for a sitting area or reading nook, along with a beautifully updated full bathroom.
The full basement is exceptionally large, dry and completely open, providing outstanding potential for future finished living space. Imagine a family room, game room, home gym, workshop or hobby area while still leaving plenty of room for storage.
Outside is one of this property's rarest features—a **hard-to-find half-acre lot in the Village of Clinton**. The deep, very private backyard offers room to relax, garden and play. Enjoy evenings on the stamped concrete patio while the partially fenced yard, treehouse, swing set and storage shed make this an outdoor space the whole family will enjoy.
Additional updates and features include a **freshly sealed blacktop driveway with off-street parking for up to six vehicles**, replacement vinyl windows, maintenance-free vinyl siding, central air, a 2-year-old hot water tank, fresh interior paint and a striking natural stone chimney that adds timeless charm and character to this move-in ready Clinton home....
Contact an agent
Home facts
- Year built:1900
- Listing ID #:S1703481
- Added:46 day(s) ago
- Updated:September 18, 2026 at 02:46 PM
Rooms and interior
- Bedrooms:4
- Total bathrooms:3
- Full bathrooms:2
- Half bathrooms:1
- Rooms Total:7
- Flooring:Carpet, Hardwood, Tile, Varies
- Dining Description:Living Dining Room
- Kitchen Description:Dishwasher, Microwave, Refrigerator
- Basement:Yes
- Basement Description:Full
- Living area:1,596 sq. ft.
Heating and cooling
- Cooling:Central Air
- Heating:Forced Air, Gas
- Central air:Yes
Structure and exterior
- Roof:Asphalt, Shingle
- Year built:1900
- Building area:1,596 sq. ft.
- Lot area:0.51 Acres
- Lot Features:Rectangular, Residential Lot
- Architectural Style:Cape Cod
- Construction Materials:Copper Plumbing, Vinyl Siding
- Exterior Features:Deck, Fence, Patio, Play Structure
- Foundation Description:Block
Utilities
- Water:Connected, Public, Water Connected
- Sewer:Connected, Sewer Connected
Finances and disclosures
- Price:$360,000
- Price per sq. ft.:$225.56
- Tax amount:$5,686
Features and amenities
- Appliances:Dishwasher, Dryer, Gas Range, Microwave, Refrigerator, Washer
- Laundry features:Dryer, Electric Water Heater, Main Level, Washer
- Amenities:Deck, Fence
Parking
- Parking description:No Garage
New listings near 26 Kellogg Street
- New
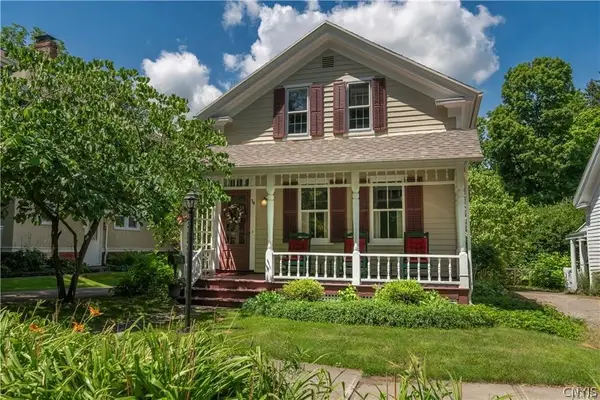 $449,000Active3 beds 3 baths1,990 sq. ft.
34 Williams Street, Clinton, NY 13323
MLS# S1713002Listed by: COLDWELL BANKER SEXTON REAL ESTATE - New
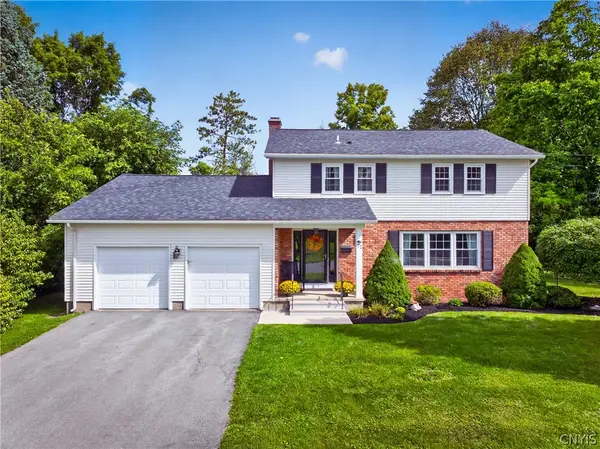 $459,000Active4 beds 3 baths2,172 sq. ft.
71 Stebbins Drive, Clinton, NY 13323
MLS# S1714113Listed by: ACROPOLIS REALTY GROUP LLC 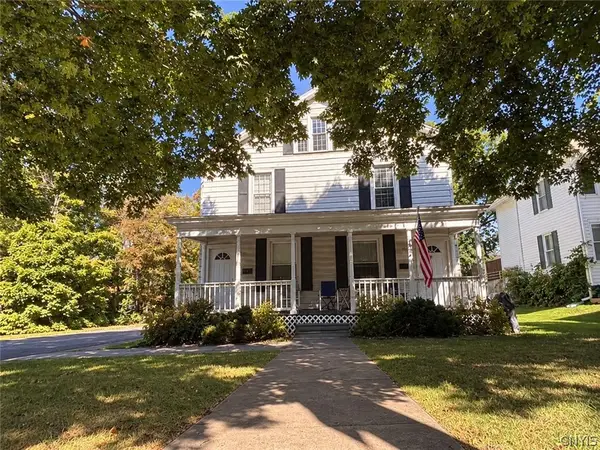 $525,000Pending8 beds 6 baths2,746 sq. ft.
55 Utica St Street, Clinton, NY 13323
MLS# S1713092Listed by: BERKSHIRE HATHAWAY CNY REALTY- New
 $78,000Active0.19 Acres
Rt-5, Clinton, NY 13323
MLS# S1713669Listed by: COLDWELL BANKER FAITH PROPERTIES - New
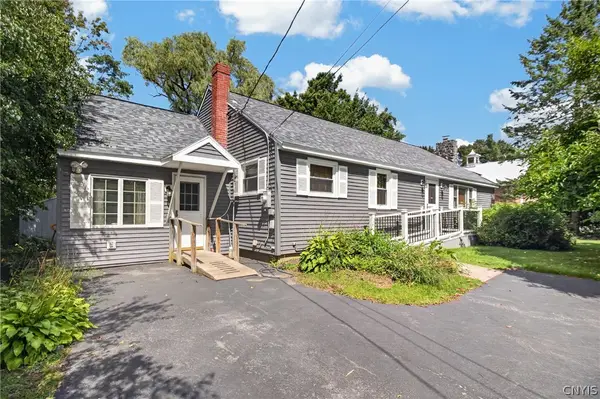 $224,900Active3 beds 1 baths2,286 sq. ft.
7825 State Route 5, Clinton, NY 13323
MLS# S1712807Listed by: PAVIA REAL ESTATE RESIDENTIAL 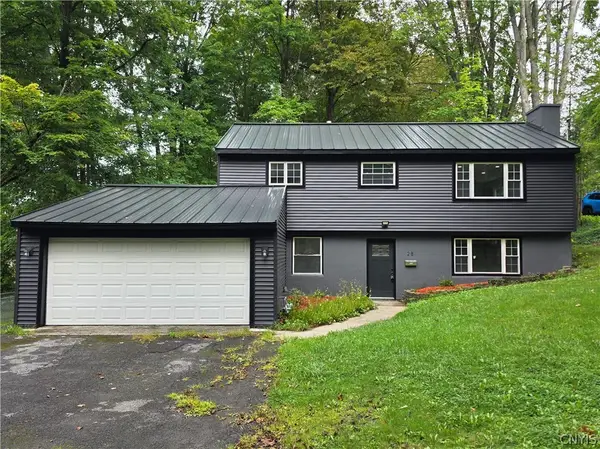 $449,900Active4 beds 3 baths1,683 sq. ft.
28 Chestnut Street, Clinton, NY 13323
MLS# S1711969Listed by: ASSIST2SELL BUYERS & SELLERS 1ST CHOICE Listed by ERA$239,900Active2 beds 1 baths960 sq. ft.
3443 South Street, Clinton, NY 13323
MLS# S1710192Listed by: HUNT REAL ESTATE ERA CL $349,900Pending3 beds 2 baths1,609 sq. ft.
234 Homewood Drive, Clinton, NY 13323
MLS# S1707832Listed by: T. D'AMICO REAL ESTATE, LLC $159,900Active-- beds -- baths1,164 sq. ft.
7381 State Route 5, Clinton, NY 13323
MLS# S1708891Listed by: RIVER HILLS PROPERTIES LLC BARN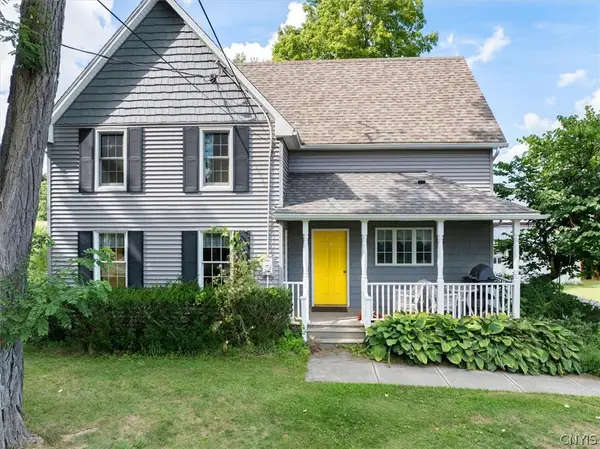 Listed by ERA$400,000Active5 beds 3 baths2,771 sq. ft.
6795 College Hill Road, Clinton, NY 13323
MLS# S1708876Listed by: HUNT REAL ESTATE ERA CL


Protect your home and budget from life's surprises with an Assurant Home Warranty, backed by a partner that supports you through every step of homeownership. Explore Plans.
© 2023 - 2026 ERA Franchise Systems LLC. All rights reserved. ERA Franchise Systems LLC fully supports the principles of the Fair Housing Act and the Equal Opportunity Act. ERA, ERA Real Estate powered, and their respective logos are registered service marks of ERA Franchise Systems LLC. Each office is independently owned and operated.