
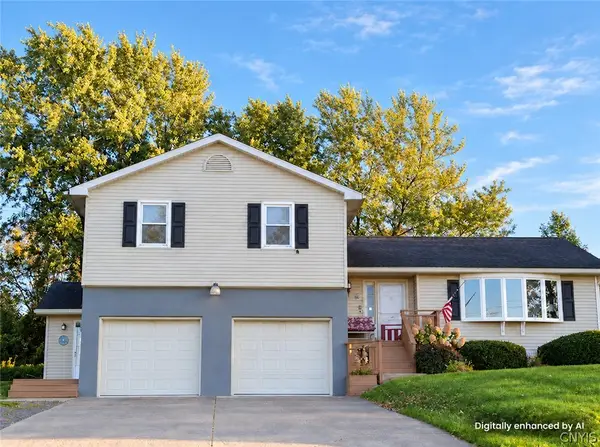
8 Homestead Road W, Clinton, NY 13323
Local realty services provided by:HUNT Real Estate ERA
Listed by: lisa livingston
Office: hunt real estate era
MLS#:S1728990
Source:NY_GENRIS
Price summary
- Price:$339,900
- Price per sq. ft.:$242.27
About this home
Home Sweet Home! Located in the Clinton school district, this 3 bedroom 2 full bathroom ranch is move in ready. Enjoy the ease of one floor living with beautiful hardwood floors, convenient first floor laundry and newer bathrooms and kitchen. Need extra space? The large two stall attached garage has plenty of room for parking, storage and more. In addition to the garage, the partially finished basement offers the possibility of family room, home office or recreational room. This home is situated on a half acre lot with a large private backyard. New comfort windows, new hot water tank, new trex decking front and back and a new dishwasher and oven/range.
Contact an agent
Home facts
- Year built:1962
- Subdivision & Development:Fc Barnard Bldrs Co Inc S
- Listing ID #:S1728990
- Added:1 day(s) ago
- Updated:November 19, 2026 at 03:52 PM
Rooms and interior
- Bedrooms:3
- Total bathrooms:2
- Full bathrooms:2
- Rooms Total:6
- Flooring:Carpet, Hardwood, Laminate, Varies
- Kitchen Description:Dishwasher, Microwave, Refrigerator
- Basement:Yes
- Basement Description:Full, Partially Finished, Sump Pump, Walk Up Access
- Living area:1,403 sq. ft.
Heating and cooling
- Cooling:Central Air
- Heating:Forced Air, Gas
- Central air:Yes
Structure and exterior
- Roof:Asphalt
- Year built:1962
- Building area:1,403 sq. ft.
- Lot area:0.54 Acres
- Lot Features:Rectangular, Residential Lot
- Architectural Style:Ranch
- Construction Materials:Vinyl Siding
- Exterior Features:Deck, Open, Porch
- Foundation Description:Block
- Levels:1 Story
Utilities
- Water:Connected, Public, Water Connected
- Sewer:Connected, Sewer Connected
Finances and disclosures
- Price:$339,900
- Price per sq. ft.:$242.27
- Tax amount:$4,177
Features and amenities
- Appliances:Dishwasher, Dryer, Microwave, Refrigerator, Washer
- Laundry features:Dryer, Main Level, Washer
- Amenities:Deck
Parking
- Parking description:Attached, Garage, Garage Door Opener
- Garage:Yes
- Garage spaces:2
New listings near 8 Homestead Road W
- New
 $199,900Active7.4 Acres
6999 State Route 5, Clinton, NY 13323
MLS# S1729942Listed by: KELLER-WILLIAMS MOHAWK VALLEY - New
 $269,900Active3 beds 2 baths1,512 sq. ft.
210 Jacks Way, Clinton, NY 13323
MLS# S1729450Listed by: COLDWELL BANKER FAITH PROPERTIES - New
 $299,000Active3 beds 1 baths1,122 sq. ft.
3617 Nys Rte 12, Clinton, NY 13323
MLS# S1729068Listed by: MISCIONE REALTY GROUP LLC - New
 $274,900Active3 beds 2 baths1,822 sq. ft.
3857 Fountain Street, Clinton, NY 13323
MLS# S1724547Listed by: COLDWELL BANKER SEXTON REAL ESTATE - New
 $1,195,000Active4 beds 5 baths3,782 sq. ft.
306 Georgetown Square, Clinton, NY 13323
MLS# S1711766Listed by: ACROPOLIS REALTY GROUP LLC - New
 $449,900Active4 beds 2 baths2,430 sq. ft.
8574 Burmaster Road, Clinton, NY 13323
MLS# S1726747Listed by: ROYAL ROSE REALTY, LLC  $649,900Active5 beds 5 baths3,920 sq. ft.
6926 State Route 5, Clinton, NY 13323
MLS# S1726819Listed by: THE O'HARA GROUP $115,000Active3 beds 2 baths1,150 sq. ft.
338 Matthew Dr, Clinton, NY 13323
MLS# S1725918Listed by: COLDWELL BANKER SEXTON REAL ESTATE $235,000Pending3 beds 1 baths925 sq. ft.
15 Tindall Manor, Clinton, NY 13323
MLS# S1726233Listed by: PONDRAS HOMES & HEARTH REALTY LLC


Protect your home and budget from life's surprises with an Assurant Home Warranty, backed by a partner that supports you through every step of homeownership. Explore Plans.
© 2023 - 2026 ERA Franchise Systems LLC. All rights reserved. ERA Franchise Systems LLC fully supports the principles of the Fair Housing Act and the Equal Opportunity Act. ERA, ERA Real Estate powered, and their respective logos are registered service marks of ERA Franchise Systems LLC. Each office is independently owned and operated.