
153 Snyder Brothers Road, Cobleskill, NY 12043
Local realty services provided by:HUNT Real Estate ERA
Listed by: rebecca l cavalieri
Office: gabler realty llc.
MLS#:202623686
Source:Global MLS
Price summary
- Price:$459,900
- Price per sq. ft.:$191.63
About this home
This stunning ranch style log cabin sits on almost 6 acres and is located just minutes to Howe Caverns, the Cobleskill Golf and Country Club, and the village where you can grab a bite at Bull's Head Inn, The Cowboy Taqueria or The Brick House Bakery or check out Gobbler's Knob Family Fun Park.
Boasting an open floor plan with gorgeous exposed beams, an updated kitchen with stainless steel appliances, quartz countertops, and an island. A dining area with stunning views of the Schoharie Valley from the picture window, a living room with a cozy gas stove, and a loft that could be used as a rec room or an office. The primary bedroom offers a second gas, stove, new carpeting, full ensuite with updated fixtures, a walk-in closet, an additional closet and direct access to your private backyard. On the other end of the house, you'll find two additional bedrooms with new carpeting and exposed beams, and a second full bathroom.
Additional features included first floor laundry, new flooring throughout, a walkout basement that is partially finished, a private yard with an above ground pool and a garage.
Spend your mornings sipping coffee from your front porch overlooking the Schoharie Valley, and Howe Caverns, your days swimming in the above ground pool and your evenings cozied up by the gas stove! Showings start 8/12...
Contact an agent
Home facts
- Year built:1985
- Listing ID #:202623686
- Added:42 day(s) ago
- Updated:September 22, 2026 at 05:45 PM
Rooms and interior
- Bedrooms:3
- Total bathrooms:2
- Full bathrooms:2
- Rooms Total:12
- Flooring:Carpet, Hardwood, Tile
- Dining Description:Kitchen Island
- Kitchen Description:Dishwasher, Microwave, Oven, Range, Refrigerator
- Basement Description:Finished, Full, Partial, Walk-Out Access
- Living area:2,400 sq. ft.
Heating and cooling
- Cooling:Window Unit(s)
- Heating:Forced Air, Oil, Propane
Structure and exterior
- Roof:Asphalt, Shingle
- Year built:1985
- Building area:2,400 sq. ft.
- Lot area:5.71 Acres
- Lot Features:Cleared, Landscaped, Private, Views, Wooded
- Architectural Style:Log, Ranch
- Construction Materials:Log
- Exterior Features:Covered, Deck, Front Porch, Lighting, Storm Door(s)
- Foundation Description:Concrete Perimeter
Utilities
- Sewer:Septic Tank
Finances and disclosures
- Price:$459,900
- Price per sq. ft.:$191.63
- Tax amount:$3,961
Features and amenities
- Laundry features:Main Level, Washer/Dryer
- Amenities:Display Window(s), Double Pane Windows, High Speed Internet, Kitchen Island, Paddle Fan, Storm Door(s), Vaulted Ceiling(s), Walk-In Closet(s)
- Pool features:Above Ground
Parking
- Total parking spaces:6
- Parking description:Detached, Off Street
- Garage:Yes
- Garage spaces:2
New listings near 153 Snyder Brothers Road
- New
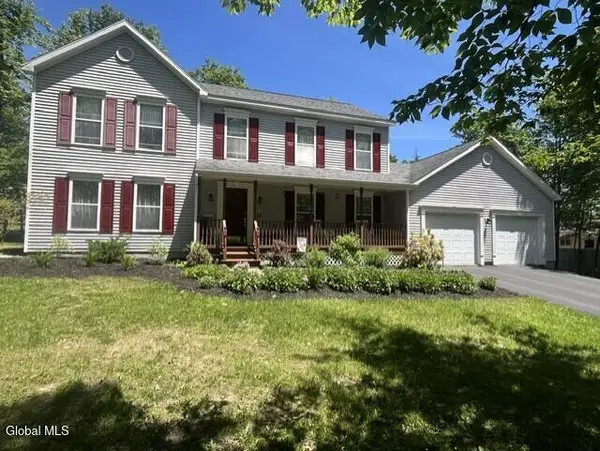 $279,000Active3 beds 2 baths2,214 sq. ft.
202 Grandview Drive, Cobleskill, NY 12043
MLS# 202626580Listed by: REAL ESTATE ASSOCIATES 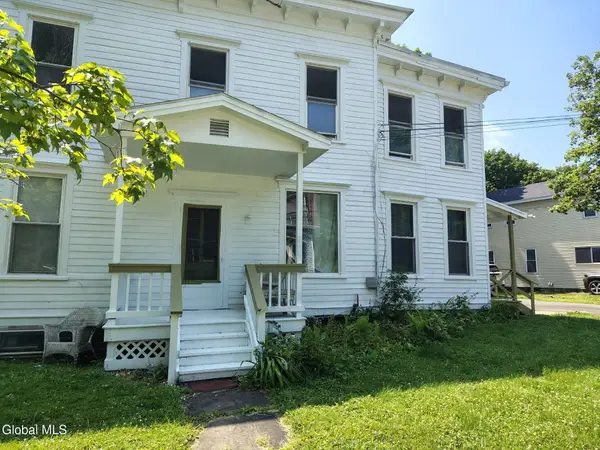 $275,000Active6 beds 4 baths3,070 sq. ft.
137 Union Street, Cobleskill Village, NY 12043
MLS# 202625601Listed by: HOWARD HANNA CAPITAL INC $215,000Active3 beds 1 baths1,400 sq. ft.
126 Legion Drive, Cobleskill, NY 12043
MLS# 202625516Listed by: HOWARD HANNA CAPITAL INC $289,000Pending3 beds 2 baths1,413 sq. ft.
111 Timber Lane, Cobleskill, NY 12043
MLS# 202624996Listed by: HOWARD HANNA CAPITAL INC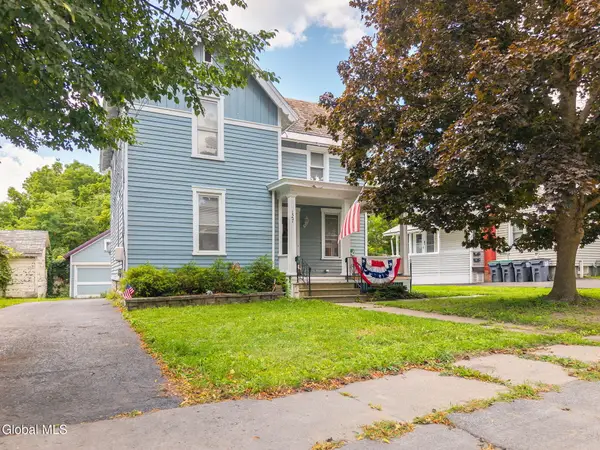 $200,000Active3 beds 2 baths1,524 sq. ft.
127 France Lane, Cobleskill, NY 12043
MLS# 202624967Listed by: COUNTRY BOY REALTY $299,900Active4 beds 2 baths2,272 sq. ft.
132 Lark Street, Cobleskill Village, NY 12043
MLS# 202624944Listed by: COUNTRY BOY REALTY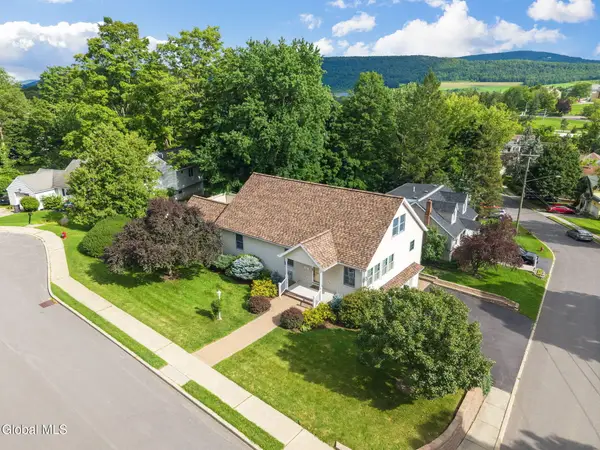 $350,000Pending4 beds 4 baths1,860 sq. ft.
116 Madison Terrace, Cobleskill, NY 12043
MLS# 202624379Listed by: COUNTRY BOY REALTY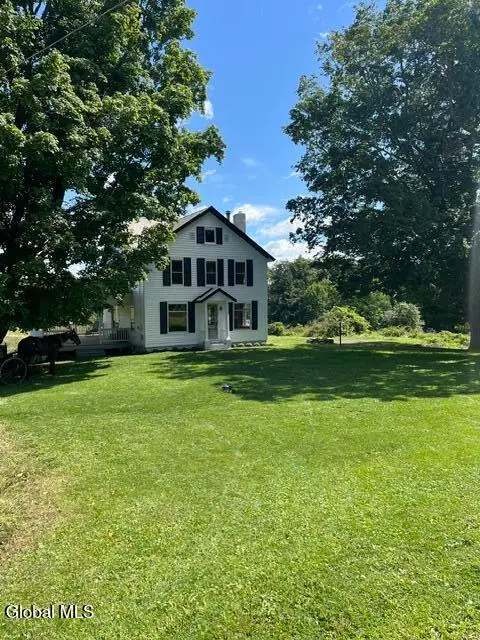 $369,900Active4 beds 2 baths1,696 sq. ft.
322 Hubb Shutts Road, Cobleskill, NY 12043
MLS# 202624279Listed by: REAL ESTATE ASSOCIATES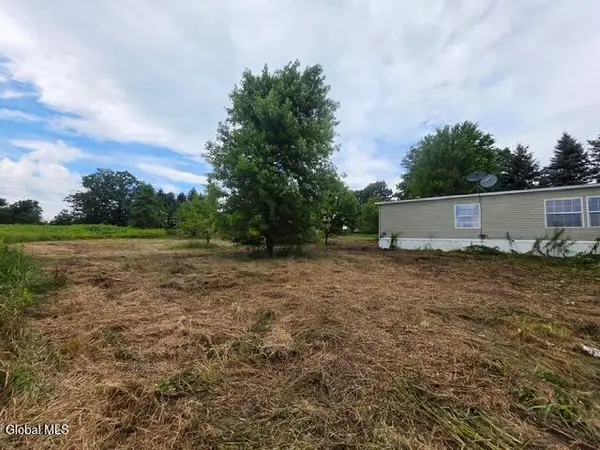 $79,900Pending3 beds 2 baths1,440 sq. ft.
5951 Ny-10, Cobleskill, NY 12043
MLS# 202624280Listed by: GREENE COUNTY REALTY


Protect your home and budget from life's surprises with an Assurant Home Warranty, backed by a partner that supports you through every step of homeownership. Explore Plans.
© 2023 - 2026 ERA Franchise Systems LLC. All rights reserved. ERA Franchise Systems LLC fully supports the principles of the Fair Housing Act and the Equal Opportunity Act. ERA, ERA Real Estate powered, and their respective logos are registered service marks of ERA Franchise Systems LLC. Each office is independently owned and operated.