
53 S Main Street, Cohocton, NY 14826
Local realty services provided by:HUNT Real Estate ERA
53 S Main Street,Cohocton, NY 14826
$139,900
- 4 Beds
- 2 Baths
- 1,552 sq. ft.
- Single family
- Pending
Listed by: justine r. fox
Office: empire realty group
MLS#:R1696906
Source:NY_GENRIS
Price summary
- Price:$139,900
- Price per sq. ft.:$90.14
About this home
Welcome to this charming 4-bedroom, 2-full-bath, two-story home nestled in the quiet Village of Cohocton. Blending classic character with thoughtful updates, this home offers comfortable living and plenty of space for everyone. The spacious kitchen features beautiful hardwood cabinetry and a pantry for ample storage, while the formal dining room is perfect for gatherings and entertaining. French doors lead from the dining room to a covered porch, creating a seamless transition for indoor and outdoor enjoyment. The cozy living room is highlighted by a warm wood stove, making it the perfect place to relax. The first floor offers a generous-sized bedroom with a newly added closet, a beautifully updated full bath, and convenient first-floor laundry. Throughout the home, you'll find new drywall and energy-efficient vinyl replacement windows, providing a fresh, updated feel. Outside, enjoy the enclosed front porch, a quarter-acre village lot, and an impressive two-story barn offering abundant storage, workshop space, or endless possibilities for hobbies and projects. Don't miss the opportunity to own this well-maintained village home that combines modern updates with timeless charm. No negotiations to take place until Tuesday, 7/14/2026 @ 11:00AM....
Contact an agent
Home facts
- Year built:1897
- Listing ID #:R1696906
- Added:45 day(s) ago
- Updated:August 23, 2026 at 07:49 AM
Rooms and interior
- Bedrooms:4
- Total bathrooms:2
- Full bathrooms:2
- Rooms Total:8
- Flooring:Hardwood, Varies, Vinyl
- Dining Description:Separate Formal Dining Room
- Kitchen Description:Microwave, Pantry, Refrigerator
- Basement:Yes
- Basement Description:Partial
- Living area:1,552 sq. ft.
Heating and cooling
- Heating:Forced Air, Gas
Structure and exterior
- Roof:Asphalt, Shingle
- Year built:1897
- Building area:1,552 sq. ft.
- Lot area:0.26 Acres
- Lot Features:Agricultural, Rectangular, Residential Lot
- Architectural Style:Two Story
- Construction Materials:Wood Siding
- Exterior Features:Porch
- Foundation Description:Stone
- Levels:2 Stories
Utilities
- Water:Connected, Public, Water Connected
- Sewer:Septic Tank
Finances and disclosures
- Price:$139,900
- Price per sq. ft.:$90.14
- Tax amount:$2,178
Features and amenities
- Appliances:Dryer, Gas Range, Microwave, Refrigerator, Washer
- Laundry features:Dryer, Electric Water Heater, Main Level, Washer
Parking
- Parking description:Detached, Garage
- Garage:Yes
- Garage spaces:1
New listings near 53 S Main Street
- New
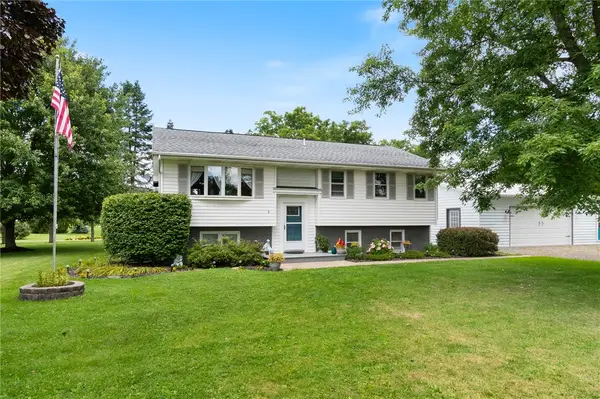 $254,900Active3 beds 2 baths2,034 sq. ft.
4 Mill Street, Cohocton, NY 14826
MLS# R1701472Listed by: HOWARD HANNA - New
 $15,000Active0.71 Acres
County Route 121, Cohocton, NY 14826
MLS# R1707826Listed by: FUTURE FOREST PROPERTIES LLC - New
 $449,900Active3 beds 2 baths1,196 sq. ft.
3397 County Route 121, Cohocton, NY 14826
MLS# R1705795Listed by: EMPIRE REALTY GROUP - New
 $239,900Active4 beds 2 baths1,420 sq. ft.
14 N Dansville Street, Cohocton, NY 14826
MLS# R1705674Listed by: EMPIRE REALTY GROUP  $25,900Active2.45 Acres
Rt-371 W, Cohocton, NY 14826
MLS# R1697341Listed by: HOWARD HANNA THE ROHR AGENCY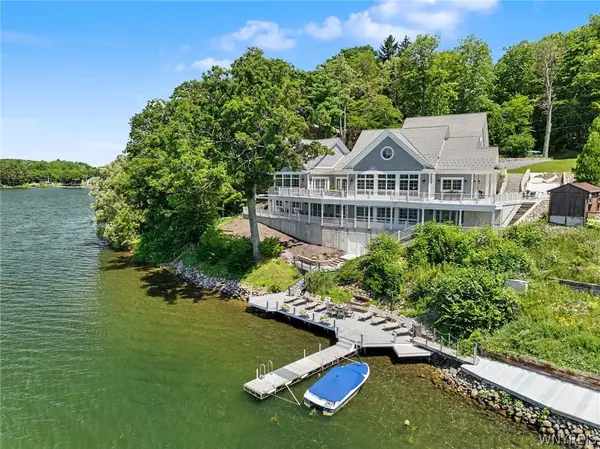 $4,250,000Active5 beds 4 baths6,513 sq. ft.
62 E Lake Road, Cohocton, NY 14826
MLS# B1701052Listed by: HOWARD HANNA WNY INC.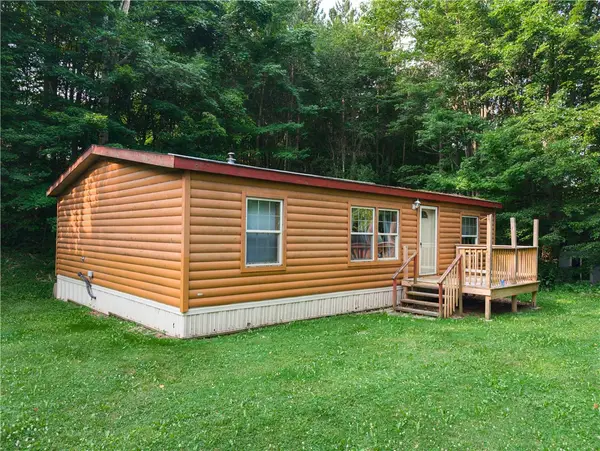 $72,000Active3 beds 2 baths1,080 sq. ft.
8699 Mattoon Road, Cohocton, NY 14826
MLS# R1699205Listed by: WINE TRAIL PROPERTIES, LLC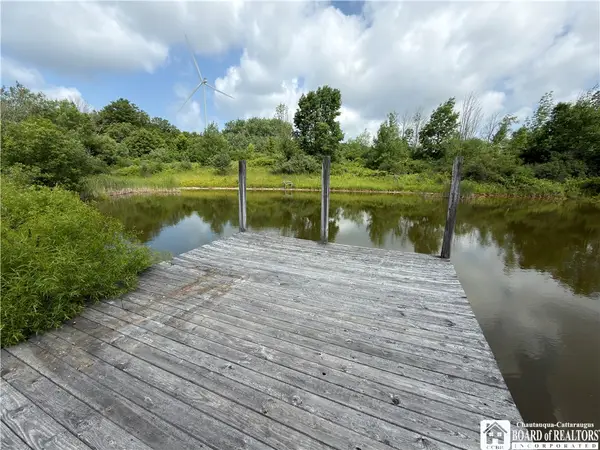 $424,900Active75 Acres
2751 Canfield Road N, Cohocton, NY 14826
MLS# R1697011Listed by: MOSSY OAK PROPERTIES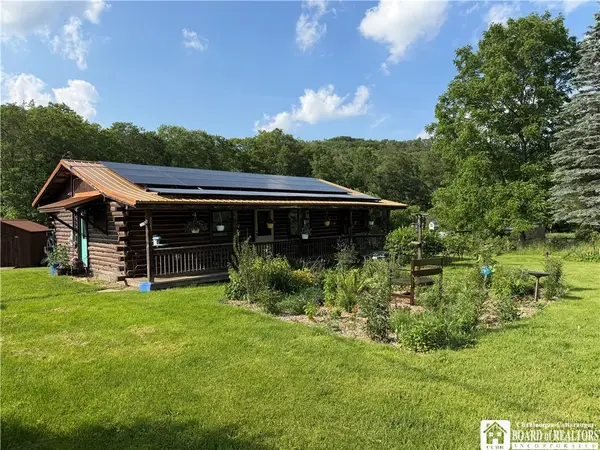 $189,500Pending2 beds 1 baths960 sq. ft.
3087 County Route 6, Cohocton, NY 14826
MLS# R1695653Listed by: HOWARD HANNA PROFESSIONALS - OLEAN


Protect your home and budget from life's surprises with an Assurant Home Warranty, backed by a partner that supports you through every step of homeownership. Explore Plans.
© 2023 - 2026 ERA Franchise Systems LLC. All rights reserved. ERA Franchise Systems LLC fully supports the principles of the Fair Housing Act and the Equal Opportunity Act. ERA, ERA Real Estate powered, and their respective logos are registered service marks of ERA Franchise Systems LLC. Each office is independently owned and operated.